60 Frances Street, Dracut, MA 01826
Local realty services provided by:CENTURY 21 AllPoints Realty
60 Frances Street,Dracut, MA 01826
$529,900
- 3 Beds
- 2 Baths
- 1,313 sq. ft.
- Single family
- Active
Upcoming open houses
- Sat, Oct 2411:00 am - 01:00 pm
- Sun, Oct 2501:00 pm - 03:00 pm
Listed by: john tinger
Office: laer realty partners
MLS#:73592261
Source:MLSPIN
Price summary
- Price:$529,900
- Price per sq. ft.:$403.58
About this home
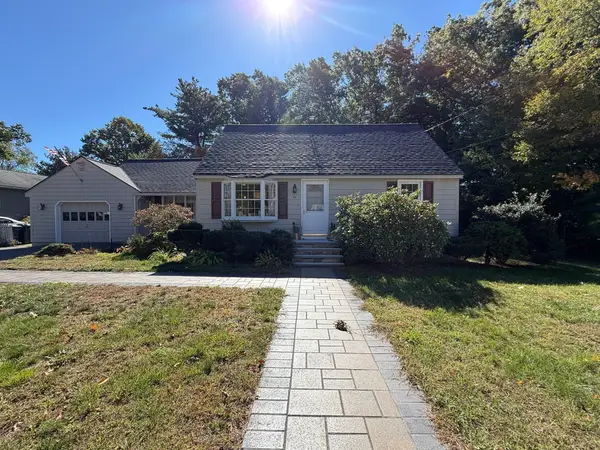
Come and see this adorable, well maintained 3 bedroom, 1.5 bath Cape style home with an abundance of character and charm. The main level offers a bright open-concept living room and a fully applianced kitchen with laminate flooring featuring SS appliances, a large island, and slider access to the side deck. The first floor also includes a formal dining room with hardwood flooring as well as a first-floor bedroom and full bathroom. Upstairs features two large bedrooms with new sky lights, new wall-to-wall carpet, ample storage, and an updated half bath. The partially finished basement features a large family room with recessed lighting, plus an unfinished section with a washer/dryer, and a newer high efficiency boiler and water heater. Outside you will find your own personal oasis with a fenced in yard, a cabana area with a patio, perfect for entertaining, 2 storage sheds, a ductless mini-splits system for cooling and a new roof installed in 2022. Area amenities include a park w/ basketball and tennis courts, multiple stores and restaurants inc. Dollar General, DD's, CVS, an antique shop, and a primary care and dental office. Additionally the area boasts of a lake with a boat launch, an ice cream and farm stand, and multiple nearby gas stations....
Contact an agent
Home facts
- Year built:1950
- Listing ID #:73592261
- Updated:October 20, 2026 at 11:34 AM
Rooms and interior
- Bedrooms:3
- Total bathrooms:2
- Full bathrooms:1
- Half bathrooms:1
- Rooms Total:6
- Flooring:Carpet, Laminate, Vinyl, Wood
- Dining Description:Hardwood, Window(s) - Bay/Bow/Box
- Kitchen Description:Dishwasher, Flooring - Laminate, Kitchen Island, Microwave, Range, Refrigerator, Stainless Steel Appliances, Window(s) - Bay/Bow/Box
- Basement Description:Partially Finished
- Living area:1,313 sq. ft.
Heating and cooling
- Cooling:Ductless
- Heating:Ductless, Oil, Steam
Structure and exterior
- Roof:Shingle
- Year built:1950
- Building area:1,313 sq. ft.
- Lot area:0.23 Acres
- Architectural Style:Cape
- Construction Materials:Frame
- Exterior Features:Covered, Deck - Wood, Patio, Porch - Enclosed, Rain Gutters, Storage
- Foundation Description:Block
Schools
- High school:Dracut
- Middle school:Richardson
- Elementary school:Brookside
Utilities
- Water:Public
- Sewer:Public Sewer
Finances and disclosures
- Price:$529,900
- Price per sq. ft.:$403.58
- Tax amount:$4,411 (2026)
Features and amenities
- Appliances:Dishwasher, Dryer, Microwave, Range, Refrigerator, Washer
- Laundry features:Dryer, Electric Dryer Hookup, Washer, Washer Hookup
Parking
- Total parking spaces:4
- Parking description:Off Street, Paved, Paved Drive
New listings near 60 Frances Street
- Coming Soon
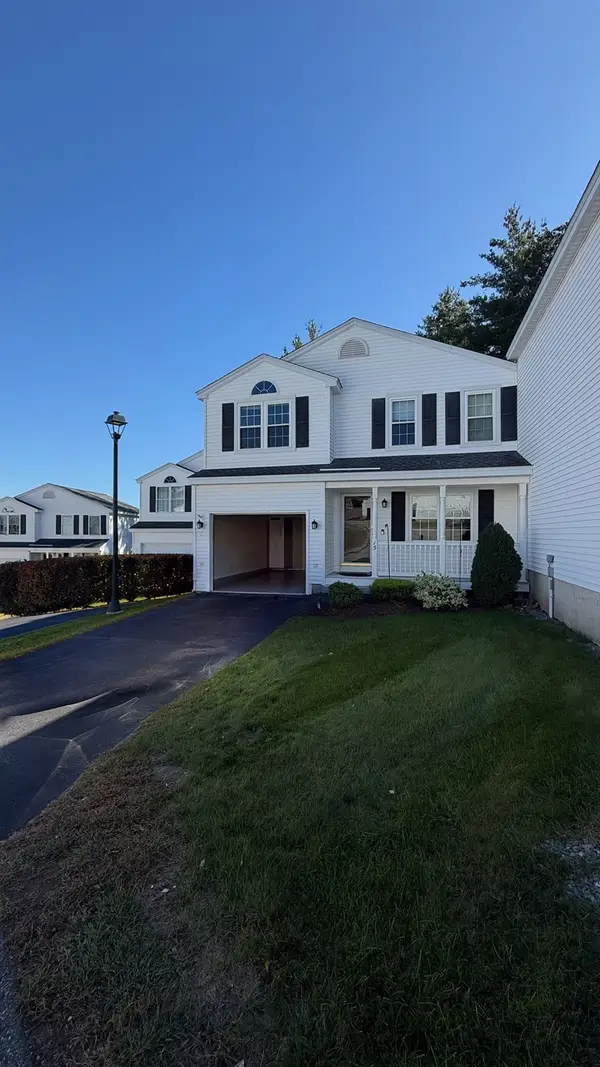 $499,900Coming Soon2 beds 2 baths1,376 sq. ft.
15 Rebecca Ln #15, Dracut, MA 01826
MLS# 73586283Listed by: Homesmart Success Realty - Open Thu, 5:30 to 6:30pmNew
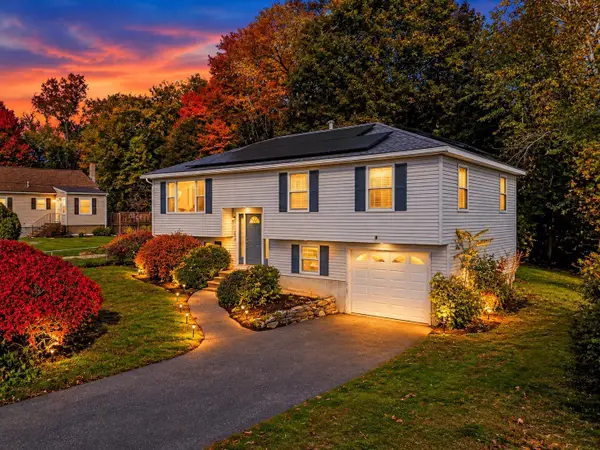 $579,974Active3 beds 2 baths1,463 sq. ft.
23 Iona Ave, Dracut, MA 01826
MLS# 73592448Listed by: United Brokers - Open Sat, 11am to 1pmNew
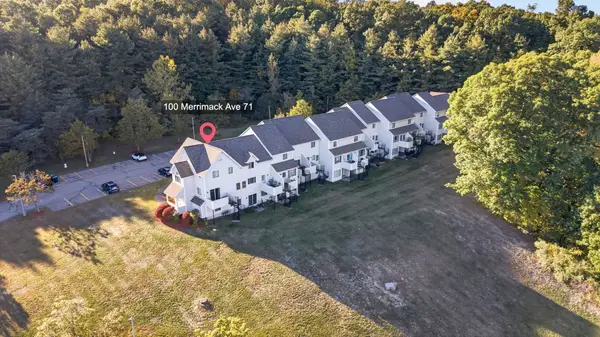
 $360,000Active2 beds 2 baths1,185 sq. ft.
100 Merrimack Ave #71, Dracut, MA 01826
MLS# 73591842Listed by: Century 21 North East - New
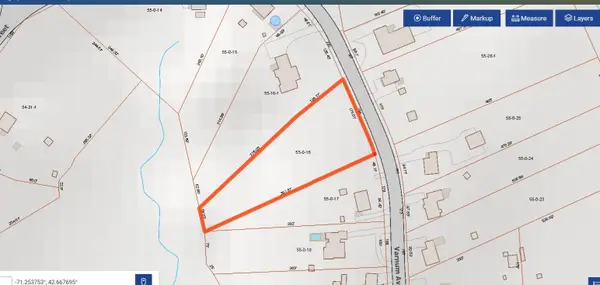 $315,000Active1.14 Acres
194 Varnum Avenue, Dracut, MA 01826
MLS# 73591105Listed by: Dick Lepine Real Estate,Inc. - New
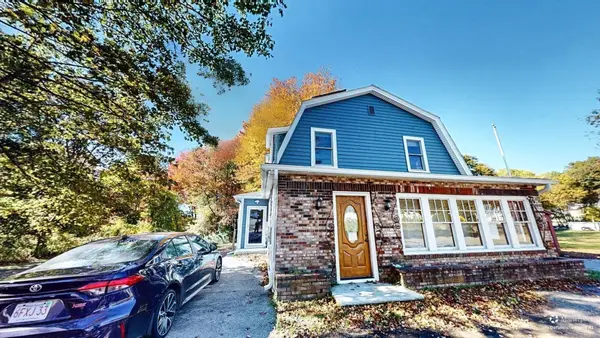 $499,900Active4 beds 2 baths1,752 sq. ft.
146 Old Rd, Dracut, MA 01826
MLS# 73591643Listed by: Curtis Knight Real Estate LLC - New
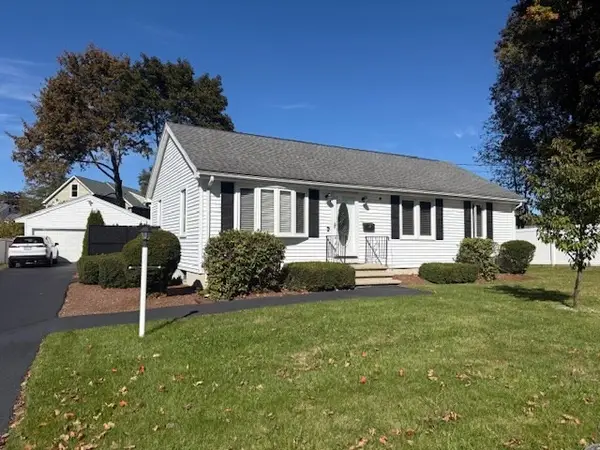 $599,900Active3 beds 2 baths2,008 sq. ft.
10 Water St, Dracut, MA 01846
MLS# 73591560Listed by: Avenue North Real Estate - New
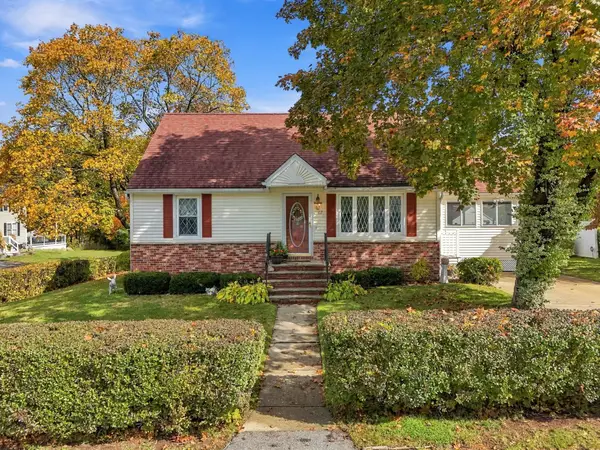 $499,900Active3 beds 1 baths1,362 sq. ft.
62 Faith Ave, Dracut, MA 01826
MLS# 73591311Listed by: Keller Williams Gateway Realty - New
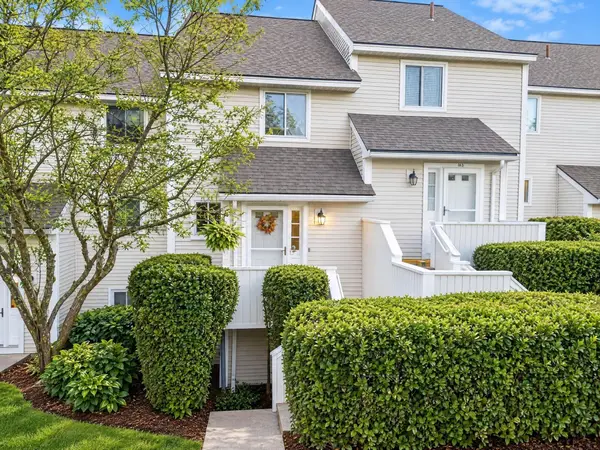 $375,000Active2 beds 2 baths1,200 sq. ft.
100 Merrimack Ave #132, Dracut, MA 01826
MLS# 73590959Listed by: Berkshire Hathaway HomeServices Verani Realty - New
 $679,900Active3 beds 2 baths1,289 sq. ft.
84 Nancy Ave, Dracut, MA 01826
MLS# 73590745Listed by: Mega Realty Services


Protect your home and budget from life's surprises with an Assurant Home Warranty, backed by a partner that supports you through every step of homeownership. Explore Plans.
©2026 Century 21 Real Estate LLC. All rights reserved. CENTURY 21®, the CENTURY 21 Logo and C21® are service marks owned by Century 21 Real Estate LLC. Century 21 Real Estate LLC fully supports the principles of the Fair Housing Act and the Equal Opportunity Act. Each office is independently owned and operated. Listing information is deemed reliable but not guaranteed accurate.