622 Textile Ave, Dracut, MA 01826
Local realty services provided by:CENTURY 21 The Real Estate Group
622 Textile Ave,Dracut, MA 01826
$699,900
- 4 Beds
- 3 Baths
- 1,748 sq. ft.
- Single family
- Active
Listed by: ed costa
Office: exp realty llc
MLS#:73586444
Source:MLSPIN
Price summary
- Price:$699,900
- Price per sq. ft.:$400.4
About this home
Thoughtfully reimagined from top to bottom, this renovated 4-bedroom, 3-full-bath home offers the perfect blend of modern design, functionality and character. Step inside to a stunning open-concept kitchen, dining and living space highlighted by soaring vaulted ceilings and an abundance of natural light. The thoughtfully designed kitchen features stainless steel appliances, quartz countertops, new cabinetry, a spacious peninsula with seating and pendant lighting, all opening seamlessly to the living and dining areas. The first-floor primary suite offers a private retreat with a spacious walk-in closet and beautifully appointed bath featuring a double vanity, tiled shower and separate water closet. A second full bath and laundry complete the first floor, while upstairs you'll find three additional bedrooms and another renovated full bath. Major improvements include a new roof, first-floor heat-pump heating and A/C, updated plumbing and electrical including a new 200-amp panel, new flooring and fresh finishes throughout. Outside, enjoy a .55-acre lot, front porch and rear deck. A rare combination of modern finishes, flexible living space and major system upgrades. This is one you won't want to miss....
Contact an agent
Home facts
- Year built:1936
- Listing ID #:73586444
- Updated:October 05, 2026 at 03:00 AM
Rooms and interior
- Bedrooms:4
- Total bathrooms:3
- Full bathrooms:3
- Rooms Total:7
- Flooring:Tile, Wood
- Dining Description:Open Floorplan, Recessed Lighting, Vaulted Ceiling(s)
- Kitchen Description:Cabinets - Upgraded, Countertops - Upgraded, Dishwasher, Lighting - Pendant, Microwave, Open Floorplan, Plumbed For Ice Maker, Range, Recessed Lighting, Refrigerator, Slider, Stainless Steel Appliances, Vaulted Ceiling(s)
- Basement Description:Concrete, Unfinished
- Living area:1,748 sq. ft.
Heating and cooling
- Cooling:2 Cooling Zones, Air Source Heat Pumps (ASHP), Dual, Ductless, Heat Pump
- Heating:Ductless, Electric Baseboard, Heat Pump
Structure and exterior
- Roof:Shingle
- Year built:1936
- Building area:1,748 sq. ft.
- Lot area:0.55 Acres
- Lot Features:Cleared, Level
- Architectural Style:Cape
- Construction Materials:Frame
- Exterior Features:Deck, Porch, Storage
- Foundation Description:Block, Stone
Utilities
- Water:Public
- Sewer:Public Sewer
Finances and disclosures
- Price:$699,900
- Price per sq. ft.:$400.4
- Tax amount:$4,385 (2025)
Features and amenities
- Appliances:Dishwasher, Microwave, Range, Refrigerator
- Laundry features:Electric Dryer Hookup, First Floor, Washer Hookup
- Amenities:Finish - Sheetrock
Parking
- Total parking spaces:10
- Parking description:Paved, Paved Drive
New listings near 622 Textile Ave
- Coming Soon
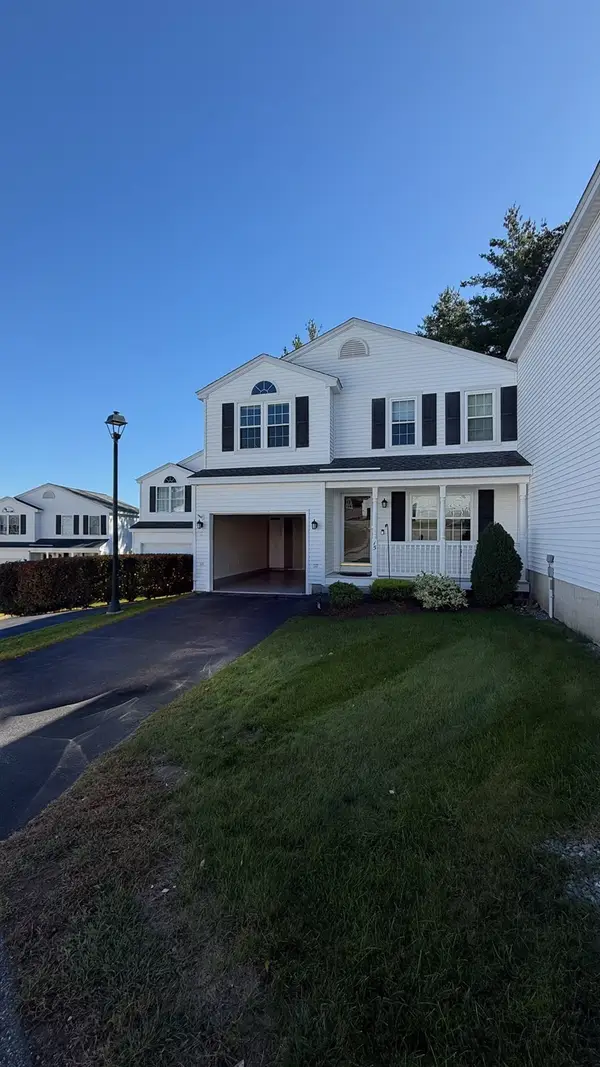 $499,900Coming Soon2 beds 2 baths1,376 sq. ft.
15 Rebecca Ln #15, Dracut, MA 01826
MLS# 73586283Listed by: Homesmart Success Realty - New
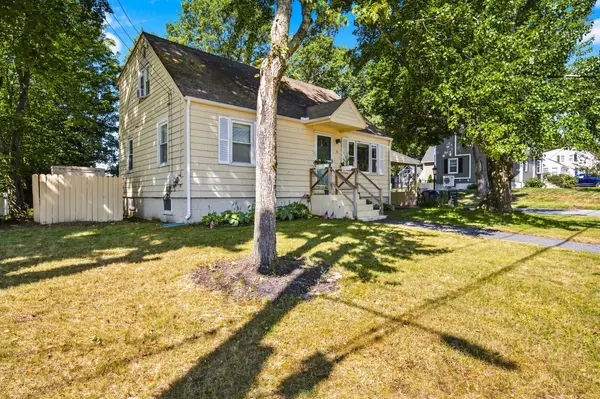 $559,900Active4 beds 2 baths1,484 sq. ft.
26 Sunset Rd, Dracut, MA 01826
MLS# 73585884Listed by: Doherty Properties - New
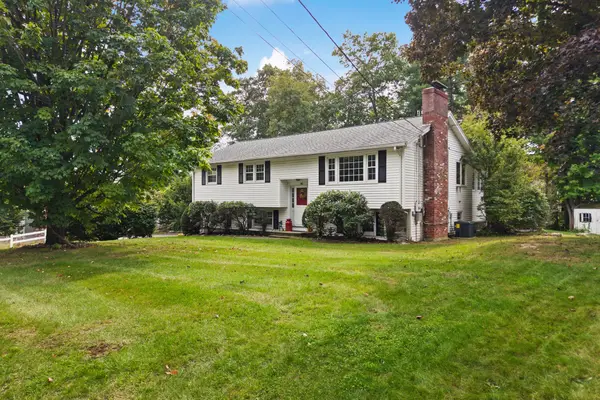
 $570,000Active3 beds 2 baths1,184 sq. ft.
36 Alexander Ave, Dracut, MA 01826
MLS# 73584932Listed by: Century 21 North East - New
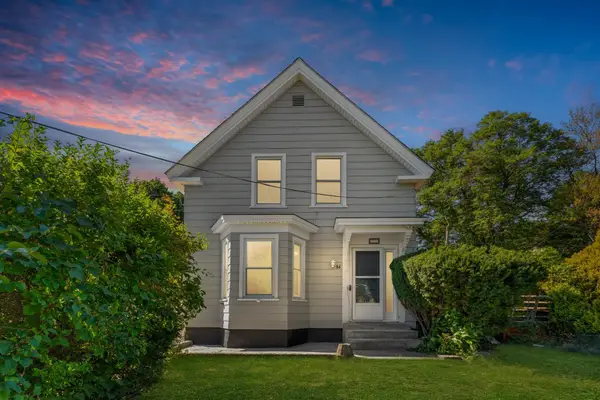 $560,000Active3 beds 1 baths1,448 sq. ft.
84 Hampson St, Dracut, MA 01826
MLS# 73584722Listed by: eXp Realty LLC - New
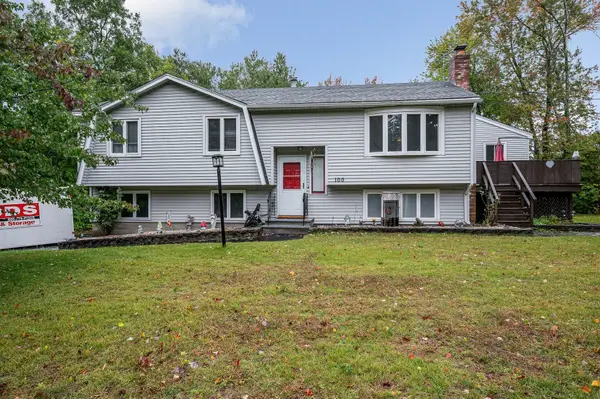 $685,000Active5 beds 2 baths3,000 sq. ft.
100 Village Dr, Dracut, MA 01826
MLS# 73583729Listed by: Foundation Brokerage Group - New
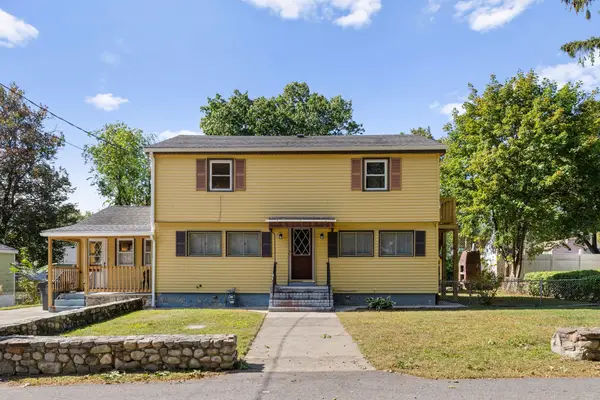 $539,000Active3 beds 2 baths1,984 sq. ft.
316 Emery St, Dracut, MA 01826
MLS# 73583270Listed by: Redfin Corp. 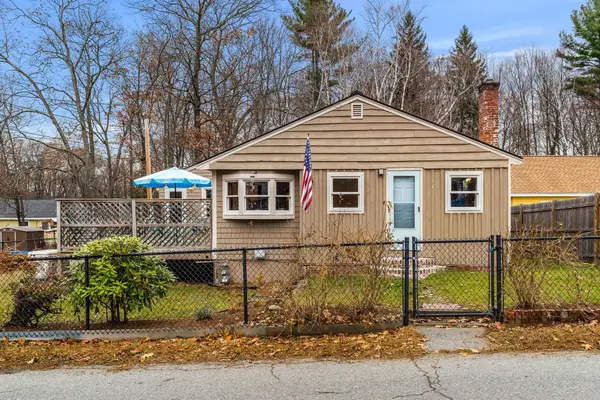 $409,900Active2 beds 1 baths1,013 sq. ft.
57 Richardson Ave, Dracut, MA 01826
MLS# 73581994Listed by: Compass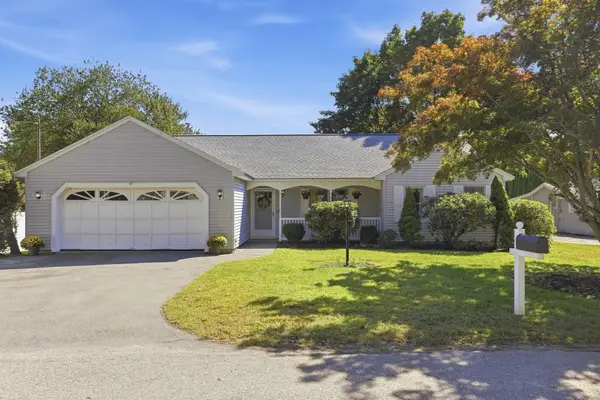 $519,000Active2 beds 2 baths1,322 sq. ft.
20 Elm St, Dracut, MA 01826
MLS# 73581629Listed by: Keller Williams Realty-Merrimack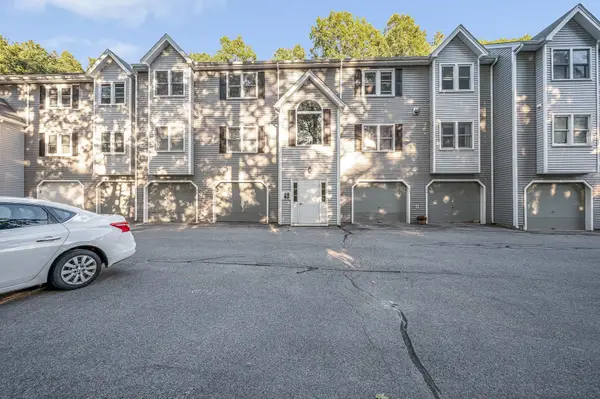 $319,900Active2 beds 1 baths1,054 sq. ft.
124 Tennis Plaza Rd #56, Dracut, MA 01826
MLS# 73581377Listed by: Re/Max Innovative Properties


Protect your home and budget from life's surprises with an Assurant Home Warranty, backed by a partner that supports you through every step of homeownership. Explore Plans.
©2026 Century 21 Real Estate LLC. All rights reserved. CENTURY 21®, the CENTURY 21 Logo and C21® are service marks owned by Century 21 Real Estate LLC. Century 21 Real Estate LLC fully supports the principles of the Fair Housing Act and the Equal Opportunity Act. Each office is independently owned and operated. Listing information is deemed reliable but not guaranteed accurate.