
720 Hypine Rd, Dracut, MA 01826
Local realty services provided by:CENTURY 21 Mario Real Estate
720 Hypine Rd,Dracut, MA 01826
$549,900
- 3 Beds
- 2 Baths
- 1,320 sq. ft.
- Single family
- Active
Upcoming open houses
- Sat, Sep 1211:00 am - 01:00 pm
Listed by: timothy morgan
Office: re/max innovative properties
MLS#:73576082
Source:MLSPIN
Price summary
- Price:$549,900
- Price per sq. ft.:$416.59
About this home
This adorable colonial stands near the top of Hypine road. Featuring a fenced yard and spacious deck it is perfect for enjoying fall afternoons. Inside boasts an open concept kitchen with a functional U shape granite counters and a gas range. The dining area is in the front of space and features great natural light from the french door. The spacious living room is perfect for entertaining. A half bath completes the first floor. Upstairs there is a full bathroom, guest bedroom and nicely sized primary. The third floor is all open and could be used as a third bedroom or additional living space. The unfinished basement is ready for your ideas! Come take a look!
Contact an agent
Home facts
- Year built:1990
- Listing ID #:73576082
- Updated:September 12, 2026 at 12:27 PM
Rooms and interior
- Bedrooms:3
- Total bathrooms:2
- Full bathrooms:1
- Half bathrooms:1
- Rooms Total:7
- Flooring:Hardwood, Vinyl
- Kitchen Description:Dishwasher, Microwave, Oven, Refrigerator
- Basement Description:Full, Unfinished
- Living area:1,320 sq. ft.
Heating and cooling
- Cooling:Central Air
- Heating:Forced Air
- Central air:Yes
Structure and exterior
- Roof:Asphalt/Composition Shingles
- Year built:1990
- Building area:1,320 sq. ft.
- Lot area:0.1 Acres
- Lot Features:Cleared
- Architectural Style:Colonial
- Construction Materials:Conventional (2x4-2x6)
- Exterior Features:Deck
- Foundation Description:Concrete Perimeter
Utilities
- Water:Public
- Sewer:Public Sewer
Finances and disclosures
- Price:$549,900
- Price per sq. ft.:$416.59
- Tax amount:$4,403 (2025)
Features and amenities
- Appliances:Dishwasher, Microwave, Refrigerator
- Amenities:Finish - Sheetrock
Parking
- Total parking spaces:2
- Parking description:Driveway
New listings near 720 Hypine Rd
- New
 $215,000Active1 beds 1 baths605 sq. ft.
15 Wildwood #19, Dracut, MA 01826
MLS# 73576184Listed by: Gibson Sotheby's International Realty - New
 $569,000Active0.69 Acres
1905 Lakeview Ave, Dracut, MA 01826
MLS# 73575916Listed by: Keller Williams Realty - Open Sat, 10am to 12pmNew
 $399,900Active2 beds 2 baths1,200 sq. ft.
100 Merrimack Ave #115, Dracut, MA 01826
MLS# 73575749Listed by: Redfin Corp. - Open Sun, 11:30am to 1pmNew
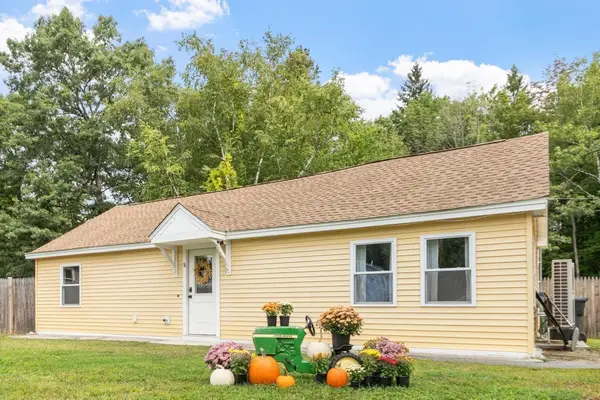 $479,900Active2 beds 1 baths1,016 sq. ft.
51 Richardson Avenue, Dracut, MA 01826
MLS# 73575364Listed by: Gibson Sotheby's International Realty - New
 $335,000Active2 beds 2 baths1,550 sq. ft.
645 Robbins Ave #53, Dracut, MA 01826
MLS# 73574968Listed by: Pristine Estates, LLC - Open Sun, 11am to 1pmNew
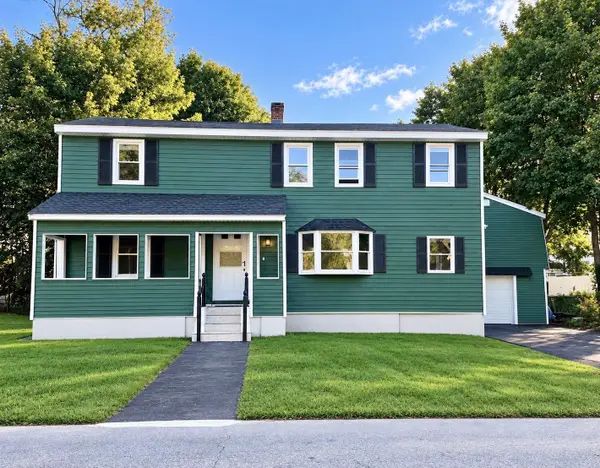 $659,900Active5 beds 2 baths2,328 sq. ft.
18 Hurley Ave, Dracut, MA 01826
MLS# 73574903Listed by: Ciccarelli Homes - Open Sun, 1 to 3pmNew
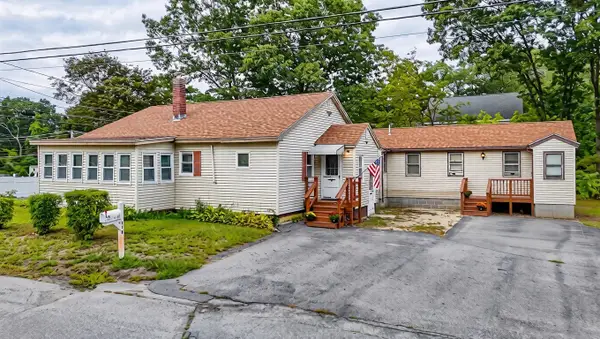 $599,900Active4 beds 2 baths1,810 sq. ft.
114 Old Meadow Rd, Dracut, MA 01826
MLS# 73573943Listed by: RE/MAX Innovative Properties - New
 $749,999Active5 beds 4 baths2,978 sq. ft.
126 Montaup Ave, Dracut, MA 01826
MLS# 73573658Listed by: Re/Max Innovative Properties - Open Sun, 12 to 1pmNew
 $430,000Active2 beds 2 baths1,412 sq. ft.
32 Frederick #3, Dracut, MA 01826
MLS# 73572747Listed by: Keller Williams Realty Boston Northwest


Protect your home and budget from life's surprises with an Assurant Home Warranty, backed by a partner that supports you through every step of homeownership. Explore Plans.
©2026 Century 21 Real Estate LLC. All rights reserved. CENTURY 21®, the CENTURY 21 Logo and C21® are service marks owned by Century 21 Real Estate LLC. Century 21 Real Estate LLC fully supports the principles of the Fair Housing Act and the Equal Opportunity Act. Each office is independently owned and operated. Listing information is deemed reliable but not guaranteed accurate.