
97 Pinckney St, Dracut, MA 01826
Local realty services provided by:CENTURY 21 Elite Realty, Inc.
97 Pinckney St,Dracut, MA 01826
$475,000
- 4 Beds
- 1 Baths
- 1,196 sq. ft.
- Single family
- Active
Upcoming open houses
- Sun, Oct 2512:00 pm - 01:30 pm
Listed by: abate & ford real estate team, elizabeth ford
Office: coldwell banker realty - haverhill
MLS#:73593712
Source:MLSPIN
Price summary
- Price:$475,000
- Price per sq. ft.:$397.16
About this home
Welcome to this charming and cozy Cape-style home located in a desirable Dracut neighborhood, just minutes from Joseph A. Campbell Elementary School! Don't let the square footage fool you! This home offers a surprisingly spacious and versatile layout with four bedrooms, including two conveniently located on the first floor with beautiful hardwood flooring and two additional bedrooms upstairs. The main level also features a full bath and an inviting kitchen with updated flooring and a lovely picture window that fills the space with natural light. Enjoy the large, private backyard with a garden area, perfect for outdoor entertaining or relaxing. Beautiful mature hedges enhance the home's curb appeal, while a garage provides added convenience. Additional highlights include a freshly painted interior, newer roof, annually maintained furnace, and a basement offering ample storage and laundry. A wonderful opportunity for first-time buyers, extended family or those seeking multigenerational living....
Contact an agent
Home facts
- Year built:1948
- Listing ID #:73593712
- Updated:October 25, 2026 at 12:23 PM
Rooms and interior
- Bedrooms:4
- Total bathrooms:1
- Full bathrooms:1
- Rooms Total:6
- Flooring:Carpet, Hardwood, Laminate
- Kitchen Description:Closet, Flooring - Vinyl, Range, Refrigerator, Window(s) - Picture
- Basement Description:Unfinished
- Living area:1,196 sq. ft.
Heating and cooling
- Heating:Baseboard, Electric, Oil
Structure and exterior
- Roof:Shingle
- Year built:1948
- Building area:1,196 sq. ft.
- Lot area:0.35 Acres
- Architectural Style:Cape
- Construction Materials:Frame
- Exterior Features:Garden, Porch - Enclosed
- Foundation Description:Stone
Schools
- High school:Dracut High School
- Middle school:Justus C. Richardson
- Elementary school:Joseph A. Campbell Elementary
Utilities
- Water:Public
- Sewer:Public Sewer
Finances and disclosures
- Price:$475,000
- Price per sq. ft.:$397.16
- Tax amount:$3,603 (2026)
Features and amenities
- Appliances:Range, Refrigerator
- Laundry features:Electric Dryer Hookup, In Basement, Washer Hookup
- Amenities:Gas Water Heater
Parking
- Total parking spaces:4
- Parking description:Detached, Off Street, Paved Drive
- Garage:Yes
- Garage spaces:1
New listings near 97 Pinckney St
- Open Thu, 12 to 1:30pmNew
 $430,000Active6 beds 2 baths2,160 sq. ft.
14 Hunting Ave, Dracut, MA 01826
MLS# 73594816Listed by: All Inclusive Realty, LLC - New
 $479,900Active4 beds 2 baths1,193 sq. ft.
251 Primrose Hill Rd, Dracut, MA 01826
MLS# 73594448Listed by: Cameron Real Estate Group - New
 $319,900Active2 beds 1 baths840 sq. ft.
49 Lantern Ln #8, Dracut, MA 01826
MLS# 73594394Listed by: Coldwell Banker Realty - Open Sun, 11am to 1pmNew
 $415,000Active2 beds 2 baths1,280 sq. ft.
32 Frederick St #6, Dracut, MA 01826
MLS# 73594354Listed by: Keller Williams Realty-Merrimack - Open Sun, 12 to 1pmNew
 $419,999Active2 beds 2 baths1,540 sq. ft.
261 Broadway Rd #26, Dracut, MA 01826
MLS# 73594310Listed by: Coldwell Banker Realty - Easton - Open Sun, 11am to 1pmNew
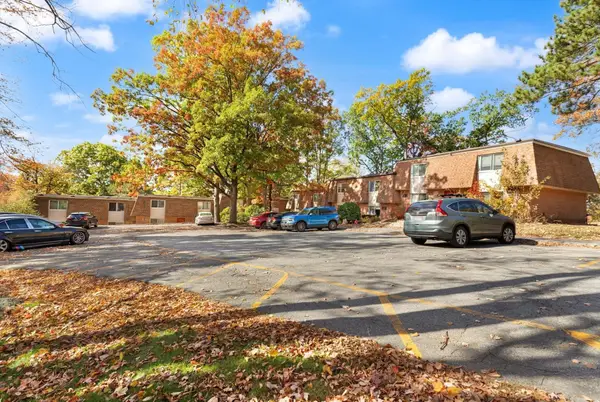 $299,900Active2 beds 1 baths936 sq. ft.
244 18th St #3, Dracut, MA 01826
MLS# 73594070Listed by: Coldwell Banker Realty - Andovers/Readings Regional - Open Sun, 1:30 to 3:30pmNew
 $509,900Active3 beds 1 baths1,384 sq. ft.
100 Hilltop Rd, Dracut, MA 01826
MLS# 73594151Listed by: Coldwell Banker Realty - Open Sun, 12 to 2pmNew
 $559,000Active3 beds 1 baths1,140 sq. ft.
14 Janice Ave, Dracut, MA 01826
MLS# 73594050Listed by: Natalie Real Estate - Open Sun, 10am to 12pmNew
 $499,900Active4 beds 1 baths1,730 sq. ft.
939 Hildreth Street, Dracut, MA 01826
MLS# 73593949Listed by: eXp Realty LLC - New
 $550,000Active3 beds 2 baths1,666 sq. ft.
9 Wimbledon Crossing, Dracut, MA 01826
MLS# 73593887Listed by: Carvalho & Son's Realty


Protect your home and budget from life's surprises with an Assurant Home Warranty, backed by a partner that supports you through every step of homeownership. Explore Plans.
©2026 Century 21 Real Estate LLC. All rights reserved. CENTURY 21®, the CENTURY 21 Logo and C21® are service marks owned by Century 21 Real Estate LLC. Century 21 Real Estate LLC fully supports the principles of the Fair Housing Act and the Equal Opportunity Act. Each office is independently owned and operated. Listing information is deemed reliable but not guaranteed accurate.