10 Klondike Rd, Dudley, MA 01571
Local realty services provided by:CENTURY 21 Custom Home Realty
10 Klondike Rd,Dudley, MA 01571
$849,900
- 3 Beds
- 3 Baths
- 3,672 sq. ft.
- Single family
- Active
Upcoming open houses
- Sat, Sep 1912:00 pm - 02:00 pm
Listed by: erin k. mahoney
Office: coldwell banker realty - worcester
MLS#:73577919
Source:MLSPIN
Price summary
- Price:$849,900
- Price per sq. ft.:$231.45
About this home
Discover a stunning waterfront oasis on the private, 90-acre, fully recreational Pierpoint Meadow Pond. Thoughtfully renovated throughout, this beautiful home offers three levels of inviting living space designed to showcase its exceptional setting and panoramic water views.The main level features a spacious living and dining area that flows seamlessly into the recently renovated kitchen, complete with a center island, high-end finishes, and breathtaking views of the water. A versatile bonus room/sunroom on this level provides additional space for overnight guests, a home office, or a comfortable family room. Upstairs, you’ll find three generously sized bedrooms and a full bathroom, offering plenty of space for family and guests. The lower-level family room and guest room is ideal for entertaining and features convenient walk-out access to the yard, private dock, and waterfront. Wide-plank pine floors throughout the home add warmth and character, complementing the thoughtful renovations and peaceful waterfront setting. Whether you’re looking for a year-round retreat or the ultimate recreational getaway, this exceptional property offers the perfect blend of comfort, style, and waterfront living. Don’t miss your opportunity to make this dream property your own—schedule your private showing today!...
Contact an agent
Home facts
- Year built:2002
- Listing ID #:73577919
- Updated:September 18, 2026 at 11:32 AM
Rooms and interior
- Bedrooms:3
- Total bathrooms:3
- Full bathrooms:3
- Rooms Total:7
- Flooring:Carpet, Flooring - Wall to Wall Carpet, Pine, Tile
- Dining Description:Balcony / Deck, Open Floorplan, Wood
- Kitchen Description:Countertops - Stone/Granite/Solid, Dishwasher, Flooring - Wood, Kitchen Island, Microwave, Open Floorplan, Range, Refrigerator, Remodeled, Stainless Steel Appliances
- Basement Description:Full, Partially Finished
- Living area:3,672 sq. ft.
Heating and cooling
- Cooling:Window Unit(s)
- Heating:Baseboard, Oil
Structure and exterior
- Roof:Shingle
- Year built:2002
- Building area:3,672 sq. ft.
- Lot area:0.09 Acres
- Lot Features:Gentle Sloping
- Architectural Style:Colonial
- Construction Materials:Frame
- Exterior Features:Covered, Deck - Vinyl, Professional Landscaping
- Foundation Description:Concrete Perimeter
Schools
- High school:Shepherd Hill
- Middle school:Dudley Middle
Utilities
- Water:Private
- Sewer:Private Sewer
Finances and disclosures
- Price:$849,900
- Price per sq. ft.:$231.45
- Tax amount:$8,133 (2026)
Features and amenities
- Appliances:Dishwasher, Dryer, Microwave, Range, Refrigerator, Washer
- Laundry features:Dryer, Electric Dryer Hookup, Second Floor, Washer, Washer Hookup
- Amenities:Closet
Parking
- Total parking spaces:6
- Parking description:Off Street
New listings near 10 Klondike Rd
- Open Sat, 12 to 1:30pmNew
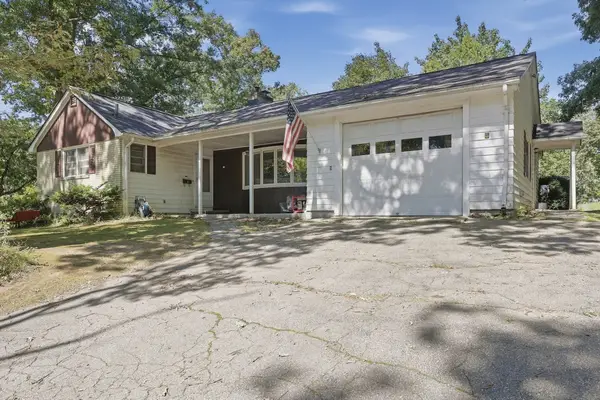 $400,000Active3 beds 2 baths1,574 sq. ft.
5 Donna Lane, Dudley, MA 01571
MLS# 73578967Listed by: Lamacchia Realty, Inc. - New
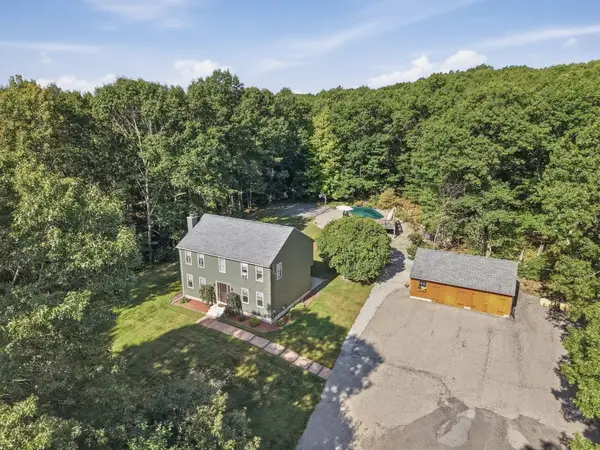 $590,000Active3 beds 2 baths2,200 sq. ft.
10 Flaxfield Road, Dudley, MA 01571
MLS# 73578916Listed by: Lamacchia Realty, Inc - Open Sun, 12 to 1:30pmNew
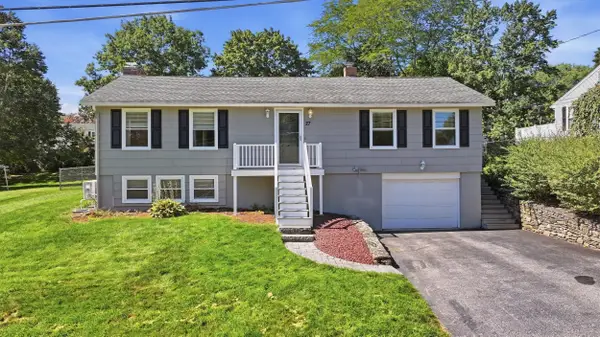 $419,900Active2 beds 2 baths1,150 sq. ft.
27 Aldea Ave, Dudley, MA 01571
MLS# 73578714Listed by: Keller Williams Pinnacle Central - Open Sun, 11am to 1pmNew
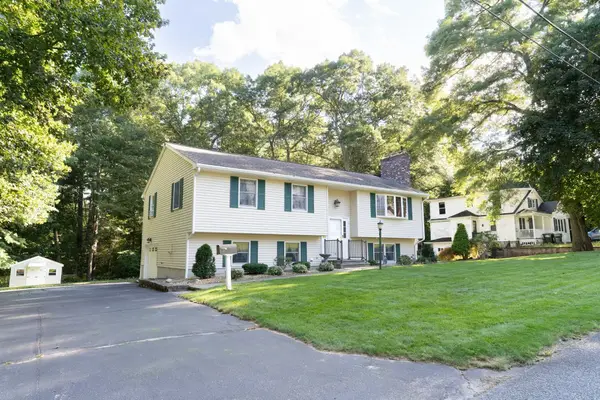 $459,900Active3 beds 2 baths1,800 sq. ft.
14 Delaney Ave, Dudley, MA 01571
MLS# 73577493Listed by: eXp Realty LLC - New
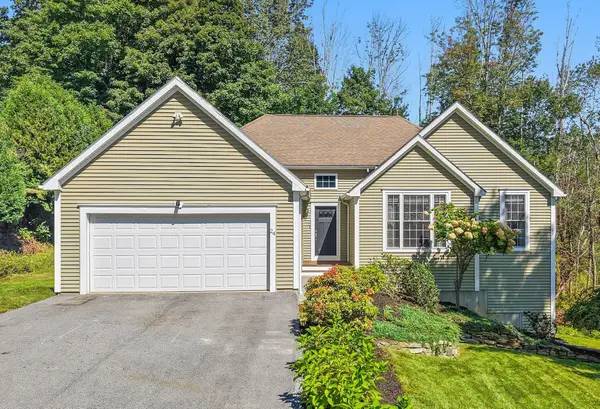 $574,900Active3 beds 3 baths1,629 sq. ft.
24 Tanyard Rd, Dudley, MA 01571
MLS# 73576668Listed by: StartPoint Realty - New
 $350,000Active3 beds 1 baths1,225 sq. ft.
15 Warsaw Avenue, Dudley, MA 01571
MLS# 73576331Listed by: Hampton-Young Real Estate, LLC - New
 $395,000Active3 beds 3 baths1,709 sq. ft.
39 Southbridge Rd, Dudley, MA 01571
MLS# 73575542Listed by: Real Broker MA, LLC - Open Sun, 11am to 12:30pmNew

 $390,000Active2 beds 1 baths960 sq. ft.
320 Mason Rd Ext, Dudley, MA 01571
MLS# 73575645Listed by: Century 21 XSELL REALTY - New
 $1,600,000Active14 beds 6 baths5,124 sq. ft.
21-23 Oxford Ave16-18 West Street, Dudley, MA 01571
MLS# 24205894Listed by: M. Titus Realty


Protect your home and budget from life's surprises with an Assurant Home Warranty, backed by a partner that supports you through every step of homeownership. Explore Plans.
©2026 Century 21 Real Estate LLC. All rights reserved. CENTURY 21®, the CENTURY 21 Logo and C21® are service marks owned by Century 21 Real Estate LLC. Century 21 Real Estate LLC fully supports the principles of the Fair Housing Act and the Equal Opportunity Act. Each office is independently owned and operated. Listing information is deemed reliable but not guaranteed accurate.