
19 Unkety Brook Way, Dunstable, MA 01827
Local realty services provided by:CENTURY 21 Topsail Realty
19 Unkety Brook Way,Dunstable, MA 01827
$1,249,000
- 4 Beds
- 3 Baths
- 2,952 sq. ft.
- Single family
- Active
Listed by: patrick fahey
Office: coldwell banker realty - westford
MLS#:73558888
Source:MLSPIN
Price summary
- Price:$1,249,000
- Price per sq. ft.:$423.1
About this home
$100,000 IN BUILDER-PAID SAVINGS! NOW OFFERING A $50,000 PRICE REDUCTION PLUS A BUILDER-PAID 3-2-1 INTEREST RATE BUYDOWN VALUED AT $50,000! Enjoy a significantly reduced interest rate and lower monthly mortgage payments for the first 3 years, making luxury new construction more attainable than ever! Welcome to Unkety Brook Way, Dunstable's newest luxury neighborhood. This stunning, move-in-ready home offers approximately 2,952 sq. ft. of thoughtfully designed living space on a private 1-acre lot. Nestled within a picturesque cul-de-sac surrounded by protected conservation land and abutting the Nashua River Rail Trail, this home combines privacy, natural beauty, and exceptional craftsmanship. Featuring an elegant open-concept layout, high-end finishes, a bonus room ideal for a home office, spacious 2-car garage, and fully insulated basement. Located in the sought-after Groton-Dunstable School District, minutes from Route 3 and tax-free NH shopping. NEW PRICE, LOWER PAYMENTS, AND IMMEDIATE OCCUPANCY! Don't miss this exceptional opportunity!...
Contact an agent
Home facts
- Year built:2026
- Listing ID #:73558888
- Updated:October 28, 2026 at 12:02 PM
Rooms and interior
- Bedrooms:4
- Total bathrooms:3
- Full bathrooms:2
- Half bathrooms:1
- Rooms Total:12
- Flooring:Carpet, Hardwood
- Dining Description:Hardwood
- Kitchen Description:Cabinets - Upgraded, Countertops - Stone/Granite/Solid, Dishwasher, Flooring - Hardwood, Kitchen Island, Microwave, Pantry, Range, Range Hood, Refrigerator, Stainless Steel Appliances
- Basement Description:Concrete, Full, Interior Entry, Walk-Out Access
- Living area:2,952 sq. ft.
Heating and cooling
- Cooling:2 Cooling Zones, Central Air
- Heating:Central, Forced Air, Propane
- Central air:Yes
Structure and exterior
- Roof:Shingle
- Year built:2026
- Building area:2,952 sq. ft.
- Lot area:1 Acres
- Lot Features:Cul-De-Sac
- Architectural Style:Colonial
- Construction Materials:Frame
- Exterior Features:Deck - Composite, Professional Landscaping, Sprinkler System
- Foundation Description:Concrete Perimeter
Schools
- High school:Groton-Dunstable Regional
- Middle school:Groton-Dunstable Regional
Utilities
- Water:Private
- Sewer:Private Sewer
Finances and disclosures
- Price:$1,249,000
- Price per sq. ft.:$423.1
Features and amenities
- Appliances:Dishwasher, Microwave, Range, Range Hood, Refrigerator
- Laundry features:Electric Dryer Hookup, Gas Dryer Hookup, Second Floor, Washer Hookup
Parking
- Total parking spaces:7
- Parking description:Attached, Garage Door Opener, Off Street, Paved, Paved Drive
- Garage:Yes
- Garage spaces:2
New listings near 19 Unkety Brook Way
- New
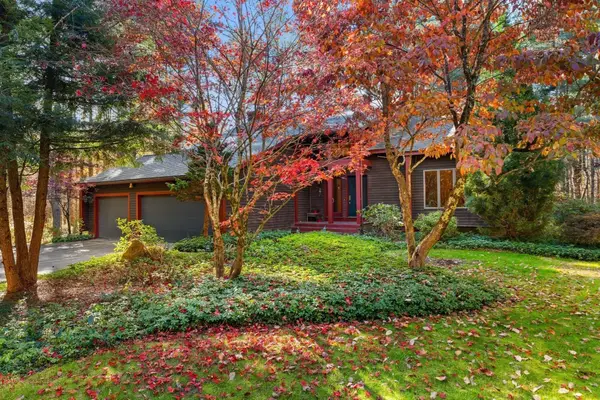 $929,000Active3 beds 3 baths2,494 sq. ft.
56 School St, Dunstable, MA 01827
MLS# 73594297Listed by: Coldwell Banker Realty 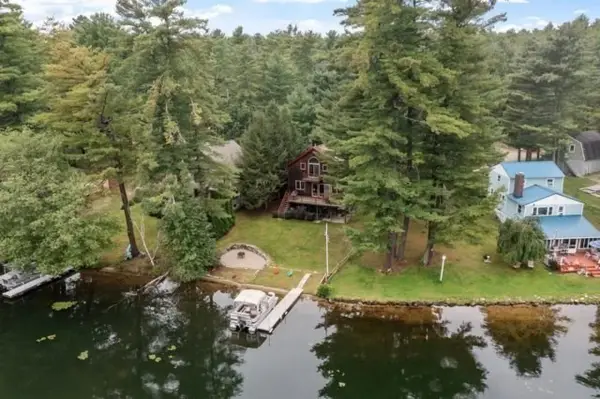 $999,000Active4 beds 2 baths2,128 sq. ft.
14 Massapoag Way, Dunstable, MA 01827
MLS# 73588851Listed by: RE/MAX Innovative Properties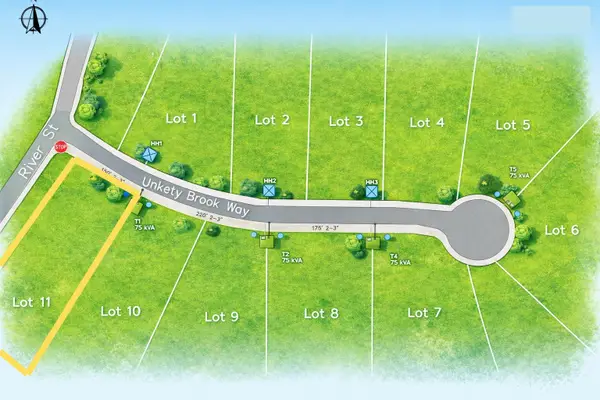 $375,000Active1.13 Acres
3 Unkety Brook Way, Dunstable, MA 01827
MLS# 73585478Listed by: Coldwell Banker Realty - Westford $1,299,000Active4 beds 3 baths2,954 sq. ft.
15 Unkety Brook Way, Dunstable, MA 01827
MLS# 73558887Listed by: Coldwell Banker Realty - Westford $2,399,900Active6 beds 6 baths9,586 sq. ft.
140 High Street, Dunstable, MA 01827
MLS# 73545466Listed by: Coldwell Banker Realty - Westford $1,199,000Active4 beds 3 baths2,954 sq. ft.
16 Unkety Brook Way, Dunstable, MA 01827
MLS# 73524393Listed by: Coldwell Banker Realty - Westford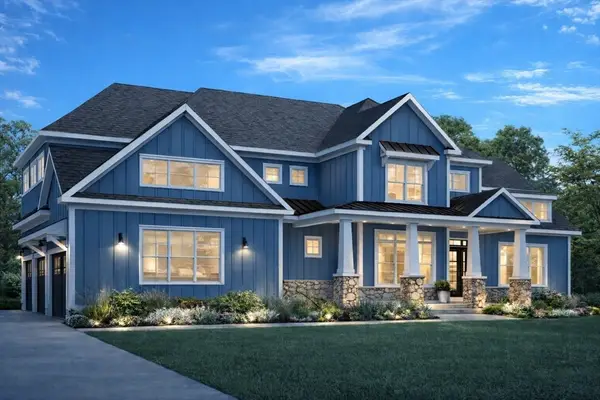 $1,599,000Active5 beds 4 baths3,393 sq. ft.
473 High St, Dunstable, MA 01827
MLS# 73495192Listed by: Larkin & Larkin Real Estate $1,100,000Active25 Acres
0 Lowell Street, Dunstable, MA 01827
MLS# 73427541Listed by: Commonwealth Standard Realty Advisors


Protect your home and budget from life's surprises with an Assurant Home Warranty, backed by a partner that supports you through every step of homeownership. Explore Plans.
©2026 Century 21 Real Estate LLC. All rights reserved. CENTURY 21®, the CENTURY 21 Logo and C21® are service marks owned by Century 21 Real Estate LLC. Century 21 Real Estate LLC fully supports the principles of the Fair Housing Act and the Equal Opportunity Act. Each office is independently owned and operated. Listing information is deemed reliable but not guaranteed accurate.