10 Kathy Ln, East Bridgewater, MA 02333
Local realty services provided by:CENTURY 21 Realty Network
Listed by: janice wright
Office: re/max platinum
MLS#:73544934
Source:MLSPIN
Price summary
- Price:$1,250,000
- Price per sq. ft.:$247.43
About this home
WELCOME TO 10 KATHY LANE! First time offered in 20 years this Contemporary style home allows for one floor living if you desire starting w/an open-concept design flow throughout the 1st floor. At the heart of the home,a stunning updated modern kitchen is fully equipped with top-of-the-line Miele appliances. A stone fireplace anchors the main living area+continuous heated tile flooring throughout the primary living areas provides great comfort and seamless flow. With a primary wing on one end, equipped w/a large custom walk in, expansive main bath/laundry, 2 other bedrooms + full bath on the other,+ 2nd floor family room/bath/bed this home has it all! Enjoy year round enjoyment in your own private indoor heated pool oasis, beautifully integrated into this updated contemporary home.French doors + Pella sliding glass doors creates seamless indoor-outdoor living + filling the home with natural light from every angle. Plus a rare heated 6 (+2 tandem) car GARAGE/ SAVE w/70 owned SOLAR Panels
Contact an agent
Home facts
- Year built:1989
- Listing ID #:73544934
- Updated:August 26, 2026 at 10:39 AM
Rooms and interior
- Bedrooms:4
- Total bathrooms:3
- Full bathrooms:3
- Rooms Total:11
- Flooring:Carpet, Flooring - Wall to Wall Carpet, Laminate, Tile, Vinyl
- Dining Description:Exterior Access, French Doors, Laminate, Open Floorplan, Recessed Lighting
- Kitchen Description:Countertops - Stone/Granite/Solid, Countertops - Upgraded, Dining Area, Dishwasher, French Doors, Kitchen Island, Lighting - Overhead, Microwave, Oven, Range, Recessed Lighting, Refrigerator, Stainless Steel Appliances
- Basement Description:Full, Garage Access, Interior Entry, Walk-Out Access
- Living area:5,052 sq. ft.
Heating and cooling
- Cooling:4 Cooling Zones, Central Air, Ductless
- Heating:Ductless, Electric, Forced Air, Heat Pump, Oil, Pellet Stove
- Central air:Yes
Structure and exterior
- Roof:Shingle
- Year built:1989
- Building area:5,052 sq. ft.
- Lot area:2.41 Acres
- Lot Features:Easements, Level
- Architectural Style:Contemporary
- Construction Materials:Frame
- Exterior Features:Deck - Wood
- Foundation Description:Concrete Perimeter
Schools
- High school:East Bridgewater High
- Elementary school:Gordon Mitchell
Utilities
- Water:Public
- Sewer:Private Sewer
Finances and disclosures
- Price:$1,250,000
- Price per sq. ft.:$247.43
- Tax amount:$12,628 (2025)
Features and amenities
- Appliances:Dishwasher, Microwave, Range, Refrigerator
- Laundry features:Electric Dryer Hookup, First Floor, Washer Hookup
- Amenities:Foyer, Lighting - Overhead, Recessed Lighting
- Pool features:Indoor, Private Pool
Parking
- Total parking spaces:12
- Parking description:Garage Door Opener, Off Street, Oversized, Paved Drive, Storage, Under, Workshop in Garage
- Garage:Yes
- Garage spaces:6
New listings near 10 Kathy Ln
- New
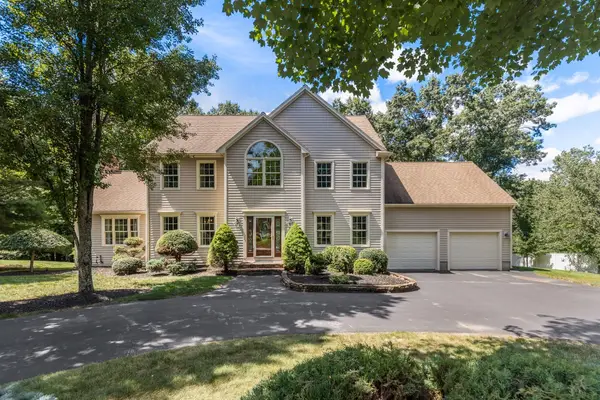 $989,900Active4 beds 3 baths2,528 sq. ft.
90 Northridge Dr, East Bridgewater, MA 02333
MLS# 73566033Listed by: Keller Williams Realty - New
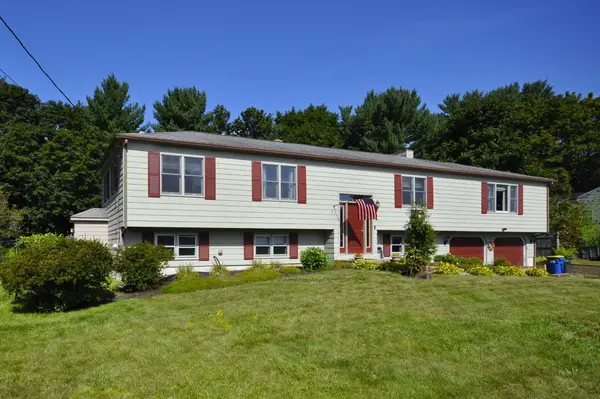 $719,900Active4 beds 2 baths2,500 sq. ft.
32 Brenda Ave, East Bridgewater, MA 02333
MLS# 73565944Listed by: Kim West Real Estate - Open Sun, 10:30am to 1pmNew
 $439,900Active2 beds 2 baths1,102 sq. ft.
20 Chestnut St #B, East Bridgewater, MA 02333
MLS# 73565694Listed by: Compass - Open Sun, 11am to 12pmNew
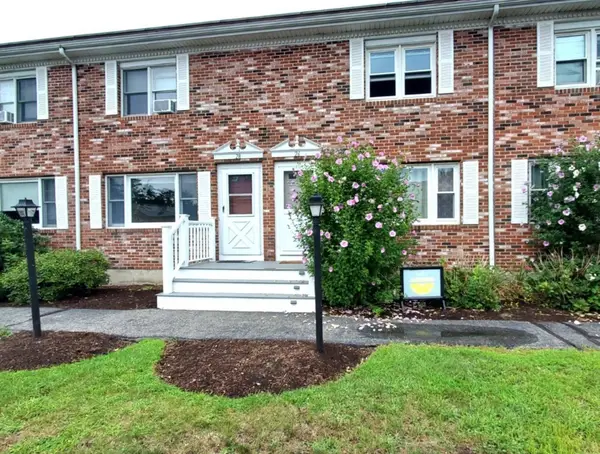 $374,900Active2 beds 2 baths1,224 sq. ft.
28 Douglas Drive #28, East Bridgewater, MA 02333
MLS# 73564874Listed by: Conway - Bridgewater 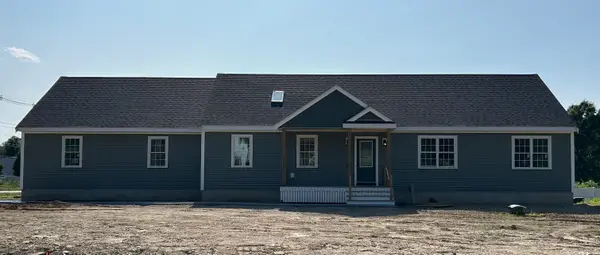 $1,390,000Active5 beds 3 baths2,580 sq. ft.
Lot 2 Plymouth St., East Bridgewater, MA 02333
MLS# 73564012Listed by: Reis Real Estate & Company Inc.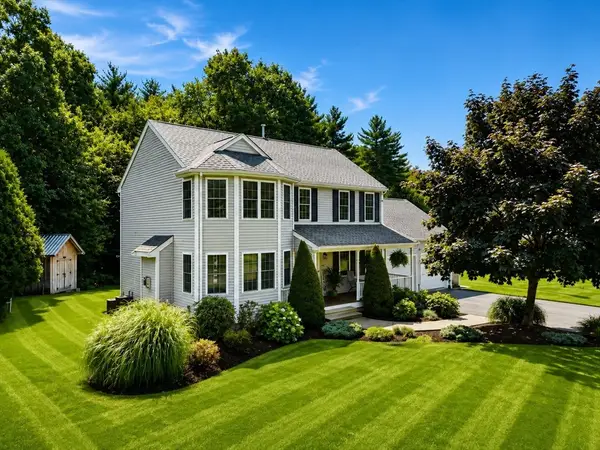 $799,900Active3 beds 3 baths1,815 sq. ft.
44 Christina Drive, East Bridgewater, MA 02333
MLS# 73561828Listed by: North East Realty Group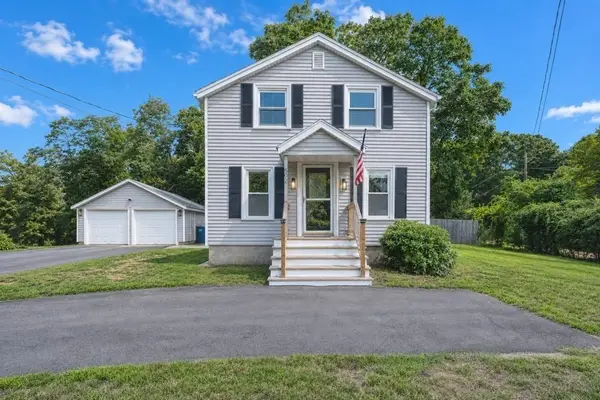 $579,900Active3 beds 2 baths1,728 sq. ft.
502 Summer St, East Bridgewater, MA 02333
MLS# 73561507Listed by: Morris Real Estate $429,900Active4 beds 2 baths1,670 sq. ft.
336 Plymouth St, East Bridgewater, MA 02333
MLS# 73560763Listed by: Kim West Real Estate- Open Thu, 5 to 6:30pm
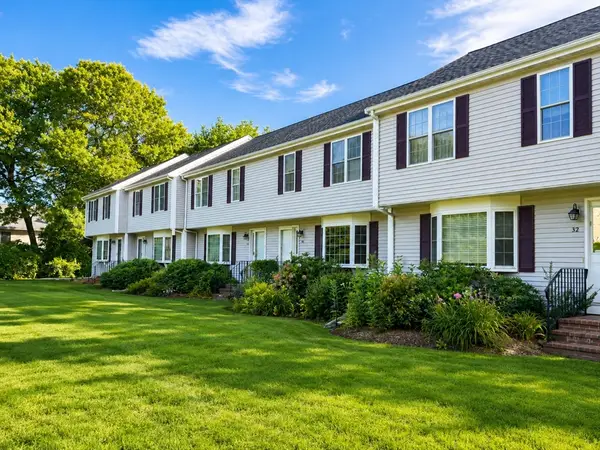
 $439,900Active3 beds 2 baths1,296 sq. ft.
34 Old Plymouth St #34, East Bridgewater, MA 02333
MLS# 73560797Listed by: Century 21 North East 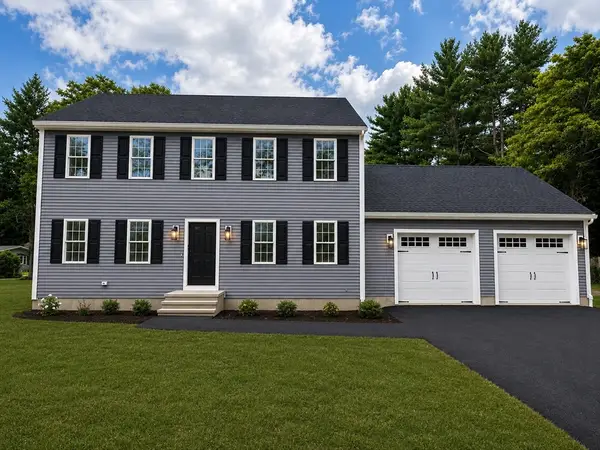 $769,000Active3 beds 3 baths1,768 sq. ft.
240 Spring St, West Bridgewater, MA 02379
MLS# 73558695Listed by: JLK Realty


Protect your home and budget from life's surprises with an Assurant Home Warranty, backed by a partner that supports you through every step of homeownership. Explore Plans.
©2026 Century 21 Real Estate LLC. All rights reserved. CENTURY 21®, the CENTURY 21 Logo and C21® are service marks owned by Century 21 Real Estate LLC. Century 21 Real Estate LLC fully supports the principles of the Fair Housing Act and the Equal Opportunity Act. Each office is independently owned and operated. Listing information is deemed reliable but not guaranteed accurate.