
14 West St, East Bridgewater, MA 02333
Local realty services provided by:CENTURY 21 North East
14 West St,East Bridgewater, MA 02333
$574,900
- 3 Beds
- 2 Baths
- 1,873 sq. ft.
- Multi-family
- Active
Upcoming open houses
- Sat, Aug 0812:00 pm - 02:00 pm
Listed by: luis martins realty team
Office: re/max synergy
MLS#:73558950
Source:MLSPIN
Price summary
- Price:$574,900
- Price per sq. ft.:$306.94
About this home
Looking for an affordable 2 family? This is one of the lowest priced opportunities on the market today! Originally built as East Bridgewater's historic fire station, this one of a kind property has been thoughtfully converted into a versatile 2 family home full of character. The first floor features a spacious 2 bedroom, 1 bath unit, while the second floor offers a separate 1 bedroom, 1 bath unit with its own private entrance. Best of all, both units will be delivered vacant, giving the new owner the freedom to choose their own tenants, live in one unit while renting the other, or occupy the entire property. Whether you're looking to offset your mortgage, accommodate extended family, or add to your investment portfolio, this property offers flexibility that's hard to find at this price. Set on a quiet street with a neighborhood feel, you'll be just minutes from shopping, restaurants, schools, parks, and major commuter routes. If you've been waiting for something with character, history, and value, this is one you won't want to miss. Don't wait before it's too late!...
Contact an agent
Home facts
- Year built:1898
- Listing ID #:73558950
- Updated:August 05, 2026 at 12:22 PM
Rooms and interior
- Bedrooms:3
- Total bathrooms:2
- Full bathrooms:2
- Rooms Total:8
- Flooring:Laminate, Tile
- Kitchen Description:Kitchen
- Living area:1,873 sq. ft.
Heating and cooling
- Cooling:Central Air
- Central air:Yes
Structure and exterior
- Roof:Shingle
- Year built:1898
- Building area:1,873 sq. ft.
- Lot area:0.14 Acres
- Construction Materials:Frame
- Exterior Features:Rain Gutters
Utilities
- Water:Public
- Sewer:Private Sewer
Finances and disclosures
- Price:$574,900
- Price per sq. ft.:$306.94
- Tax amount:$6,175 (2025)
Parking
- Total parking spaces:8
- Parking description:Off Street, Paved Drive
New listings near 14 West St
- New
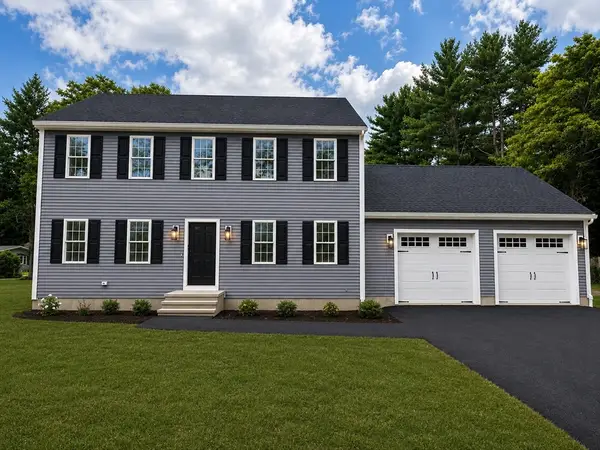 $769,000Active3 beds 3 baths1,768 sq. ft.
240 Spring St, West Bridgewater, MA 02379
MLS# 73558695Listed by: JLK Realty - New
 $599,900Active3 beds 2 baths1,649 sq. ft.
207 N Central St, East Bridgewater, MA 02333
MLS# 73557188Listed by: Gold Key Realty LLC - New
 $474,900Active2 beds 2 baths1,110 sq. ft.
49 Harmony Xing, East Bridgewater, MA 02333
MLS# 73557153Listed by: Keller Williams Realty  $899,900Active3 beds 4 baths1,912 sq. ft.
102 West Pond Street, East Bridgewater, MA 02333
MLS# 73554395Listed by: The Firm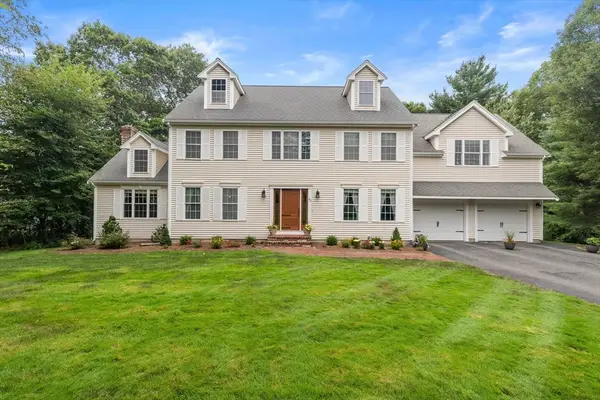 $974,900Active5 beds 5 baths3,697 sq. ft.
80 Northridge Dr, East Bridgewater, MA 02333
MLS# 73554309Listed by: Keller Williams Realty $570,000Active3 beds 2 baths1,763 sq. ft.
710 Summer St, East Bridgewater, MA 02333
MLS# 73553135Listed by: Lamacchia Realty, Inc. $175,000Active0.17 Acres
0 Bixby Dr, East Bridgewater, MA 02333
MLS# 73552423Listed by: Welcome Home Properties, Inc.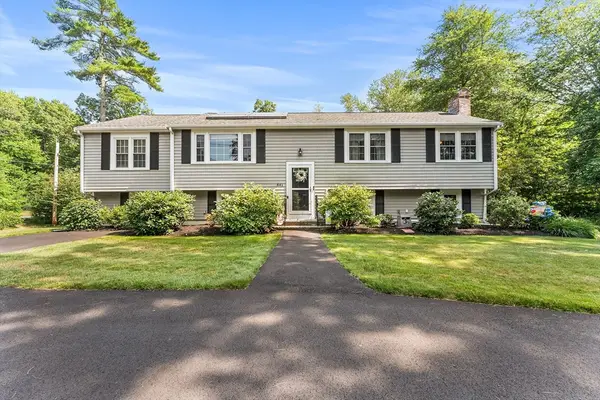 $749,900Active4 beds 2 baths2,753 sq. ft.
841 Union St, East Bridgewater, MA 02333
MLS# 73550156Listed by: Redfin Corp.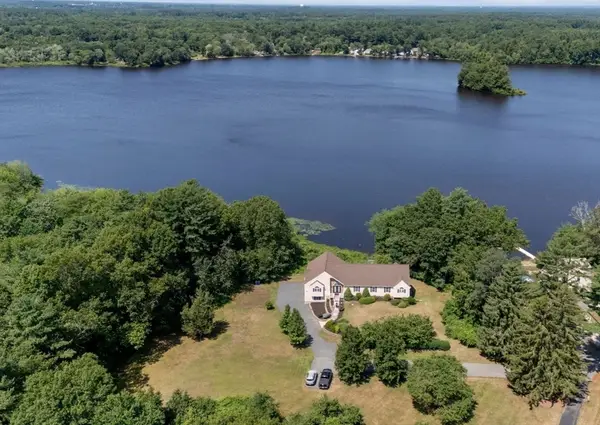 $1,139,900Active6 beds 4 baths5,000 sq. ft.
155 Ousamequin Pnes, East Bridgewater, MA 02333
MLS# 73548208Listed by: Fabroski Realty Group


Protect your home and budget from life's surprises with an Assurant Home Warranty, backed by a partner that supports you through every step of homeownership. Explore Plans.
©2026 Century 21 Real Estate LLC. All rights reserved. CENTURY 21®, the CENTURY 21 Logo and C21® are service marks owned by Century 21 Real Estate LLC. Century 21 Real Estate LLC fully supports the principles of the Fair Housing Act and the Equal Opportunity Act. Each office is independently owned and operated. Listing information is deemed reliable but not guaranteed accurate.