110 Podunk Rd, East Brookfield, MA 01515
Local realty services provided by:CENTURY 21 McLennan & Company
110 Podunk Rd,East Brookfield, MA 01515
$499,900
- 4 Beds
- 3 Baths
- 2,289 sq. ft.
- Single family
- Active
Upcoming open houses
- Sun, Oct 2511:00 am - 01:00 pm
Listed by: michael toomey
Office: michael toomey & associates, inc.
MLS#:73594144
Source:MLSPIN
Price summary
- Price:$499,900
- Price per sq. ft.:$218.39
About this home
FIRST SHOWING SUNDAY OCTOBER 25 FROM 11AM - 1 PM Welcome to 110 Podunk Rd in East Brookfield, MA. This inviting 1880 single-family residence offers 2,289 square feet of living space, blending historic character with a move-in-ready condition that welcomes you home the moment you step inside. The bedrooms provide versatile living arrangements to suit your personal needs, ensuring comfort for residents and guests alike. The 1st floor Main Bedroom offers a well appointed full bath and also a private sun filled sitting area that leads out to the massive deck. The exterior of this property is as expansive as the interior is welcoming. The home sits on a generous 5.75 Acre lot, providing ample space to enjoy the outdoors and the possibility of extra building lot. A classic porch offers a comfortable transition from the landscape to the home, while the attached heated two-car garage provides convenient parking and storage solutions. This move-in-ready residence offers a perfect balance of historic charm and functional living, so reach out today to schedule your private tour. Additional features include forced hot air heat (seven years old) a wood-burning stove and 4 mini splits for heating and cooling, three outbuildings, new hybrid, hot water heater, plenty of storage. Enjoy beautiful sunsets from the back deck....
Contact an agent
Home facts
- Year built:1880
- Listing ID #:73594144
- Updated:October 24, 2026 at 11:28 AM
Rooms and interior
- Bedrooms:4
- Total bathrooms:3
- Full bathrooms:2
- Half bathrooms:1
- Rooms Total:7
- Flooring:Tile, Wood
- Kitchen Description:Dishwasher, Range, Refrigerator
- Basement Description:Full, Partial
- Living area:2,289 sq. ft.
Heating and cooling
- Cooling:4 Cooling Zones, Ductless
- Heating:Forced Air, Oil
Structure and exterior
- Roof:Shingle
- Year built:1880
- Building area:2,289 sq. ft.
- Lot area:5.75 Acres
- Lot Features:Gentle Sloping, Level
- Architectural Style:Cape
- Construction Materials:Frame
- Exterior Features:Covered, Deck, Deck - Composite, Porch, Rain Gutters, Storage
- Foundation Description:Stone
Utilities
- Water:Public
- Sewer:Private Sewer
Finances and disclosures
- Price:$499,900
- Price per sq. ft.:$218.39
- Tax amount:$5,701 (2026)
Features and amenities
- Appliances:Dishwasher, Dryer, Range, Refrigerator, Washer
- Laundry features:Dryer, Washer
Parking
- Total parking spaces:12
- Parking description:Attached, Heated Garage, Off Street, Paved Drive, Storage
- Garage:Yes
- Garage spaces:2
New listings near 110 Podunk Rd
 $539,900Active3 beds 3 baths2,384 sq. ft.
124 Haywood Drive, East Brookfield, MA 01515
MLS# 73585964Listed by: Houseworks Realty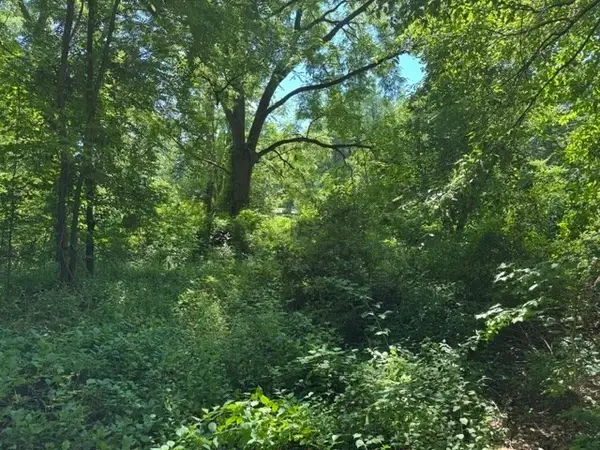 $74,900Active0.43 Acres
327 E Main St, East Brookfield, MA 01515
MLS# 73582827Listed by: Maria Gruber Hopkins Associates $75,000Active0.57 Acres
0 N Brookfield Rd, East Brookfield, MA 01515
MLS# 73580008Listed by: MA Homes, LLC- Open Sun, 1 to 3pm
 $800,000Active5 beds 4 baths3,311 sq. ft.
144 Stone Road, East Brookfield, MA 01515
MLS# 73578340Listed by: RE/MAX 360 - Open Sat, 12:30 to 2:30pm
 $479,900Active3 beds 2 baths1,344 sq. ft.
131 Adams Rd, East Brookfield, MA 01515
MLS# 73572620Listed by: ERA Key Realty Services- Auburn  $449,000Active4 beds 1 baths1,920 sq. ft.
118 Adams, East Brookfield, MA 01515
MLS# 73570076Listed by: Coldwell Banker Realty - Worcester $329,900Active3 beds 1 baths1,385 sq. ft.
111 Gleason Ave, East Brookfield, MA 01515
MLS# 73569760Listed by: Janice Mitchell R.E., Inc $390,000Active3 beds 2 baths1,730 sq. ft.
468 Podunk Road, East Brookfield, MA 01515
MLS# 73564537Listed by: Keller Williams Realty Boston South West
 $199,999Active2 beds 1 baths1,194 sq. ft.
131 Gleason Ave, East Brookfield, MA 01515
MLS# 73544482Listed by: Century 21 North East


Protect your home and budget from life's surprises with an Assurant Home Warranty, backed by a partner that supports you through every step of homeownership. Explore Plans.
©2026 Century 21 Real Estate LLC. All rights reserved. CENTURY 21®, the CENTURY 21 Logo and C21® are service marks owned by Century 21 Real Estate LLC. Century 21 Real Estate LLC fully supports the principles of the Fair Housing Act and the Equal Opportunity Act. Each office is independently owned and operated. Listing information is deemed reliable but not guaranteed accurate.