
91 Greenland Circle, East Dennis, MA 02641
Local realty services provided by:CENTURY 21 North East
91 Greenland Circle,Dennis, MA 02641
$1,299,000
- 4 Beds
- 3 Baths
- 2,929 sq. ft.
- Single family
- Active
Upcoming open houses
- Sat, Sep 1911:00 am - 01:00 pm
Listed by: lisa griffin
Office: gibson sotheby's international realty
MLS#:73570297
Source:MLSPIN
Price summary
- Price:$1,299,000
- Price per sq. ft.:$443.5
About this home
There's a house on Greenland Circle that doesn't quite know it's on Cape Cod — or maybe it knows exactly what it is and refuses to apologize for it. From the road, it plays along with its neighbors: navy shingles, white trim, a rambling roofline tucked into the oaks and pines, among the kind of sophisticated, well-kept homes that don't usually go in for surprises.Open the front door and that composure loosens, just a little, in the best way — a glass bubble chandelier greets you first, playful and elegant at once, nothing you'd expect from a house this size in a neighborhood this refined. Behind it: one long, unbroken run of space. Kitchen drifts into dining, dining opens into a great room that just keeps going, all of it floored in hardwood that holds the afternoon sun.Almost 3,000 square feet, and not one wall tells you where the living room ends and the dining room begins. Vaulted ceilings lift the whole space up and away, and the effect is almost meditative — quiet in its palette, spare in its furnishings, enormous and still somehow cozy. This isn't a house for a formal dining room and a den. It's for the buyer who wants eclectic over traditional, who'd rather have one great room than four small ones with doors.The sunroom off the back is its own quiet world — walls of windows, a vaulted ceiling with an exposed beam, and a view over a terraced stone wall and garden. And yet, for all that calm, this is a house built to fill up: a path across the street cuts straight into Dennis Pines, Cold Storage Beach and Sesuit Harbor are both minutes away, and the open layout means the whole day's company lands in one room at once.The lower level adds real living space with a garage that feeds right in — a fourth bedroom, a family room, and a flex room ready to be a craft room, office, home gym, or bunk room. Outside, a new composite deck with a built-in gas grill overlooks the terraced garden, steps down to a patio built for evenings when everyone's finally home.A hard house to describe — quiet and full at once. You really have to stand in that great room to feel it....
Contact an agent
Home facts
- Year built:1981
- Listing ID #:73570297
- Updated:September 16, 2026 at 11:45 AM
Rooms and interior
- Bedrooms:4
- Total bathrooms:3
- Full bathrooms:3
- Rooms Total:9
- Flooring:Tile, Wood
- Kitchen Description:Dishwasher, Microwave, Range, Refrigerator
- Basement Description:Finished, Full, Garage Access, Walk-Out Access
- Living area:2,929 sq. ft.
Heating and cooling
- Cooling:Central Air
- Heating:Central, Forced Air
- Central air:Yes
Structure and exterior
- Roof:Shingle
- Year built:1981
- Building area:2,929 sq. ft.
- Lot area:0.46 Acres
- Lot Features:Cleared, Corner Lot, Level, Sloped
- Architectural Style:Garrison
- Exterior Features:Deck, Garden, Patio, Sprinkler System, Stone Wall
- Foundation Description:Concrete Perimeter
Utilities
- Water:Public
- Sewer:Private Sewer, Public Sewer
Finances and disclosures
- Price:$1,299,000
- Price per sq. ft.:$443.5
- Tax amount:$4,450 (2026)
Features and amenities
- Appliances:Dishwasher, Dryer, Microwave, Range, Refrigerator, Washer
- Laundry features:Dryer, Washer
- Amenities:Gas Water Heater
Parking
- Total parking spaces:6
- Parking description:Paved Drive
- Garage:Yes
- Garage spaces:2
New listings near 91 Greenland Circle
- Coming Soon
 $1,099,000Coming Soon3 beds 2 baths1,919 sq. ft.
21 Clearview Drive, East Dennis, MA 02641
MLS# 22604661Listed by: GIBSON SOTHEBY'S INTERNATIONAL REALTY - New
 $979,000Active2 beds 2 baths1,800 sq. ft.
144 Forest Hills Drive, East Dennis, MA 02641
MLS# 22604576Listed by: LAMACCHIA REALTY, INC. - New
 $1,112,000Active2 beds 3 baths2,346 sq. ft.
114 Quivet Dr., Dennis, MA 02641
MLS# 73576682Listed by: William Raveis Real Estate & Homes Services - New
 $1,112,000Active2 beds 3 baths2,346 sq. ft.
114 Quivet Drive, East Dennis, MA 02641
MLS# 22604612Listed by: WILLIAM RAVEIS REAL ESTATE & HOME SERVICES 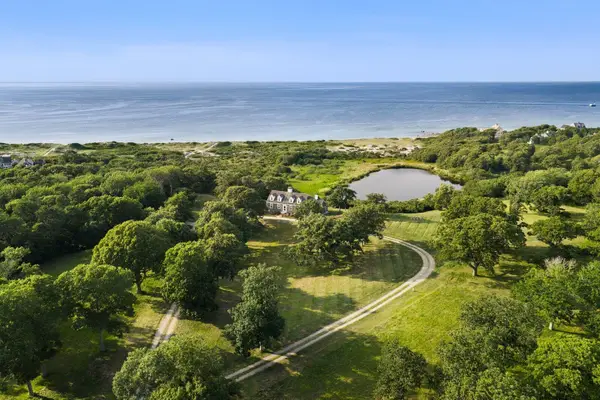 $22,500,000Active4 beds 4 baths2,955 sq. ft.
102 Sesuit Neck Road, East Dennis, MA 02641
MLS# 22604415Listed by: GIBSON SOTHEBY'S INTERNATIONAL REALTY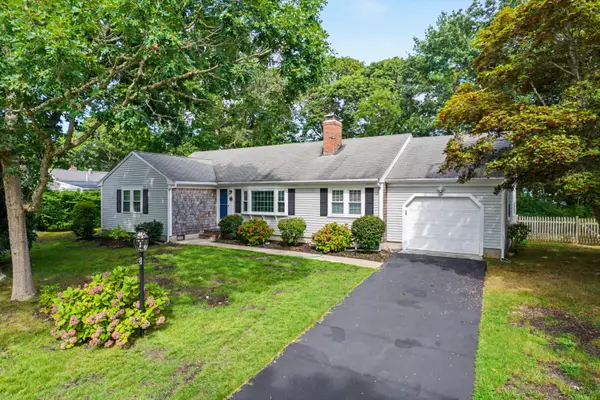 $825,000Active3 beds 2 baths1,566 sq. ft.
8 Gold Finch Lane, East Dennis, MA 02660
MLS# 22604388Listed by: LAMACCHIA REALTY, INC.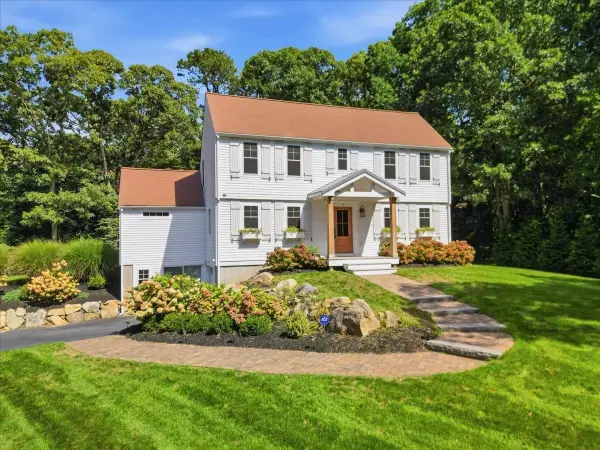 $1,299,000Active3 beds 3 baths2,615 sq. ft.
181 King James Drive, Dennis, MA 02660
MLS# 73571104Listed by: Keller Williams Realty- Open Sat, 11am to 1pm
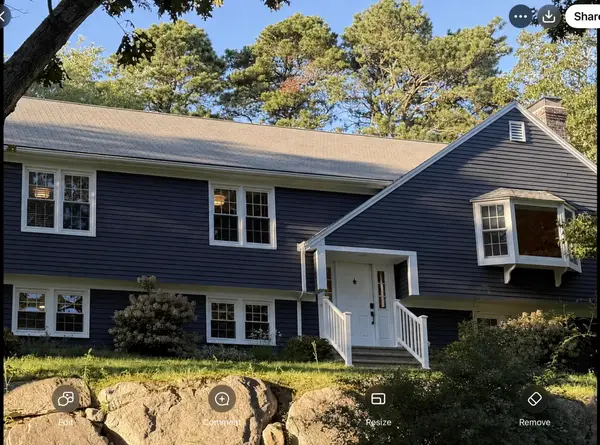 $1,299,000Active4 beds 3 baths2,929 sq. ft.
91 Greenland Circle, East Dennis, MA 02660
MLS# 22604312Listed by: GIBSON SOTHEBY'S INTERNATIONAL REALTY 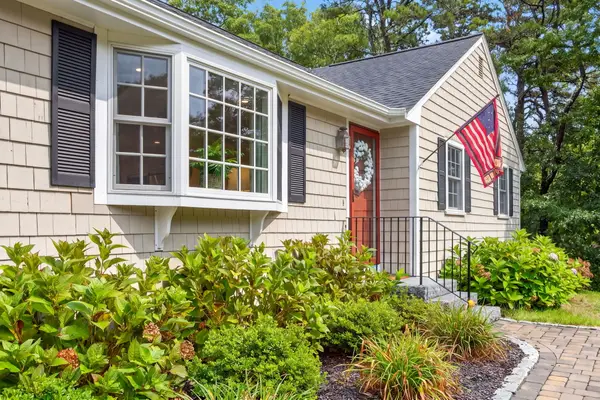 $849,000Active3 beds 2 baths1,412 sq. ft.
90 Lady Slipper Drive, Dennis, MA 02638
MLS# 73570286Listed by: Gibson Sotheby's International Realty


Protect your home and budget from life's surprises with an Assurant Home Warranty, backed by a partner that supports you through every step of homeownership. Explore Plans.
©2026 Century 21 Real Estate LLC. All rights reserved. CENTURY 21®, the CENTURY 21 Logo and C21® are service marks owned by Century 21 Real Estate LLC. Century 21 Real Estate LLC fully supports the principles of the Fair Housing Act and the Equal Opportunity Act. Each office is independently owned and operated. Listing information is deemed reliable but not guaranteed accurate.