
400 Davisville Road, East Falmouth, MA 02536
Local realty services provided by:CENTURY 21 Realty Network
400 Davisville Road,Falmouth, MA 02536
$1,450,000
- 4 Beds
- 3 Baths
- 2,354 sq. ft.
- Single family
- Active
Listed by: ann lynch
Office: kinlin grover compass
MLS#:73513392
Source:MLSPIN
Price summary
- Price:$1,450,000
- Price per sq. ft.:$615.97
About this home
New Price! Nestled in the serene Lower Davisville neighborhood of East Falmouth, this waterfront gem offers 1.8 acres of coastal bliss with direct frontage on Bourne's Pond, a saltwater inlet flowing to Vineyard Sound. Perfect for kayaking, small craft sailing, or simply soaking in the tranquil views. The home boasts one level living in the main residence with 3 spacious bedrooms, 2 full baths, and separate laundry, with sunlit interiors that seamlessly connect to the stunning natural surroundings. Adding to its allure, the property includes a remarkable detached two-story art studio, complete with an open living and dining area, full bath, and lofted bedroom. Whether you envision it as a creative workspace, a private guesthouse, or even a rental opportunity, it's a unique feature that sets this property apart. Less than one mile from Menauhant Beach and Green Pond Yacht Club, this home offers peaceful seclusion with easy access to East Falmouth's coastal attractions.
Contact an agent
Home facts
- Year built:1951
- Listing ID #:73513392
- Updated:July 16, 2026 at 11:11 AM
Rooms and interior
- Bedrooms:4
- Total bathrooms:3
- Full bathrooms:3
- Rooms Total:9
- Flooring:Flooring - Stone/Ceramic Tile, Hardwood, Tile
- Dining Description:Exterior Access, French Doors, Hardwood, Open Floorplan
- Bathrooms Description:Bathroom - Tiled With Shower Stall
- Kitchen Description:Cabinets - Upgraded, Countertops - Upgraded, Dishwasher, Flooring - Stone/Ceramic Tile, Microwave, Range, Recessed Lighting, Refrigerator, Stainless Steel Appliances
- Basement Description:Bulkhead, Full, Interior Entry
- Living area:2,354 sq. ft.
Heating and cooling
- Cooling:2 Cooling Zones, Central Air, Ductless
- Heating:Baseboard, Natural Gas
- Central air:Yes
Structure and exterior
- Roof:Shingle
- Year built:1951
- Building area:2,354 sq. ft.
- Lot area:1.82 Acres
- Lot Features:Flood Plain, Gentle Sloping, Level
- Architectural Style:Ranch
- Construction Materials:Frame
- Exterior Features:Deck, Patio
- Foundation Description:Block, Concrete Perimeter
Schools
- High school:Fhs
- Middle school:Morse Pond/Lawrence
- Elementary school:East Falmouth
Utilities
- Water:Public
- Sewer:Inspection Required For Sale
Finances and disclosures
- Price:$1,450,000
- Price per sq. ft.:$615.97
- Tax amount:$8,337 (2025)
Features and amenities
- Appliances:Dishwasher, Dryer, Microwave, Range, Refrigerator, Washer
- Laundry features:Dryer, Electric Dryer Hookup, First Floor, Flooring - Stone/Ceramic Tile, Main Level, Washer, Washer Hookup
- Amenities:Gas Water Heater, Lighting - Overhead
Parking
- Total parking spaces:4
- Parking description:Off Street, Stone/Gravel
New listings near 400 Davisville Road
- Open Sat, 10am to 12pmNew
 $677,000Active3 beds 2 baths1,638 sq. ft.
261 Seacoast Shores Blvd, Falmouth, MA 02536
MLS# 73549938Listed by: Today Real Estate, Inc. - Open Sat, 10am to 12pmNew
 $677,000Active3 beds 2 baths1,638 sq. ft.
261 Seacoast Shores Boulevard, Teaticket, MA 02536
MLS# 22603406Listed by: TODAY REAL ESTATE - Open Sat, 1 to 3pmNew
 $699,000Active3 beds 3 baths1,748 sq. ft.
25 Muskegat Rd, Falmouth, MA 02536
MLS# 73544311Listed by: Coastal Homes Realty Group, LLC - Open Sat, 1 to 3pmNew
 $699,000Active3 beds 3 baths1,748 sq. ft.
25 Muskegat Road, Teaticket, MA 02536
MLS# 22603242Listed by: COASTAL HOMES REALTY GROUP LLC - New
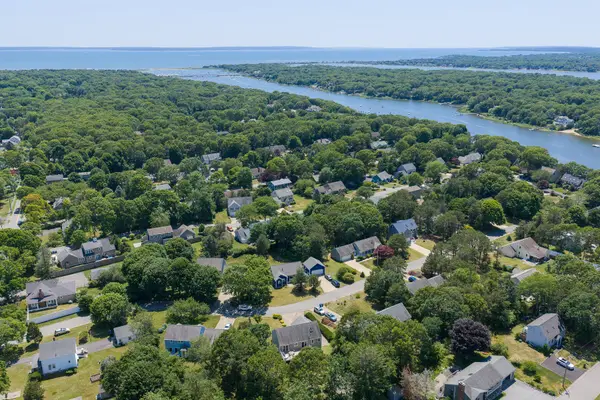 $850,000Active3 beds 3 baths2,590 sq. ft.
108 Pheasant Lane, East Falmouth, MA 02536
MLS# 22602794Listed by: SOTHEBY'S INTERNATIONAL REALTY - Open Fri, 4am to 6pmNew
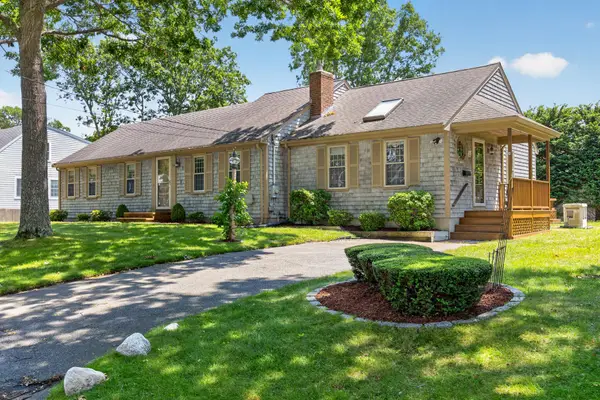 $979,900Active3 beds 2 baths1,615 sq. ft.
40 Cooper Road, East Falmouth, MA 02536
MLS# 22603358Listed by: TODAY REAL ESTATE - New
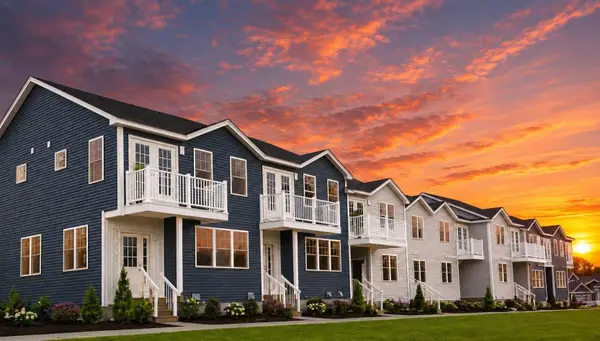 $599,900Active2 beds 3 baths1,468 sq. ft.
36 Starboard Drive #C, Onset, MA 02558
MLS# 22603327Listed by: CENTURY 21 NORTH EAST 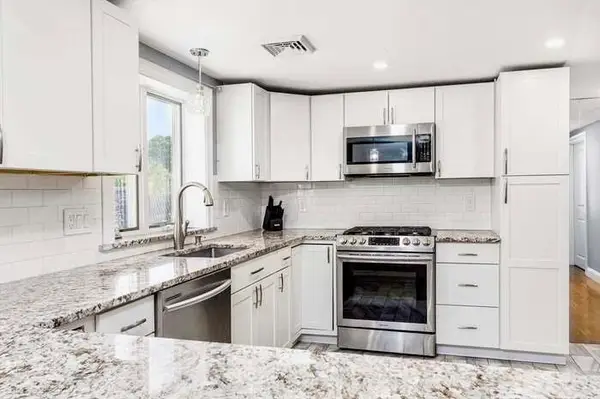 $799,000Active3 beds 4 baths3,572 sq. ft.
12 Ox Bow Road, East Falmouth, MA 02536
MLS# 22603227Listed by: KINLIN GROVER COMPASS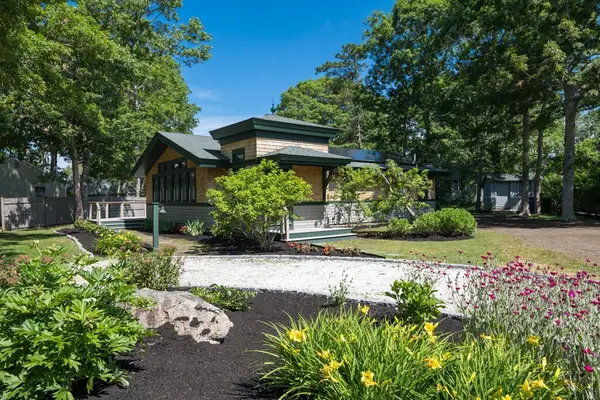 $799,000Active2 beds 2 baths1,184 sq. ft.
26 Cuttysark Rd, Falmouth, MA 02536
MLS# 73543888Listed by: Kinlin Grover Compass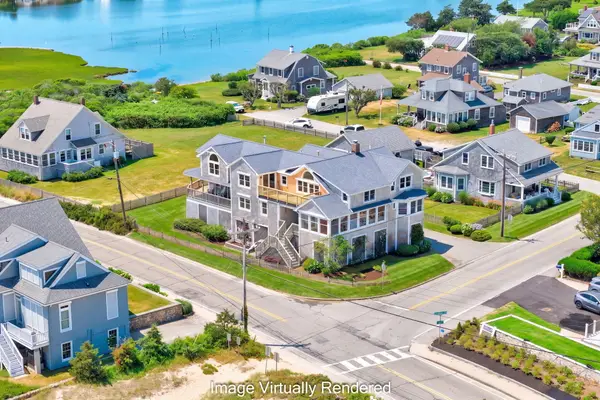 $3,100,000Active5 beds 4 baths4,603 sq. ft.
70 Menauhant Road, East Falmouth, MA 02536
MLS# 22603183Listed by: SOTHEBY'S INTERNATIONAL REALTY


Protect your home and budget from life's surprises with an Assurant Home Warranty, backed by a partner that supports you through every step of homeownership. Explore Plans.
©2026 Century 21 Real Estate LLC. All rights reserved. CENTURY 21®, the CENTURY 21 Logo and C21® are service marks owned by Century 21 Real Estate LLC. Century 21 Real Estate LLC fully supports the principles of the Fair Housing Act and the Equal Opportunity Act. Each office is independently owned and operated. Listing information is deemed reliable but not guaranteed accurate.