
54 Pheasant Ln, East Falmouth, MA 02536
Local realty services provided by:CENTURY 21 Cityside
54 Pheasant Ln,Falmouth, MA 02536
$1,400,000
- 5 Beds
- 3 Baths
- 2,734 sq. ft.
- Single family
- Active
Upcoming open houses
- Sat, Nov 0711:00 am - 01:00 pm
- Sun, Nov 0811:00 am - 01:00 pm
Listed by: witter & witter boston / cape cod connection, jane curley
Office: compass
MLS#:73597428
Source:MLSPIN
Price summary
- Price:$1,400,000
- Price per sq. ft.:$512.07
About this home
Set directly on the shores of Green Pond, a picturesque coastal waterway connected to Vineyard Sound, this distinctive five-bedroom A-frame offers a rare combination of architectural character and waterfront living. Soaring vaulted ceilings, a magnificent stone fireplace, and a dramatic central spiral staircase define the home's striking interior, while expansive windows frame beautiful views of Green Pond, bringing the waterfront setting into the heart of the home. The primary bedroom features a private balcony overlooking the water, while a remodeled kitchen and bathrooms complement the home's character. A walkout lower level offers additional living space with water views, while a wraparound deck, expansive lawn, and generous side yard create opportunities to enjoy the outdoors. An outdoor rinse station adds convenience after days spent by the water. With its unmistakable silhouette, memorable architectural details, and exceptional waterfront setting, this is a Cape Cod property unlike any other....
Contact an agent
Home facts
- Year built:1970
- Listing ID #:73597428
- Updated:November 02, 2026 at 11:47 PM
Rooms and interior
- Bedrooms:5
- Total bathrooms:3
- Full bathrooms:2
- Half bathrooms:1
- Rooms Total:9
- Basement Description:Finished, Walk-Out Access
- Living area:2,734 sq. ft.
Heating and cooling
- Cooling:Heat Pump
- Heating:Electric, Heat Pump
Structure and exterior
- Roof:Shingle
- Year built:1970
- Building area:2,734 sq. ft.
- Lot area:0.86 Acres
- Lot Features:Easements, Wooded
- Architectural Style:Contemporary
- Construction Materials:Frame
- Foundation Description:Concrete Perimeter
Utilities
- Water:Public
- Sewer:Private Sewer
Finances and disclosures
- Price:$1,400,000
- Price per sq. ft.:$512.07
- Tax amount:$6,215 (2026)
Parking
- Total parking spaces:6
- Parking description:Paved Drive
New listings near 54 Pheasant Ln
- Coming Soon
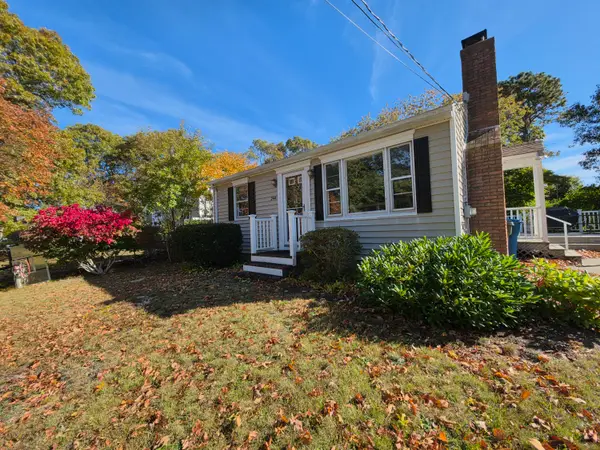 $675,000Coming Soon3 beds 2 baths986 sq. ft.
244 Edgewater Drive, Teaticket, MA 02536
MLS# 22605537Listed by: KELLER WILLIAMS REALTY - Coming Soon
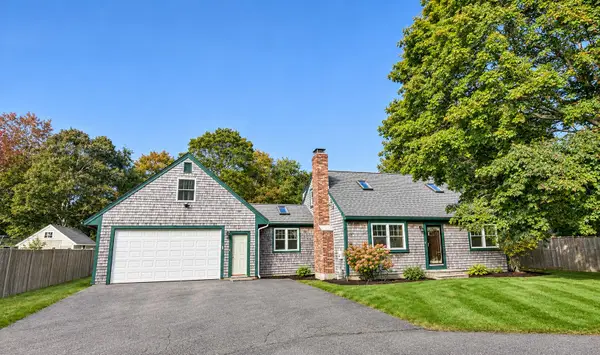 $699,000Coming Soon4 beds 2 baths1,800 sq. ft.
10 Victors Lane, East Falmouth, MA 02536
MLS# 22605528Listed by: SOTHEBY'S INTERNATIONAL REALTY - New
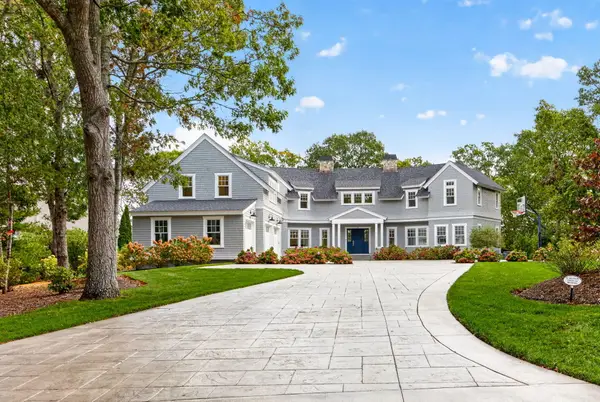 $7,495,000Active4 beds 7 baths4,241 sq. ft.
58 Eel River Road, East Falmouth, MA 02536
MLS# 22605552Listed by: SOTHEBY'S INTERNATIONAL REALTY - Open Sat, 1:30 to 3:30pmNew
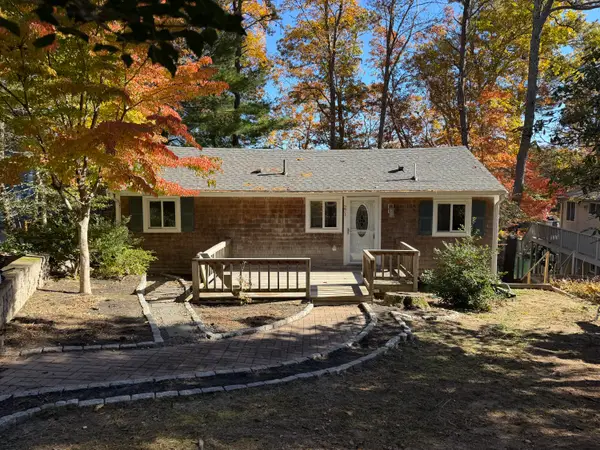 $699,000Active3 beds 2 baths1,008 sq. ft.
271 Lake Shore Drive, East Falmouth, MA 02536
MLS# 22605543Listed by: ANCHOR REALTY OF MV - New
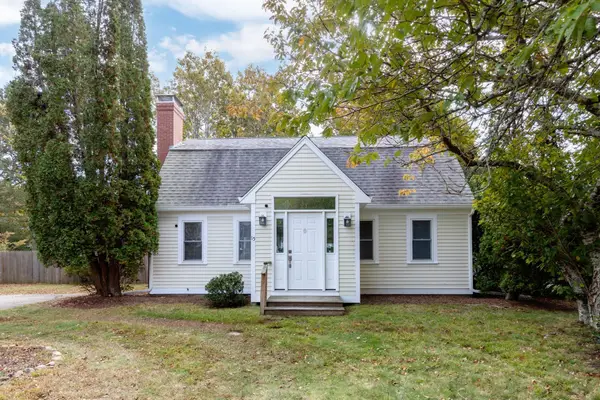 $599,000Active3 beds 2 baths1,513 sq. ft.
15 Bacon Farm Rd, Falmouth, MA 02536
MLS# 73597104Listed by: REMAX Executive Realty - New
 $599,000Active3 beds 2 baths1,513 sq. ft.
15 Bacon Farm Road, Teaticket, MA 02536
MLS# 22605506Listed by: RE/MAX EXECUTIVE REALTY - New
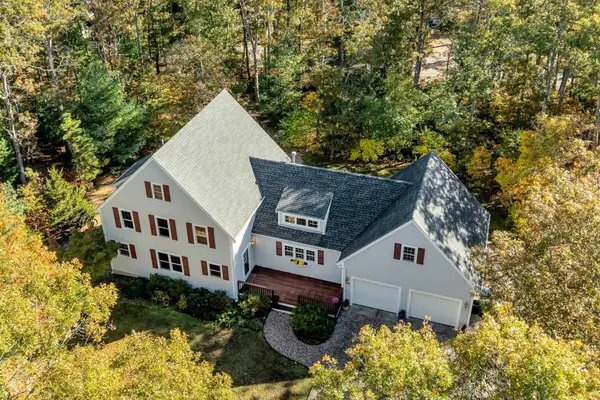 $850,000Active4 beds 3 baths2,180 sq. ft.
29 Redlands Road, East Falmouth, MA 02536
MLS# 22605480Listed by: KELLER WILLIAMS REALTY  $549,000Pending2 beds 2 baths1,146 sq. ft.
22 Chilmark Drive #UNIT 22, East Falmouth, MA 02536
MLS# 22605436Listed by: WILLIAM RAVEIS REAL ESTATE & HOME SERVICES- New
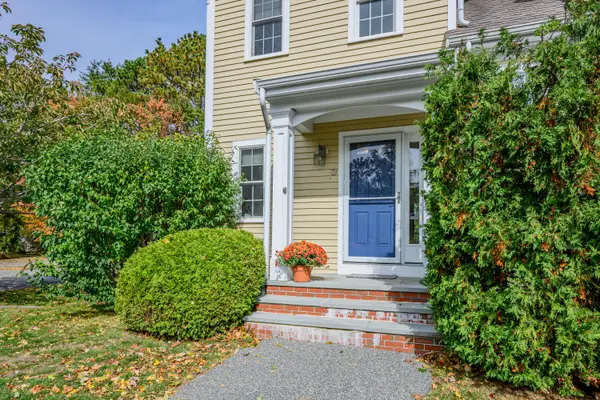 $595,000Active3 beds 3 baths1,560 sq. ft.
350 Old Barnstable Road #UNIT 3A, East Falmouth, MA 02536
MLS# 22605415Listed by: WILLIAM RAVEIS REAL ESTATE & HOME SERVICES


Protect your home and budget from life's surprises with an Assurant Home Warranty, backed by a partner that supports you through every step of homeownership. Explore Plans.
©2026 Century 21 Real Estate LLC. All rights reserved. CENTURY 21®, the CENTURY 21 Logo and C21® are service marks owned by Century 21 Real Estate LLC. Century 21 Real Estate LLC fully supports the principles of the Fair Housing Act and the Equal Opportunity Act. Each office is independently owned and operated. Listing information is deemed reliable but not guaranteed accurate.