
67 Ellsworth Dr, East Falmouth, MA 02536
Local realty services provided by:CENTURY 21 Realty Network
67 Ellsworth Dr,Falmouth, MA 02536
$775,000
- 3 Beds
- 2 Baths
- 1,582 sq. ft.
- Single family
- Active
Upcoming open houses
- Sat, Sep 1901:00 pm - 03:00 pm
- Sun, Sep 2001:00 pm - 03:00 pm
Listed by: james andrea
Office: lamacchia realty, inc.
MLS#:73579463
Source:MLSPIN
Price summary
- Price:$775,000
- Price per sq. ft.:$489.89
- Monthly HOA dues:$35.42
About this home
Cape Cod living starts here in the highly desirable Seacoast Shores community of East Falmouth. Just seconds from the water, 67 Ellsworth Drive offers the coastal lifestyle buyers come to Falmouth for; morning walks by the shore, days on the water, and summer evenings spent close to home. The property is complemented by a detached two-car garage, providing exceptional space for vehicles, beach gear, kayaks, a workshop, or additional storage. Above, unfinished space presents an exciting opportunity to create additional living area, a private guest suite, home office, or potential ADU, subject to town approval and permitting. Whether envisioned as a year-round residence, Cape escape, or a property to enhance over time, this home offers a rare combination of location, flexibility, and future potential. Enjoy the relaxed coastal atmosphere of Seacoast Shores with the water practically at your doorstep and all that Falmouth has to offer within easy reach.
Contact an agent
Home facts
- Year built:1985
- Listing ID #:73579463
- Updated:September 18, 2026 at 06:51 PM
Rooms and interior
- Bedrooms:3
- Total bathrooms:2
- Full bathrooms:2
- Rooms Total:6
- Flooring:Tile, Wood
- Kitchen Description:Dishwasher, Freezer, Range, Refrigerator
- Basement Description:Concrete, Full, Interior Entry, Unfinished
- Living area:1,582 sq. ft.
Heating and cooling
- Cooling:4 Cooling Zones, Ductless, Heat Pump
- Heating:Baseboard, Ductless, Heat Pump, Natural Gas
Structure and exterior
- Roof:Shingle
- Year built:1985
- Building area:1,582 sq. ft.
- Lot area:0.18 Acres
- Lot Features:Easements, Level
- Architectural Style:Cape
- Construction Materials:Conventional (2x4-2x6), Frame
- Exterior Features:Decorative Lighting, Garden, Patio, Porch, Porch - Enclosed, Rain Gutters, Sprinkler System
- Foundation Description:Concrete Perimeter
Utilities
- Water:Public
- Sewer:Private Sewer
Finances and disclosures
- Price:$775,000
- Price per sq. ft.:$489.89
- Tax amount:$3,330 (2026)
Features and amenities
- Appliances:Dishwasher, Freezer, Range, Refrigerator
- Laundry features:Electric Dryer Hookup, First Floor, Washer Hookup
- Amenities:Gas Water Heater
Parking
- Total parking spaces:8
- Parking description:Attached, Garage Door Opener, Off Street, Paved, Paved Drive
- Garage:Yes
- Garage spaces:2
New listings near 67 Ellsworth Dr
- Coming Soon
 $440,000Coming Soon1 beds 1 baths600 sq. ft.
21 Harborview Drive, East Falmouth, MA 02536
MLS# 22604739Listed by: COMPASS - New
 $1,200,000Active3 beds 4 baths2,354 sq. ft.
7 Menemsha Way, East Falmouth, MA 02536
MLS# 22604734Listed by: ANTHONY JOSEPH REAL ESTATE LLC - New
 $899,900Active3 beds 3 baths2,797 sq. ft.
39 Antlers Shore Drive, East Falmouth, MA 02536
MLS# 22604725Listed by: SOTHEBY'S INTERNATIONAL REALTY - Open Sat, 1 to 3pmNew
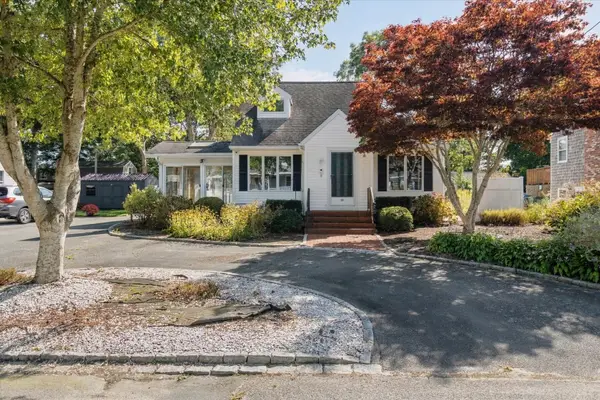 $775,000Active3 beds 2 baths1,580 sq. ft.
67 Ellsworth Drive, Teaticket, MA 02536
MLS# 22604726Listed by: LAMACCHIA REALTY, INC. - New
 $1,150,000Active3 beds 3 baths2,461 sq. ft.
331 Falmouth Woods Road, East Falmouth, MA 02536
MLS# 22604699Listed by: FALMOUTH FINE PROPERTIES - Open Fri, 4:30 to 5:30pmNew
 $609,000Active3 beds 1 baths760 sq. ft.
19 Sachem Drive, Falmouth, MA 02540
MLS# 22604644Listed by: ALANTE REAL ESTATE - Open Sat, 10am to 12pmNew
 $1,295,000Active4 beds 4 baths2,687 sq. ft.
65 Rivers Edge Road, East Falmouth, MA 02536
MLS# 22604625Listed by: COASTAL HOMES REALTY GROUP LLC - New
 $424,900Active2 beds 2 baths1,320 sq. ft.
10-A Saint Andrews Way #UNIT 10A, East Falmouth, MA 02536
MLS# 22604559Listed by: BERKSHIRE HATHAWAY HOMESERVICES ROBERT PAUL PROPERTIES - New
 $1,850,000Active3 beds 3 baths2,469 sq. ft.
3 Sailaway Lane, Falmouth, MA 02536
MLS# 73575342Listed by: Coastal Point Properties LLC


Protect your home and budget from life's surprises with an Assurant Home Warranty, backed by a partner that supports you through every step of homeownership. Explore Plans.
©2026 Century 21 Real Estate LLC. All rights reserved. CENTURY 21®, the CENTURY 21 Logo and C21® are service marks owned by Century 21 Real Estate LLC. Century 21 Real Estate LLC fully supports the principles of the Fair Housing Act and the Equal Opportunity Act. Each office is independently owned and operated. Listing information is deemed reliable but not guaranteed accurate.