
72 Woodside Drive, East Falmouth, MA 02536
Local realty services provided by:CENTURY 21 North East
72 Woodside Drive,East Falmouth, MA 02536
$2,075,000
- 4 Beds
- 5 Baths
- 3,656 sq. ft.
- Single family
- Pending
Listed by: krystal o'brien
Office: keller williams realty
MLS#:22601206
Source:CAPECOD
Price summary
- Price:$2,075,000
- Price per sq. ft.:$567.56
About this home
Stunning new construction in Seacoast Shores! This custom 4BR/5BA home offers 3,600+ sq ft of luxury living with cathedral ceilings, custom cabinetry, radiant heat, and high-end finishes throughout. Features include two primary suites on separate floors with walk-in closets and ensuites, including a first-floor suite with heated floors, plus laundry on both levels. Finished lower level includes full bath, spacious living area, and bonus room ideal for gym or office. Professionally landscaped with irrigation, cobblestone-edged seashell driveway, copper roof accents, covered porch, outdoor shower, and heated garage leading to a custom mudroom. Steps to water access and walking distance to Bayside Beach, with optional Seacoast Shores clubhouse membership offering pool, dining, tennis & more. A must see -- photos do not do this breathtaking home justice!
Contact an agent
Home facts
- Year built:2025
- Listing ID #:22601206
- Added:195 day(s) ago
- Updated:October 17, 2026 at 08:02 AM
Rooms and interior
- Bedrooms:4
- Total bathrooms:5
- Rooms Total:10
- Basement Description:Finished, Full, Interior Access, Walk-Out Access
- Living area:3,656 sq. ft.
Heating and cooling
- Cooling:Central Air
- Heating:Forced Air
Structure and exterior
- Year built:2025
- Building area:3,656 sq. ft.
- Lot area:0.18 Acres
- Lot Features:Level
- Construction Materials:Shingle Siding
- Exterior Features:Outdoor Shower
Finances and disclosures
- Price:$2,075,000
- Price per sq. ft.:$567.56
- Tax amount:$9,364
Features and amenities
- Amenities:HU Cable TV, Interior Balcony, Linen Closet, Mud Room, Recessed Lighting, Sound System, Walk-In Closet(s)
Parking
- Parking description:Direct Access, Garage Door Opener, Heated Garage, Off Street
- Garage spaces:1
 Disclaimer: All data relating to real estate for sale on this page comes from the Broker Reciprocity (BR) of the Cape Cod & Islands Multiple Listing Service, Inc. Detailed information about real estate listings held by brokerage firms other than Coldwell Banker Realty include the name of the listing broker. Neither the listing company nor CENTURY 21 North East shall be responsible for any typographical errors, misinformation, misprints and shall be held totally harmless. The Broker providing this data believes it to be correct, but advises interested parties to confirm any item before relying on it in a purchase decision. Copyright 2026 Cape Cod & Islands Multiple Listing Service, Inc. All rights reserved. CAPECOD Member Broker: Jim D’Amico
New listings near 72 Woodside Drive
- Coming Soon
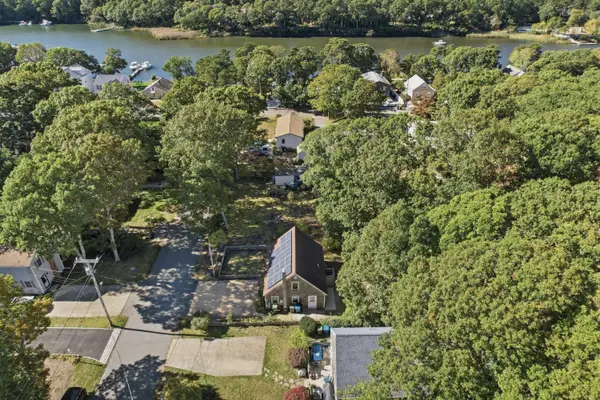 $625,000Coming Soon2 beds 2 baths1,080 sq. ft.
12 Avalon Drive, Teaticket, MA 02536
MLS# 22605283Listed by: LAMACCHIA REALTY, INC. - New
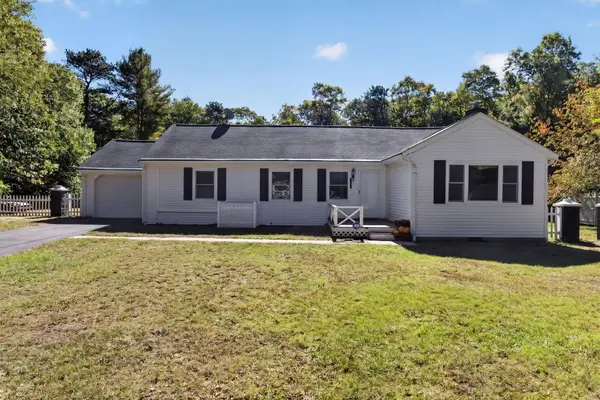 $495,000Active3 beds 1 baths1,544 sq. ft.
8 Spectacle Pond Drive, East Falmouth, MA 02536
MLS# 22605228Listed by: WILLIAM RAVEIS REAL ESTATE & HOME SERVICES - New
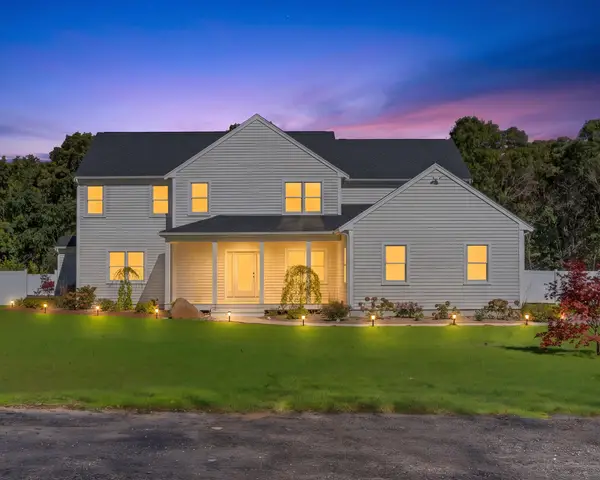 $1,895,000Active4 beds 4 baths2,926 sq. ft.
152 Central Avenue, East Falmouth, MA 02536
MLS# 22605285Listed by: KELLER WILLIAMS REALTY - Open Sat, 11am to 1pmNew
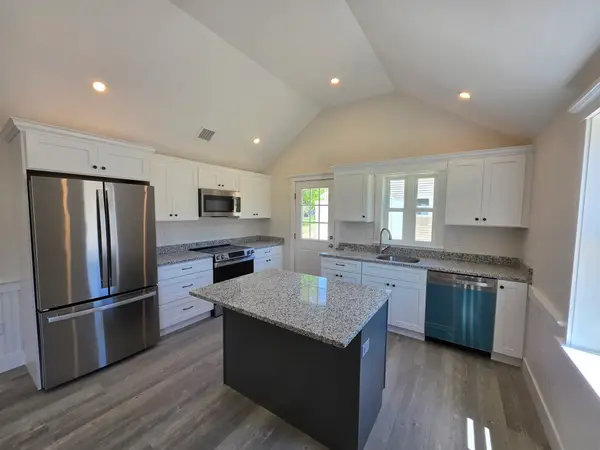 $499,900Active2 beds 1 baths780 sq. ft.
87 Acapesket Rd #3B, Falmouth, MA 02536
MLS# 73591200Listed by: Keller Williams Elite - Open Sat, 11am to 12:30pmNew
 $465,000Active2 beds 2 baths1,506 sq. ft.
374 Davisville Road #Unit 4, East Falmouth, MA 02536
MLS# 22605209Listed by: SOTHEBY'S INTERNATIONAL REALTY - New
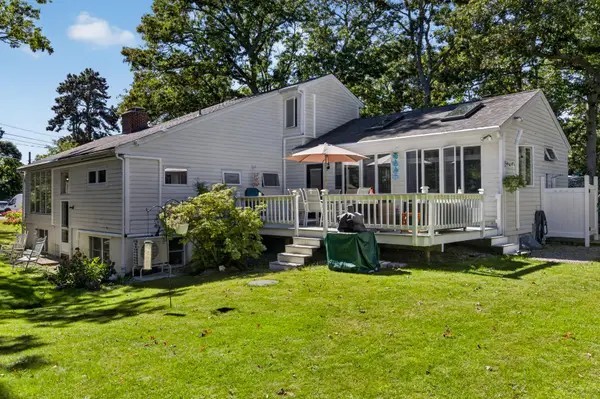 $835,000Active5 beds 4 baths1,927 sq. ft.
15 Atkinson Road, East Falmouth, MA 02536
MLS# 22605194Listed by: SOTHEBY'S INTERNATIONAL REALTY - Open Sun, 11am to 1pmNew
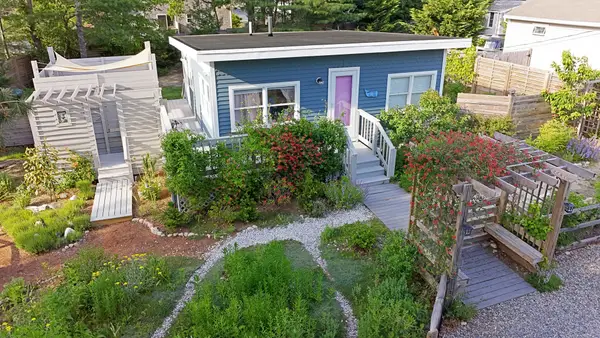 $499,000Active2 beds 1 baths576 sq. ft.
10 Atwater Dr, Falmouth, MA 02536
MLS# 73589121Listed by: Kinlin Grover Compass - Open Sat, 12 to 2pmNew
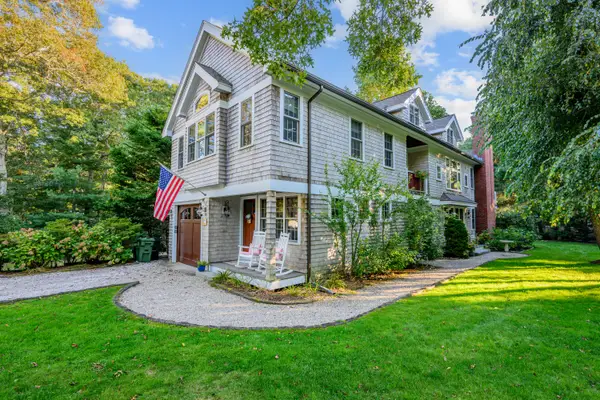 $1,350,000Active3 beds 3 baths3,311 sq. ft.
23 Gage Drive, East Falmouth, MA 02536
MLS# 22605122Listed by: WILLIAM RAVEIS REAL ESTATE & HOME SERVICES - New
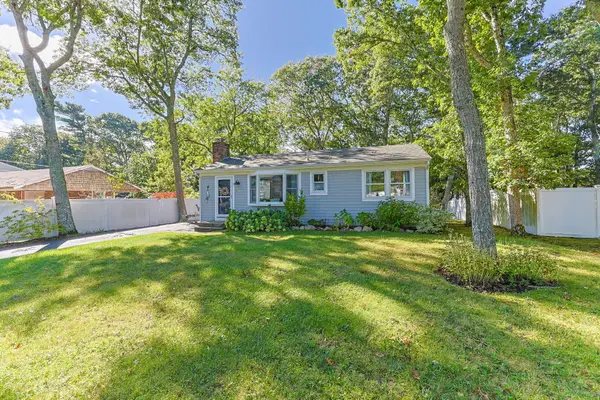 $595,000Active3 beds 1 baths1,080 sq. ft.
9 Winchester Drive, East Falmouth, MA 02536
MLS# 22605115Listed by: COMPASS MASSACHUSETTS, LLC 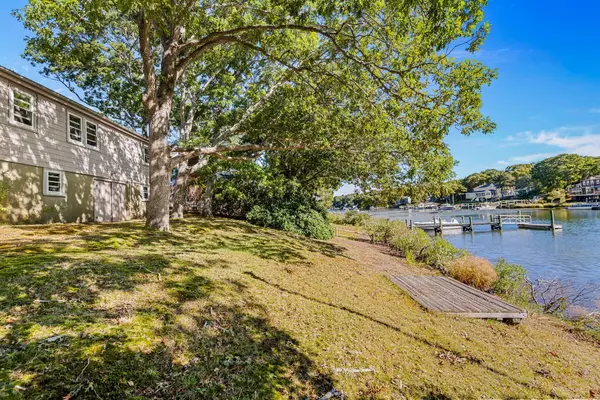 $925,000Pending2 beds 1 baths940 sq. ft.
82 Edgewater Drive, East Falmouth, MA 02536
MLS# 22605074Listed by: WILLIAM RAVEIS REAL ESTATE & HOME SERVICES


Protect your home and budget from life's surprises with an Assurant Home Warranty, backed by a partner that supports you through every step of homeownership. Explore Plans.
©2026 Century 21 Real Estate LLC. All rights reserved. CENTURY 21®, the CENTURY 21 Logo and C21® are service marks owned by Century 21 Real Estate LLC. Century 21 Real Estate LLC fully supports the principles of the Fair Housing Act and the Equal Opportunity Act. Each office is independently owned and operated. Listing information is deemed reliable but not guaranteed accurate.