
19R Quanapoag, East Freetown, MA 02717
Local realty services provided by:CENTURY 21 Elite Realty, Inc.
19R Quanapoag,Freetown, MA 02717
$849,999
- 4 Beds
- 3 Baths
- 3,100 sq. ft.
- Single family
- Active
Listed by: jonathan wojtowicz
Office: re/max impact
MLS#:73599511
Source:MLSPIN
Price summary
- Price:$849,999
- Price per sq. ft.:$274.19
About this home
"The Paul" by VCORP/Vermette Development is a stunning new construction boasting 3,100 sq ft of luxurious living space. This modern gem features 4 spacious bedrooms, 3 full bathrooms, and an open floor plan perfect for entertaining. The oversized dining room showcases shiplap and crown molding, while the living room offers a cozy gas fireplace. The enormous gourmet kitchen is a chef's dream with a 10-foot island, white shaker cabinets, and quartz countertops. Additional highlights include a custom master suite, attached 2 car garage, second den or fifth bedroom, second-floor laundry room, and a huge 12x16 composite deck. "The Paul" promises the ultimate blend of elegance and comfort. Contact us to schedule a private showing.
Contact an agent
Home facts
- Year built:2027
- Listing ID #:73599511
- Updated:November 07, 2026 at 12:19 PM
Rooms and interior
- Bedrooms:4
- Total bathrooms:3
- Full bathrooms:3
- Rooms Total:9
- Flooring:Flooring - Hardwood, Tile, Wood
- Dining Description:Decorative Molding, Hardwood, Overhead
- Kitchen Description:Countertops - Stone/Granite/Solid, Dishwasher, Flooring - Hardwood, Kitchen Island, Lighting - Overhead, Lighting - Pendant, Microwave, Open Floorplan, Pot Filler Faucet, Range, Refrigerator, Stainless Steel Appliances
- Basement Description:Full, Interior Entry, Walk-Out Access
- Living area:3,100 sq. ft.
Heating and cooling
- Cooling:3 Cooling Zones, Central Air
- Heating:Forced Air
- Central air:Yes
Structure and exterior
- Roof:Shingle
- Year built:2027
- Building area:3,100 sq. ft.
- Lot area:1.26 Acres
- Lot Features:Level, Wooded
- Architectural Style:Colonial
- Construction Materials:Frame
- Exterior Features:Deck, Patio
- Foundation Description:Concrete Perimeter
Schools
- High school:Dhs
- Middle school:Dms
Utilities
- Water:Private
- Sewer:Private Sewer
Finances and disclosures
- Price:$849,999
- Price per sq. ft.:$274.19
Features and amenities
- Appliances:Dishwasher, Dryer, Microwave, Range, Refrigerator, Washer
- Laundry features:Dryer, Flooring - Hardwood, Second Floor, Washer
- Amenities:Closet
Parking
- Total parking spaces:12
- Parking description:Attached, Garage Door Opener, Off Street, Paved, Paved Drive
- Garage:Yes
- Garage spaces:2
New listings near 19R Quanapoag
- New
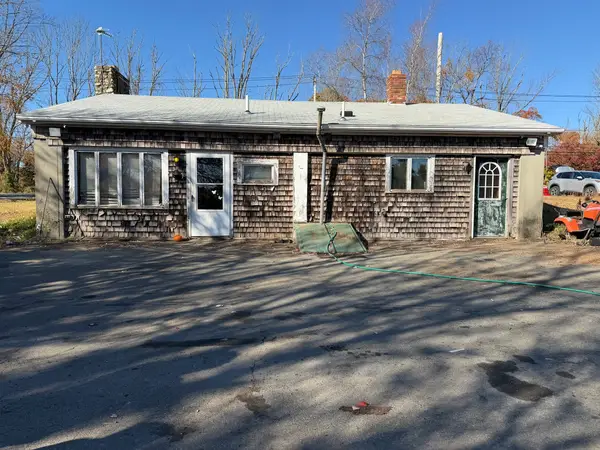 $290,000Active2 beds 1 baths1,280 sq. ft.
91 Chace Rd, Freetown, MA 02717
MLS# 73598452Listed by: RE/MAX Integrity - Open Sat, 11:30am to 12:30pmNew
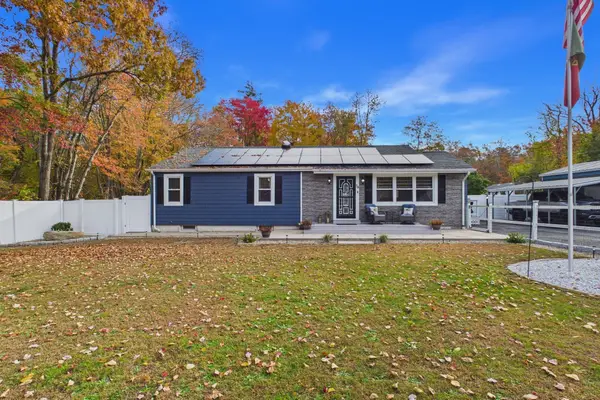 $589,999Active3 beds 1 baths1,340 sq. ft.
34 Middleboro Rd, Freetown, MA 02717
MLS# 73596716Listed by: Keller Williams South Watuppa - New
 $899,999Active4 beds 3 baths2,118 sq. ft.
19 Quanapoag Rd, Freetown, MA 02717
MLS# 73596502Listed by: RE/MAX Impact  $995,000Active4 beds 1 baths1,454 sq. ft.
45 County Rd, Freetown, MA 02717
MLS# 73592498Listed by: Evolution Real Estate- Open Sat, 10am to 2pm
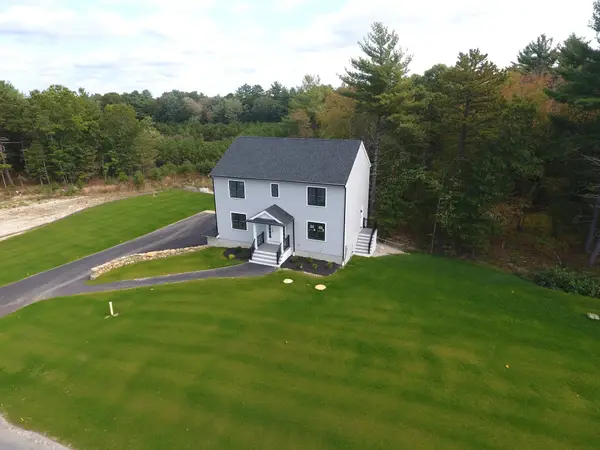 $869,000Active4 beds 3 baths2,128 sq. ft.
10 Boxberry Lane, Freetown, MA 02717
MLS# 73591714Listed by: Lanagan & Co  $949,800Active3 beds 3 baths2,250 sq. ft.
7 Cameron's Way, Freetown, MA 02717
MLS# 73590279Listed by: Amaral & Associates RE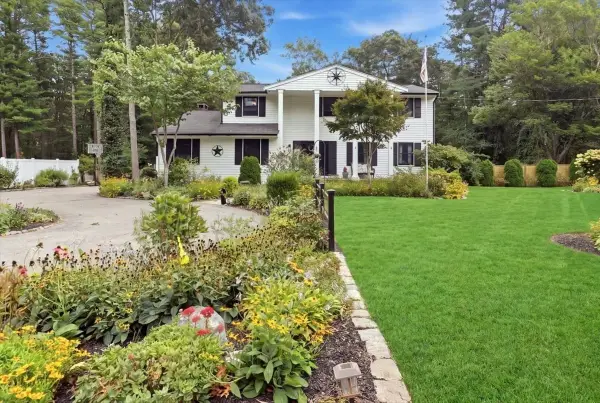 $749,900Active5 beds 4 baths2,500 sq. ft.
3 Palmer Court, Freetown, MA 02717
MLS# 73583132Listed by: Lamacchia Realty, Inc.- Open Sat, 1:30 to 2:30pm
 $915,000Active4 beds 3 baths2,901 sq. ft.
6 Buddys Crossing, Freetown, MA 02717
MLS# 73582570Listed by: eXp Realty LLC 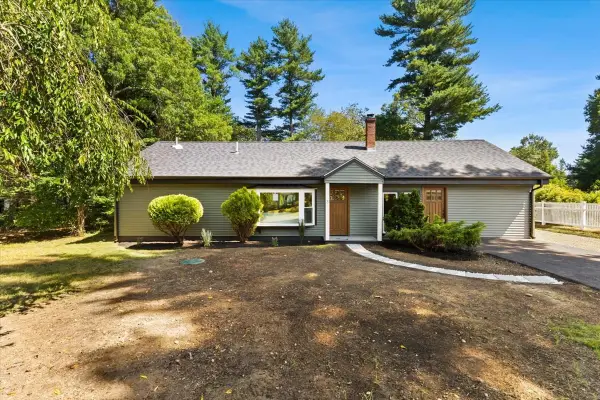 $575,000Active3 beds 2 baths1,450 sq. ft.
3 Abraham Ave, Freetown, MA 02717
MLS# 73575317Listed by: Milestone Realty, Inc.


Protect your home and budget from life's surprises with an Assurant Home Warranty, backed by a partner that supports you through every step of homeownership. Explore Plans.
©2026 Century 21 Real Estate LLC. All rights reserved. CENTURY 21®, the CENTURY 21 Logo and C21® are service marks owned by Century 21 Real Estate LLC. Century 21 Real Estate LLC fully supports the principles of the Fair Housing Act and the Equal Opportunity Act. Each office is independently owned and operated. Listing information is deemed reliable but not guaranteed accurate.