
3 Clermont Way, East Freetown, MA 02717
Local realty services provided by:CENTURY 21 Cityside
3 Clermont Way,Freetown, MA 02717
$799,900
- 3 Beds
- 3 Baths
- 2,400 sq. ft.
- Single family
- Active
Listed by: karen mclinden
Office: beautiful day real estate
MLS#:73559592
Source:MLSPIN
Price summary
- Price:$799,900
- Price per sq. ft.:$333.29
About this home
Almost complete! Still time to pick from 3 granite counter options, or upgrade to quartz. Choose from 4 carpet choices for the upstairs bedrooms or upgrade to hardwood. Amazing location on a dead end private way. First floor has a dining area in the kitchen plus a formal dining room or you can use the space for a family room, a play room for kids, office space or potential for a bedroom downstairs in the future if needed. 3 large bedrooms upstairs plus an open office space that could be used as a homework area, craft area or play space. Huge front porch would be wonderful to screen in and make an outdoor room in the future. Basement has a window and door that walks out to the yard and would make an nice office, playroom, craft area as well. Private backyard with plenty of room for a pool or hang out space. Appliance package can be added. Close to 140 and Long Pond.
Contact an agent
Home facts
- Year built:2026
- Listing ID #:73559592
- Updated:October 25, 2026 at 10:54 AM
Rooms and interior
- Bedrooms:3
- Total bathrooms:3
- Full bathrooms:3
- Rooms Total:7
- Flooring:Hardwood, Tile, Wood
- Dining Description:Deck - Exterior, Exterior Access, Hardwood, Open Floorplan
- Kitchen Description:Exterior Access, Flooring - Hardwood, Open Floorplan
- Basement Description:Concrete, Garage Access, Interior Entry, Unfinished, Walk-Out Access
- Living area:2,400 sq. ft.
Heating and cooling
- Cooling:Central Air
- Heating:Central, Forced Air, Natural Gas
- Central air:Yes
Structure and exterior
- Roof:Shingle
- Year built:2026
- Building area:2,400 sq. ft.
- Lot area:1.95 Acres
- Lot Features:Gentle Sloping, Level, Wooded
- Architectural Style:Colonial
- Construction Materials:Frame
- Exterior Features:Deck, Porch
- Foundation Description:Concrete Perimeter
Utilities
- Water:Private
- Sewer:Private Sewer
Finances and disclosures
- Price:$799,900
- Price per sq. ft.:$333.29
Features and amenities
- Laundry features:Electric Dryer Hookup, Second Floor, Washer Hookup
Parking
- Total parking spaces:10
- Parking description:Stone/Gravel, Under, Unpaved, Workshop in Garage
- Garage:Yes
- Garage spaces:2
New listings near 3 Clermont Way
- New
 $995,000Active4 beds 1 baths1,454 sq. ft.
45 County Rd, Freetown, MA 02717
MLS# 73592498Listed by: Evolution Real Estate - New
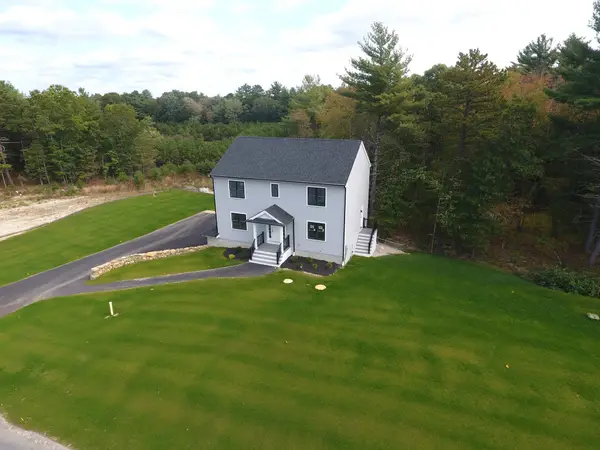 $869,000Active4 beds 3 baths2,128 sq. ft.
10 Boxberry Lane, Freetown, MA 02717
MLS# 73591714Listed by: Lanagan & Co - New
 $695,000Active3 beds 2 baths1,638 sq. ft.
51 Point Of Pines Road, Freetown, MA 02717
MLS# 73590932Listed by: Gibson Sotheby's International Realty  $949,800Active3 beds 3 baths2,250 sq. ft.
7 Cameron's Way, Freetown, MA 02717
MLS# 73590279Listed by: Amaral & Associates RE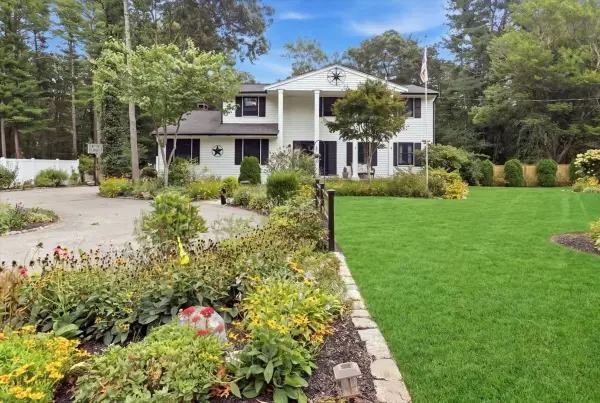 $749,900Active5 beds 4 baths2,500 sq. ft.
3 Palmer Court, Freetown, MA 02717
MLS# 73583132Listed by: Lamacchia Realty, Inc. $929,000Active4 beds 3 baths2,901 sq. ft.
6 Buddys Crossing, Freetown, MA 02717
MLS# 73582570Listed by: eXp Realty LLC $550,000Active3 beds 2 baths1,560 sq. ft.
2 Parker Ter, Freetown, MA 02717
MLS# 73578728Listed by: Keller Williams Realty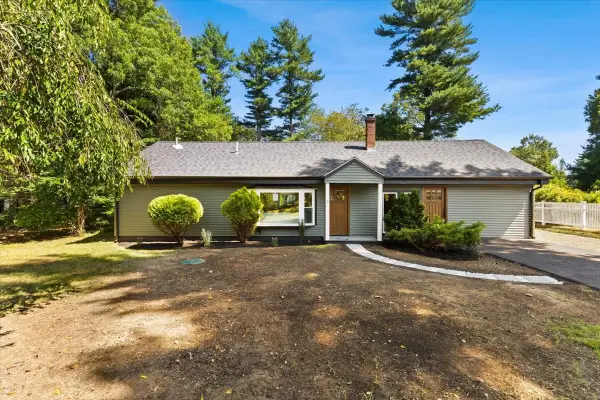 $575,000Active3 beds 2 baths1,450 sq. ft.
3 Abraham Ave, Freetown, MA 02717
MLS# 73575317Listed by: Milestone Realty, Inc.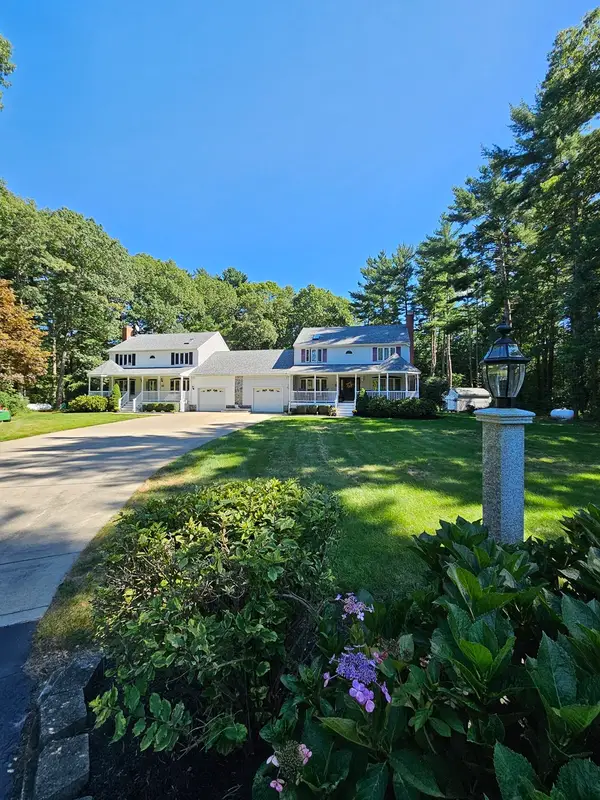 $1,275,000Active6 beds 6 baths3,594 sq. ft.
226 County Rd, Freetown, MA 02717
MLS# 73574858Listed by: Rose Realty Group, Inc.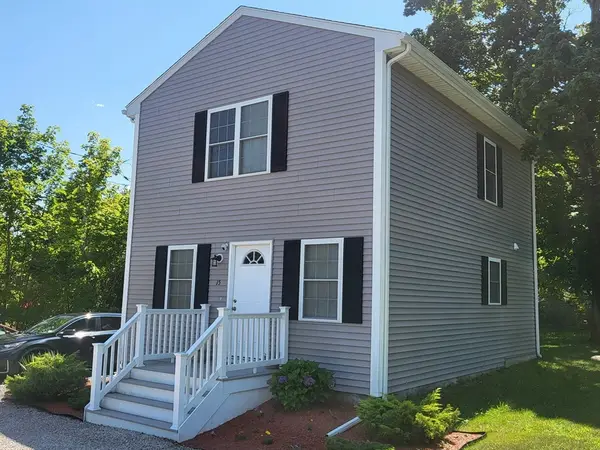 $485,000Active3 beds 2 baths1,374 sq. ft.
15 Chipaway Rd, Freetown, MA 02717
MLS# 73564283Listed by: Andrade Associates Real Estate, Inc.


Protect your home and budget from life's surprises with an Assurant Home Warranty, backed by a partner that supports you through every step of homeownership. Explore Plans.
©2026 Century 21 Real Estate LLC. All rights reserved. CENTURY 21®, the CENTURY 21 Logo and C21® are service marks owned by Century 21 Real Estate LLC. Century 21 Real Estate LLC fully supports the principles of the Fair Housing Act and the Equal Opportunity Act. Each office is independently owned and operated. Listing information is deemed reliable but not guaranteed accurate.