
20 Westernview Cir, East Longmeadow, MA 01028
Local realty services provided by:CENTURY 21 The Real Estate Group
20 Westernview Cir,East Longmeadow, MA 01028
$379,000
- 3 Beds
- 2 Baths
- 1,634 sq. ft.
- Single family
- Active
Listed by: patriot living group, michelle drinkwine
Office: lock and key realty inc.
MLS#:73555432
Source:MLSPIN
Price summary
- Price:$379,000
- Price per sq. ft.:$231.95
About this home
Welcome to this inviting Cape-style home situated on a desirable corner lot in an established neighborhood! A thoughtful dormer addition provides expanded living space, including a spacious first-floor bedroom and two full bathrooms. The cozy fireplace and beautiful bay window create a warm, welcoming living room, while the separate dining room features a classic built-in hutch. The eat-in kitchen offers ample cabinetry, and the partially finished basement provides additional space for a family room, home office, or recreation area.Enjoy summer days in the fenced backyard featuring an in-ground pool, patio, storage shed, and sprinkler system. Additional highlights include first-floor central air, newer windows, and an attached two-car garage.Bring your vision and unlock this home’s potential! With its charming character, versatile layout, and fantastic outdoor amenities, this home is ready for your personal touch. Don’t miss the opportunity to make it your own—schedule your private showing today and imagine the possibilities!...
Contact an agent
Home facts
- Year built:1947
- Listing ID #:73555432
- Updated:October 26, 2026 at 11:13 AM
Rooms and interior
- Bedrooms:3
- Total bathrooms:2
- Full bathrooms:2
- Rooms Total:6
- Flooring:Carpet, Flooring - Vinyl, Hardwood, Vinyl
- Dining Description:Closet/Cabinets - Custom Built, Hardwood, Pendant, Recessed Lighting, Remodeled
- Kitchen Description:Countertops - Upgraded, Dishwasher, Disposal, Flooring - Stone/Ceramic Tile, Range, Recessed Lighting, Refrigerator, Remodeled
- Basement Description:Concrete, Full, Interior Entry, Partially Finished, Sump Pump
- Living area:1,634 sq. ft.
Heating and cooling
- Cooling:Central Air, Window Unit(s)
- Heating:Electric, Forced Air, Oil
- Central air:Yes
Structure and exterior
- Roof:Shingle
- Year built:1947
- Building area:1,634 sq. ft.
- Lot area:0.2 Acres
- Lot Features:Corner Lot, Level
- Architectural Style:Cape
- Construction Materials:Frame
- Exterior Features:Decorative Lighting, Patio, Rain Gutters, Sprinkler System, Storage
- Foundation Description:Concrete Perimeter
Utilities
- Water:Public
- Sewer:Public Sewer
Finances and disclosures
- Price:$379,000
- Price per sq. ft.:$231.95
- Tax amount:$5,699 (2025)
Features and amenities
- Appliances:Dishwasher, Disposal, Range, Refrigerator
- Laundry features:Electric Dryer Hookup, Washer Hookup
- Amenities:Slider
- Pool features:In Ground, Private Pool
Parking
- Total parking spaces:8
- Parking description:Attached, Driveway, Off Street, Paved Drive
- Garage:Yes
- Garage spaces:2
New listings near 20 Westernview Cir
- New
 $589,900Active4 beds 3 baths2,044 sq. ft.
6 Townview Circle, East Longmeadow, MA 01028
MLS# 73591695Listed by: William Raveis R.E. & Home Services - New
 $340,000Active2 beds 1 baths1,356 sq. ft.
11 Anne St, East Longmeadow, MA 01028
MLS# 73591658Listed by: The Graveline Group, LLC  $424,900Active2 beds 2 baths1,474 sq. ft.
333 Kibbe Rd, East Longmeadow, MA 01028
MLS# 73590530Listed by: Naples Realty Group $599,000Active4 beds 3 baths2,965 sq. ft.
15 Tamarack Dr, East Longmeadow, MA 01028
MLS# 73590452Listed by: Berkshire Hathaway HomeServices Realty Professionals $399,900Active3 beds 1 baths1,308 sq. ft.
42 Holland Dr, East Longmeadow, MA 01028
MLS# 73588998Listed by: Executive Real Estate, Inc.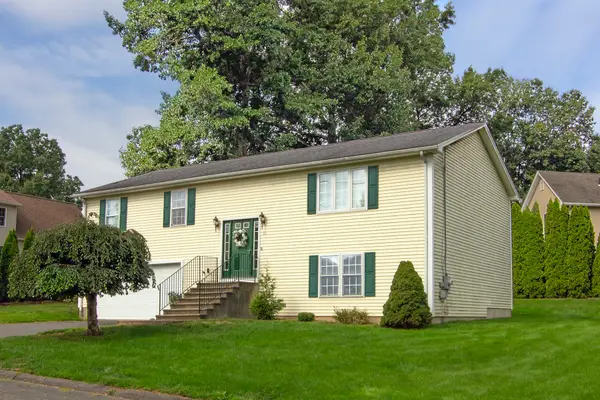 $399,500Active3 beds 2 baths1,850 sq. ft.
11 Dale St, East Longmeadow, MA 01028
MLS# 73588381Listed by: Berkshire Hathaway HomeServices Realty Professionals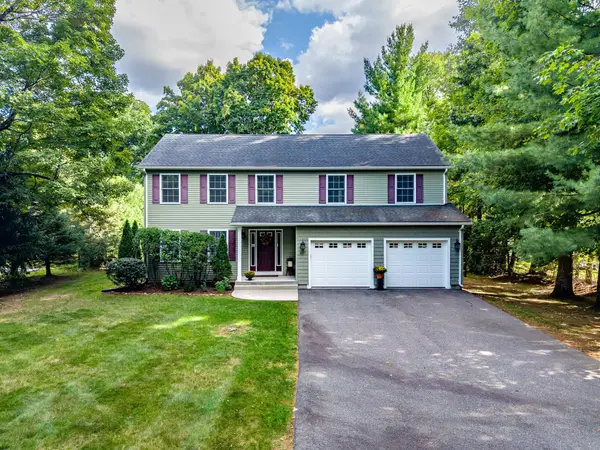 $625,000Active3 beds 3 baths2,128 sq. ft.
437 Porter Rd, East Longmeadow, MA 01028
MLS# 73583385Listed by: William Raveis R.E. & Home Services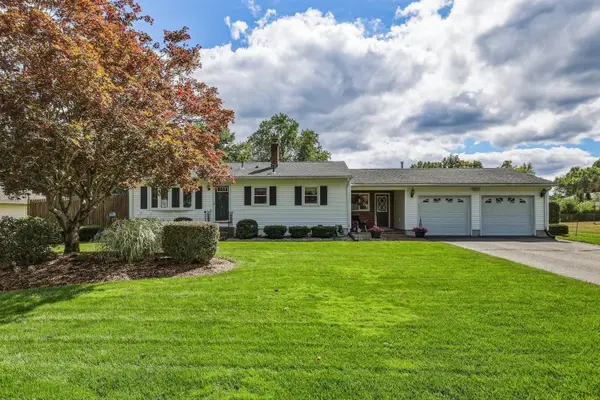 $449,900Active3 beds 2 baths1,568 sq. ft.
15 Somerset St, East Longmeadow, MA 01028
MLS# 73582363Listed by: LAER Realty Partners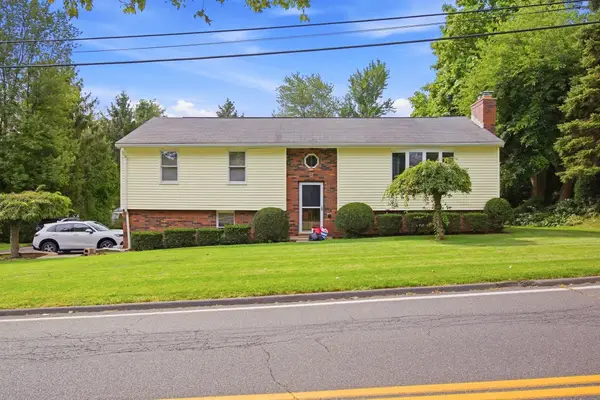 $469,900Active3 beds 3 baths2,125 sq. ft.
12 Kensington Ave, East Longmeadow, MA 01028
MLS# 73581011Listed by: Berkshire Hathaway HomeServices Realty Professionals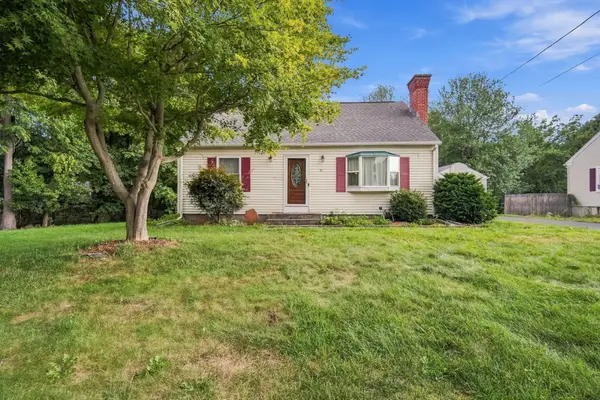 $430,000Active3 beds 2 baths1,547 sq. ft.
31 Brook St, East Longmeadow, MA 01028
MLS# 73580547Listed by: Berkshire Hathaway HomeServices Realty Professionals


Protect your home and budget from life's surprises with an Assurant Home Warranty, backed by a partner that supports you through every step of homeownership. Explore Plans.
©2026 Century 21 Real Estate LLC. All rights reserved. CENTURY 21®, the CENTURY 21 Logo and C21® are service marks owned by Century 21 Real Estate LLC. Century 21 Real Estate LLC fully supports the principles of the Fair Housing Act and the Equal Opportunity Act. Each office is independently owned and operated. Listing information is deemed reliable but not guaranteed accurate.