
52 Harkness Ave, East Longmeadow, MA 01028
Local realty services provided by:CENTURY 21 Shawmut Properties
52 Harkness Ave,East Longmeadow, MA 01028
$300,000
- 2 Beds
- 2 Baths
- 1,345 sq. ft.
- Single family
- Active
Upcoming open houses
- Sat, Jul 2511:00 am - 12:30 pm
Listed by: the bay state team, dawn ruffini
Office: remax connections
MLS#:73554039
Source:MLSPIN
Price summary
- Price:$300,000
- Price per sq. ft.:$223.05
About this home
Welcome home to this beautifully maintained East Longmeadow gem, where thoughtful updates and timeless charm come together to create a truly move-in ready property. Featuring 2 spacious bedrooms, 2 full bathrooms, and gleaming hardwood floors throughout the main living areas, this home offers warmth, comfort, and functionality from the moment you arrive. The inviting layout provides comfortable everyday living, while the mostly finished basement with electric heat offers valuable additional space that can easily adapt to your needs. Whether you're envisioning a family room, home office, fitness area, game room, or hobby space, you'll appreciate the flexibility this lower level provides. Major improvements have already been completed, giving you peace of mind for years to come. The roof was replaced in 2018 (APO), followed by a new heating system and on-demand hot water heater in 2019 (APO). New front stairs installed in 2023 (APO) add to the home's curb appeal and welcoming entrance. Additional highlights include a convenient one-car garage, ample storage, and a well-maintained property that's ready for its next chapter. Located in East Longmeadow, you'll enjoy close proximity to shopping, dining, parks, schools, and major commuter routes while still enjoying the charm of an established neighborhood. Whether you're purchasing your first home, downsizing without sacrificing comfort, or simply looking for a property with modern mechanical updates and flexible living space, this home checks all the boxes. Don't miss your opportunity to make this inviting East Longmeadow home your own—schedule your private showing today!...
Contact an agent
Home facts
- Year built:1958
- Listing ID #:73554039
- Updated:July 24, 2026 at 12:26 PM
Rooms and interior
- Bedrooms:2
- Total bathrooms:2
- Full bathrooms:2
- Rooms Total:5
- Flooring:Flooring - Stone/Ceramic Tile, Hardwood, Tile
- Kitchen Description:Ceiling Fan(s), Dishwasher, Flooring - Stone/Ceramic Tile, Range, Refrigerator
- Basement Description:Concrete, Finished, Full, Interior Entry, Sump Pump
- Living area:1,345 sq. ft.
Heating and cooling
- Cooling:Window Unit(s)
- Heating:Baseboard, Electric, Natural Gas
Structure and exterior
- Roof:Shingle
- Year built:1958
- Building area:1,345 sq. ft.
- Lot area:0.25 Acres
- Lot Features:Corner Lot, Level
- Architectural Style:Ranch
- Construction Materials:Frame
- Exterior Features:Patio, Rain Gutters
- Foundation Description:Block
Utilities
- Water:Public
- Sewer:Public Sewer
Finances and disclosures
- Price:$300,000
- Price per sq. ft.:$223.05
- Tax amount:$4,770 (2026)
Features and amenities
- Appliances:Dishwasher, Range, Refrigerator
- Laundry features:In Basement
- Amenities:Ceiling Fan(s), Gas Water Heater, Recessed Lighting
Parking
- Total parking spaces:3
- Parking description:Attached, Garage Faces Side, Off Street, Paved, Paved Drive
- Garage:Yes
- Garage spaces:1
New listings near 52 Harkness Ave
- Open Sat, 10am to 12pmNew
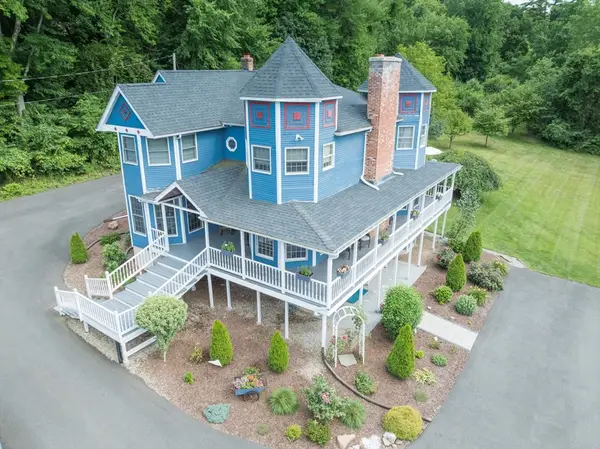 $569,900Active4 beds 4 baths3,366 sq. ft.
41 Carvill Ave, East Longmeadow, MA 01106
MLS# 73548725Listed by: Coldwell Banker Realty - Western MA - Open Sun, 12:30 to 2:30pmNew
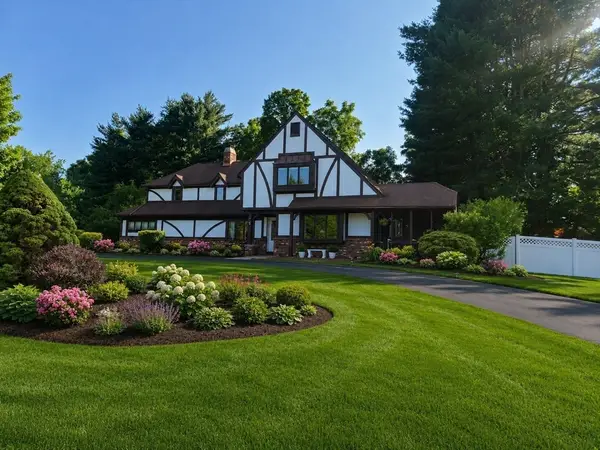 $695,000Active4 beds 4 baths2,397 sq. ft.
35 Cross Meadow Rd, East Longmeadow, MA 01028
MLS# 73549141Listed by: Berkshire Hathaway HomeServices Realty Professionals - Open Sat, 11am to 1pmNew
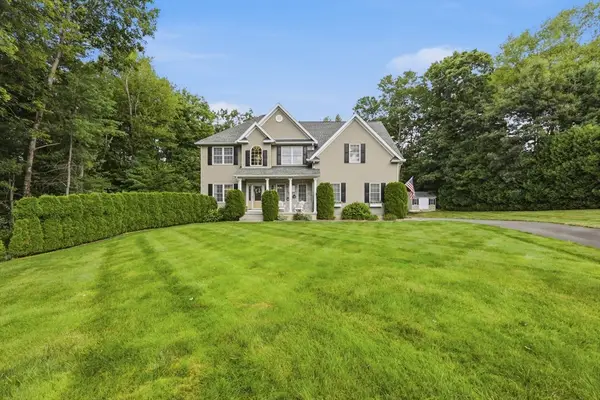 $699,900Active4 beds 3 baths2,250 sq. ft.
17 Ramona's Way, East Longmeadow, MA 01028
MLS# 73553735Listed by: The Real Estate Market Center - Open Sat, 11am to 1pmNew
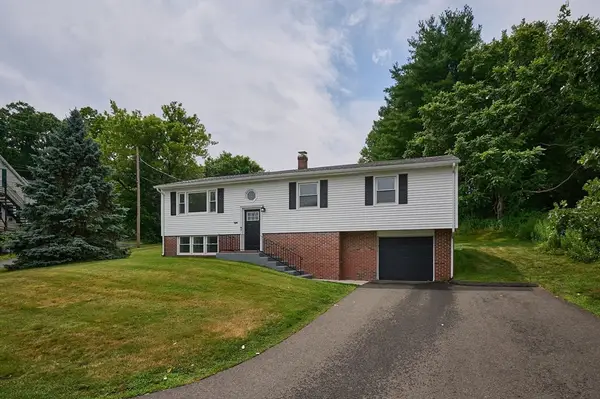 $479,900Active4 beds 3 baths2,352 sq. ft.
194 Pleasant St, East Longmeadow, MA 01028
MLS# 73553319Listed by: Taylor Agency - Open Sun, 11am to 12:30pmNew
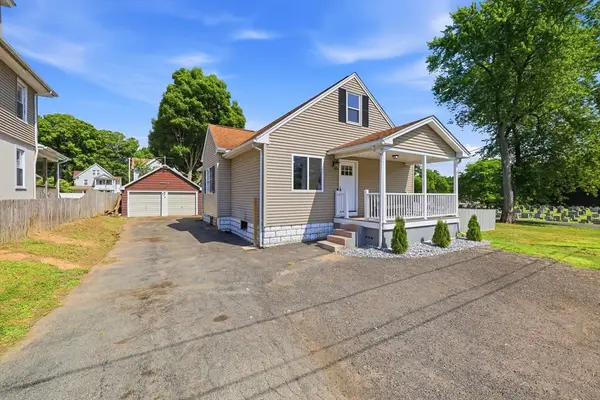 $349,900Active2 beds 2 baths1,523 sq. ft.
16 Park Pl, East Longmeadow, MA 01028
MLS# 73553159Listed by: Landmark, REALTORS® - New
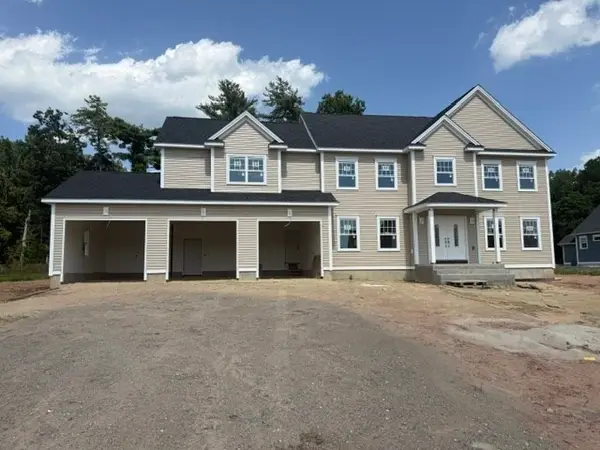 $945,000Active4 beds 3 baths2,930 sq. ft.
10A Happy Acres Lane, East Longmeadow, MA 01028
MLS# 73552096Listed by: Rose Bud Realty - Open Sat, 12 to 1:30pmNew
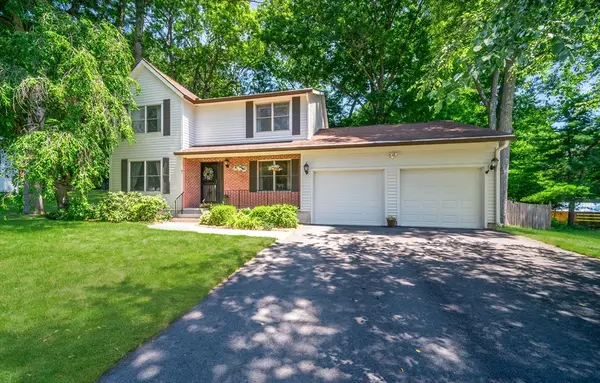 $499,000Active4 beds 3 baths2,033 sq. ft.
7 Bunker Cir, East Longmeadow, MA 01108
MLS# 73552174Listed by: Coldwell Banker Realty - Western MA - New
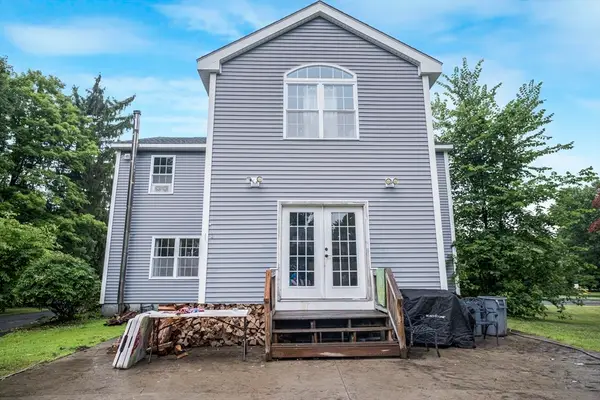 $550,000Active6 beds 3 baths2,493 sq. ft.
475 Somers, East Longmeadow, MA 01028
MLS# 73550803Listed by: HB Real Estate, LLC - New
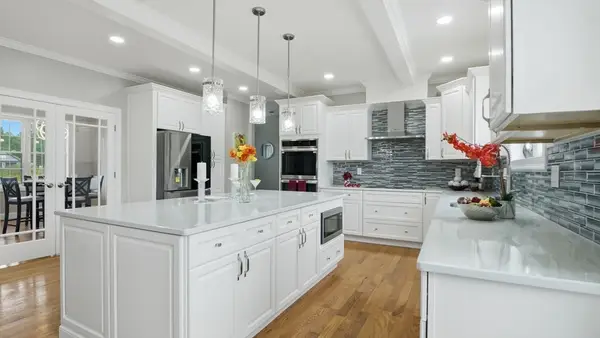 $899,900Active4 beds 4 baths3,106 sq. ft.
1 A Farmer Cir, East Longmeadow, MA 01028
MLS# 73549977Listed by: Home Equity Assets Realty, LLC


Protect your home and budget from life's surprises with an Assurant Home Warranty, backed by a partner that supports you through every step of homeownership. Explore Plans.
©2026 Century 21 Real Estate LLC. All rights reserved. CENTURY 21®, the CENTURY 21 Logo and C21® are service marks owned by Century 21 Real Estate LLC. Century 21 Real Estate LLC fully supports the principles of the Fair Housing Act and the Equal Opportunity Act. Each office is independently owned and operated. Listing information is deemed reliable but not guaranteed accurate.