
40 Aspen Dr, East Otis, MA 01029
Local realty services provided by:CENTURY 21 North East
40 Aspen Dr,East Otis, MA 01029
$299,000
- 2 Beds
- 1 Baths
- 884 sq. ft.
- Single family
- Active
Listed by: kim bergland
Office: red horse real estate, llc.
MLS#:251199
Source:MA_BCMLS
Price summary
- Price:$299,000
- Price per sq. ft.:$338.24
- Monthly HOA dues:$116
About this home
Charming two bedroom chalet with access to the lake, private beach, tennis and pickleball as part of the White Lily Pond Association. the house is a peaceful retreat located on a wooded lot abutting State Forest. The open floor plan features whitewashed pine cathedral ceilings, sliders leading to the large deck plus a sunroom accessed from the great room. The primary bedroom is on the main level, the loft bedroom, also used as a studio, is upstairs. Wood floors throughout. A great getaway from which to explore all the attractions of the Berkshires.
Contact an agent
Home facts
- Year built:1985
- Listing ID #:251199
- Added:1 day(s) ago
- Updated:October 21, 2026 at 07:49 PM
Rooms and interior
- Bedrooms:2
- Total bathrooms:1
- Full bathrooms:1
- Rooms Total:5
- Flooring:Wood
- Kitchen Description:Dishwasher, Range, Refrigerator
- Basement Description:Crawl
- Living area:884 sq. ft.
Heating and cooling
- Cooling:Electric
- Heating:Electric, Radiant
Structure and exterior
- Year built:1985
- Building area:884 sq. ft.
- Lot area:1.46 Acres
- Lot Features:Wooded
- Architectural Style:Chalet, Contemporary
- Construction Materials:Wood
- Exterior Features:Deciduous Shade Trees, Deck, Privacy
Schools
- High school:Choice
- Elementary school:Farmington River
Utilities
- Water:Private, Well
- Sewer:Private
Finances and disclosures
- Price:$299,000
- Price per sq. ft.:$338.24
- Tax amount:$1,808 (2025)
Features and amenities
- Appliances:Dishwasher, Range, Refrigerator, Washer
- Laundry features:Dryer, Washer
- Amenities:Cathedral Ceilings, Electric Water Heater, Fiber Optic Internet, Skylight(s), Sun Room
Parking
- Parking description:Off Street
New listings near 40 Aspen Dr
- New
 $575,000Active2 beds 1 baths899 sq. ft.
74 North Lake Ave, Otis, MA 01253
MLS# 251135Listed by: NAPLES REALTY GROUP, LLC 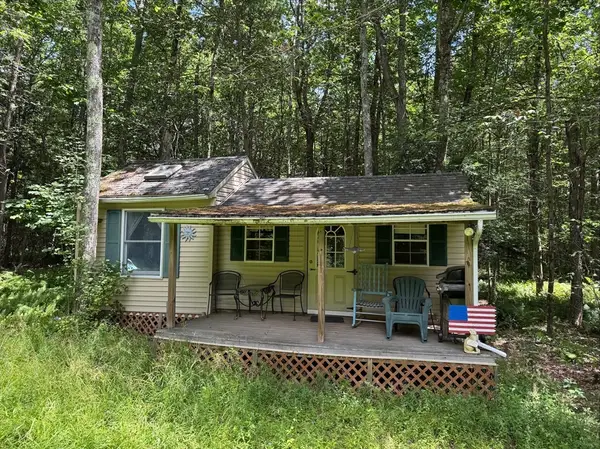 $119,900Active9.26 Acres
Lot 13 Algerie Rd, Otis, MA 01253
MLS# 73553280Listed by: RE/MAX Compass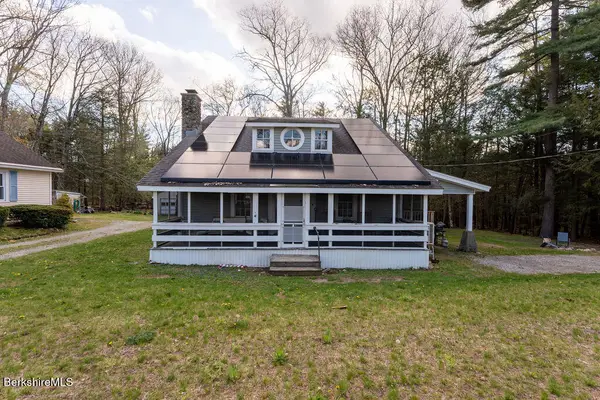 $599,900Active3 beds 2 baths1,386 sq. ft.
400 Pine Rd, Otis, MA 01253
MLS# 250197Listed by: NON-MEMBER / RECIPROCAL $519,900Active3 beds 2 baths1,728 sq. ft.
1791 Algerie Rd, East Otis, MA 01029
MLS# 249585Listed by: NAPLES REALTY GROUP, LLC $220,000Active2 beds 1 baths964 sq. ft.
369 Pine Rd, Otis, MA 01253
MLS# 249251Listed by: SULLIVAN REAL ESTATE $479,900Active3 beds 2 baths1,260 sq. ft.
454 Pine Rd, Otis, MA 01253
MLS# 73489225Listed by: Berkshire Hathaway HomeServices Realty Professionals $499,900Active3 beds 2 baths1,260 sq. ft.
454 Pine Rd, Otis, MA 01253
MLS# 247754Listed by: NON-MEMBER / RECIPROCAL


Protect your home and budget from life's surprises with an Assurant Home Warranty, backed by a partner that supports you through every step of homeownership. Explore Plans.
©2026 Century 21 Real Estate LLC. All rights reserved. CENTURY 21®, the CENTURY 21 Logo and C21® are service marks owned by Century 21 Real Estate LLC. Century 21 Real Estate LLC fully supports the principles of the Fair Housing Act and the Equal Opportunity Act. Each office is independently owned and operated. Listing information is deemed reliable but not guaranteed accurate.