
24 Oconnor St, East Taunton, MA 02718
Local realty services provided by:CENTURY 21 Signature Properties
24 Oconnor St,Taunton, MA 02718
$430,000
- 3 Beds
- 1 Baths
- 1,628 sq. ft.
- Single family
- Active
Upcoming open houses
- Sat, Jul 2510:30 am - 12:30 pm
Listed by: keren bouvier
Office: keller williams elite
MLS#:73553541
Source:MLSPIN
Price summary
- Price:$430,000
- Price per sq. ft.:$264.13
About this home
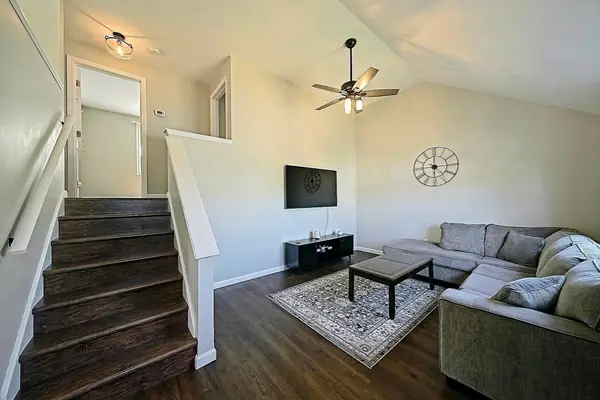
East Taunton Opportunity! This 3-bedroom, 1-bath home is located on a side road. This house offers peace of mind with a NEW ROOF and vinyl siding installed in 2023, plus the convenience of CITY SEWER. Set on a 7,405 sq. ft. lot, the property features two driveways for ample parking, a small storage shed and mature landscaping. Whether you’re a first-time buyer, downsizing, or looking for a GREAT INVESTMENT, this home combines comfort, low-maintenance living, and a desirable location close to shopping, restaurants, schools, and major routes 24, 44 & I-495. Don’t miss this fantastic opportunity!
Contact an agent
Home facts
- Year built:1989
- Listing ID #:73553541
- Updated:July 25, 2026 at 10:45 AM
Rooms and interior
- Bedrooms:3
- Total bathrooms:1
- Full bathrooms:1
- Rooms Total:6
- Kitchen Description:Dishwasher, Range, Refrigerator
- Basement Description:Full, Partially Finished
- Living area:1,628 sq. ft.
Heating and cooling
- Heating:Baseboard, Oil
Structure and exterior
- Year built:1989
- Building area:1,628 sq. ft.
- Lot area:0.17 Acres
- Architectural Style:Raised Ranch
- Construction Materials:Frame
- Exterior Features:Deck, Rain Gutters, Storage
- Foundation Description:Concrete Perimeter
Utilities
- Water:Public
- Sewer:Public Sewer
Finances and disclosures
- Price:$430,000
- Price per sq. ft.:$264.13
- Tax amount:$4,714 (2026)
Features and amenities
- Appliances:Dishwasher, Range, Refrigerator
- Laundry features:In Basement
Parking
- Total parking spaces:6
- Parking description:Paved Drive
New listings near 24 Oconnor St
- Open Sun, 11am to 2pmNew
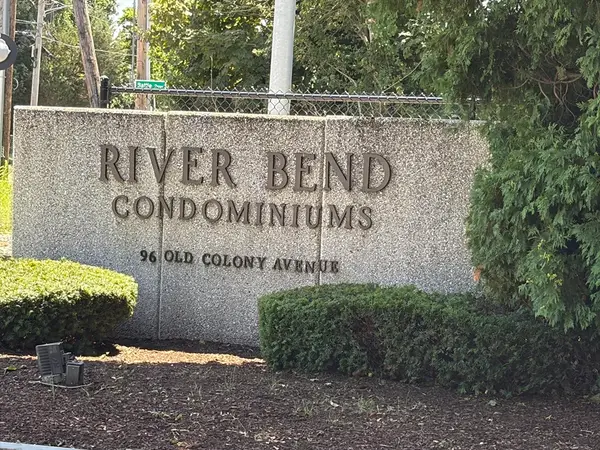 $250,000Active1 beds 1 baths853 sq. ft.
96 Old Colony Avenue #123, Taunton, MA 02718
MLS# 73554341Listed by: Torrey & Associates R. E. - Open Sun, 11am to 2pmNew
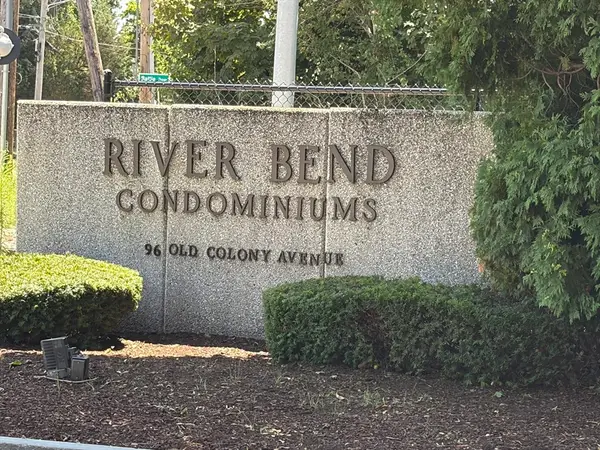 $285,000Active2 beds 2 baths1,301 sq. ft.
96 Old Colony Avenue #131, Taunton, MA 02718
MLS# 73553923Listed by: Torrey & Associates R. E. - Open Sat, 1:30 to 3pmNew
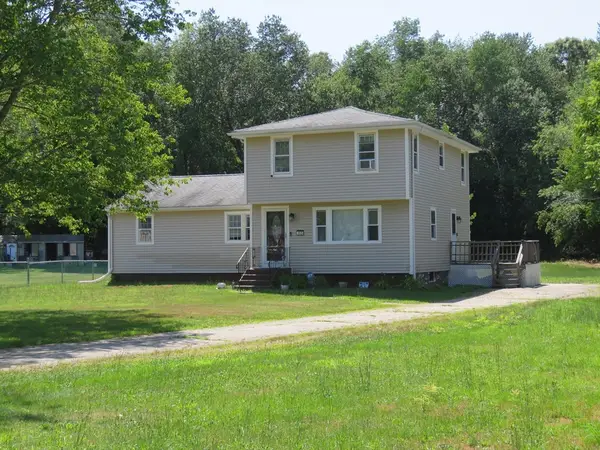 $499,900Active5 beds 2 baths1,796 sq. ft.
55-1/2 Liberty St, Taunton, MA 02718
MLS# 73553926Listed by: Keller Williams Realty Signature Properties - Open Sat, 10am to 12pmNew
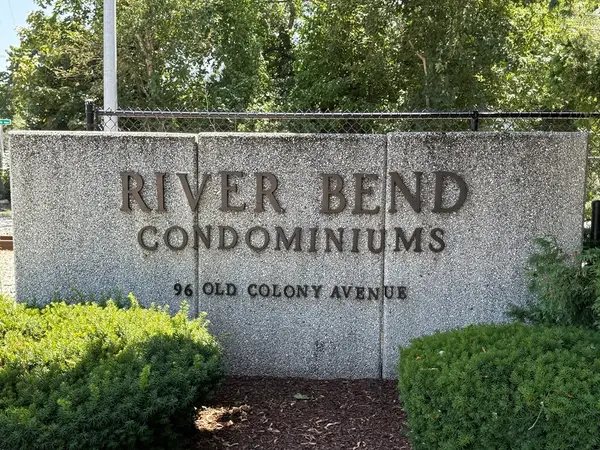 $320,000Active2 beds 2 baths1,244 sq. ft.
96 Old Colony Ave #355, Taunton, MA 02718
MLS# 73553283Listed by: Loonie Team Realty - New
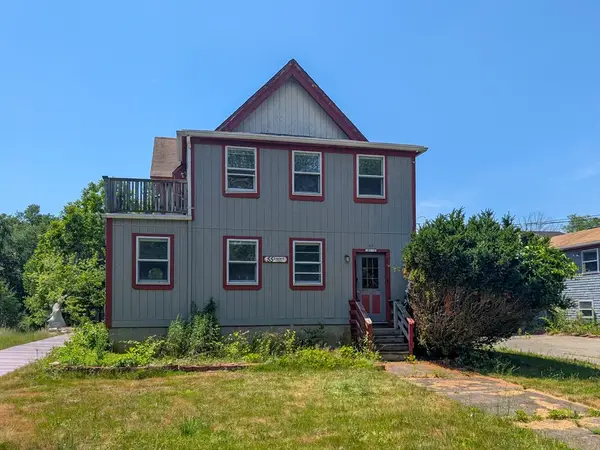 $449,950Active6 beds 3 baths2,270 sq. ft.
55 Liberty St, Taunton, MA 02718
MLS# 73550606Listed by: Keller Williams South Watuppa - New
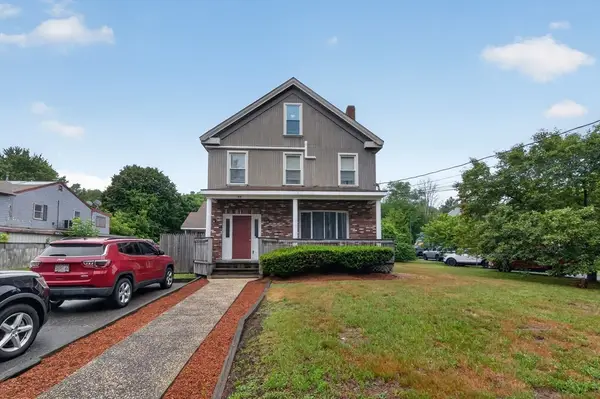 $799,900Active9 beds 3 baths4,002 sq. ft.
49 Liberty Street, Taunton, MA 02718
MLS# 73550525Listed by: Great Estates Realty, Inc. - Open Sat, 10 to 11:30amNew
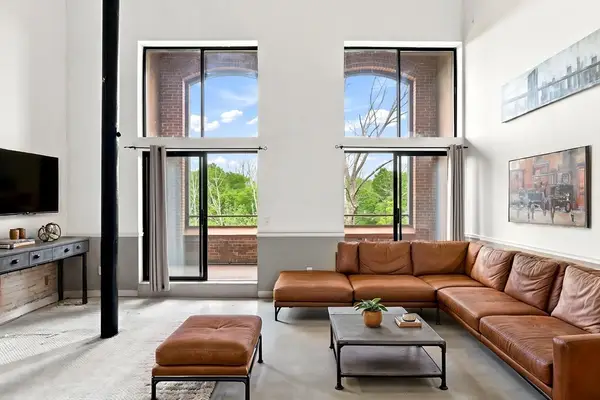 $325,000Active2 beds 2 baths1,372 sq. ft.
96 Old Colony Ave #302, Taunton, MA 02718
MLS# 73549703Listed by: Real Broker MA, LLC - Open Sat, 1 to 3pmNew
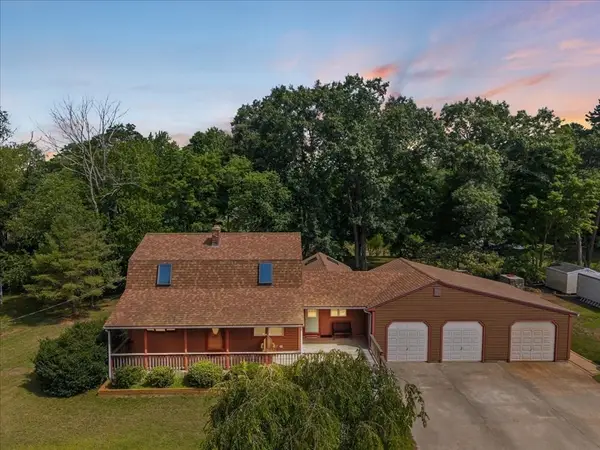 $670,000Active3 beds 2 baths1,982 sq. ft.
44 Liberty St, Taunton, MA 02718
MLS# 73549204Listed by: CA Real Estate and Design - New
 $520,000Active3 beds 2 baths1,224 sq. ft.
7 Tynan Ave, Taunton, MA 02718
MLS# 73549167Listed by: Better Living Real Estate, LLC


Protect your home and budget from life's surprises with an Assurant Home Warranty, backed by a partner that supports you through every step of homeownership. Explore Plans.
©2026 Century 21 Real Estate LLC. All rights reserved. CENTURY 21®, the CENTURY 21 Logo and C21® are service marks owned by Century 21 Real Estate LLC. Century 21 Real Estate LLC fully supports the principles of the Fair Housing Act and the Equal Opportunity Act. Each office is independently owned and operated. Listing information is deemed reliable but not guaranteed accurate.