35 Meeshawn Ave, East Taunton, MA 02718
Local realty services provided by:CENTURY 21 Topsail Realty
35 Meeshawn Ave,Taunton, MA 02718
$639,800
- 3 Beds
- 2 Baths
- 2,272 sq. ft.
- Single family
- Active
Upcoming open houses
- Sat, Aug 2211:00 am - 12:30 pm
Listed by: dino fantasia, jacqueline connolly
Office: exp realty llc
MLS#:73564560
Source:MLSPIN
Price summary
- Price:$639,800
- Price per sq. ft.:$281.6
- Monthly HOA dues:$8.33
About this home
Welcome to Powhattan Estates, one of East Taunton’s most desirable neighborhoods. This well-maintained home offers a great combination of location, updates, and comfortable living space. Numerous improvements include a roof approximately two years old, along with a beautiful new front door and slider installed in 2026. The finished basement provides valuable additional living space and offers the potential for a fourth bedroom, home office, or recreation area. The inviting layout provides plenty of room for everyday living and entertaining, while the desirable neighborhood location offers convenient access to shopping, dining, major routes, and area amenities. A wonderful opportunity to own a well-updated home in a highly sought-after East Taunton community.
Contact an agent
Home facts
- Year built:2005
- Listing ID #:73564560
- Updated:August 20, 2026 at 10:35 AM
Rooms and interior
- Bedrooms:3
- Total bathrooms:2
- Full bathrooms:2
- Rooms Total:6
- Flooring:Carpet, Tile, Vinyl, Wood
- Kitchen Description:Dishwasher, Microwave, Range, Refrigerator
- Living area:2,272 sq. ft.
Heating and cooling
- Cooling:Central Air
- Heating:Baseboard
- Central air:Yes
Structure and exterior
- Roof:Shingle
- Year built:2005
- Building area:2,272 sq. ft.
- Lot area:0.34 Acres
- Architectural Style:Colonial
- Construction Materials:Frame, Stone
- Foundation Description:Concrete Perimeter
Schools
- High school:Taunton High School
- Middle school:Joseph H Martin
Utilities
- Water:Public
- Sewer:Public Sewer
Finances and disclosures
- Price:$639,800
- Price per sq. ft.:$281.6
- Tax amount:$6,265 (2026)
Features and amenities
- Appliances:Dishwasher, Dryer, Microwave, Range, Refrigerator, Washer
- Laundry features:Dryer, Washer
Parking
- Total parking spaces:6
- Parking description:Paved Drive
- Garage:Yes
- Garage spaces:2
New listings near 35 Meeshawn Ave
- New
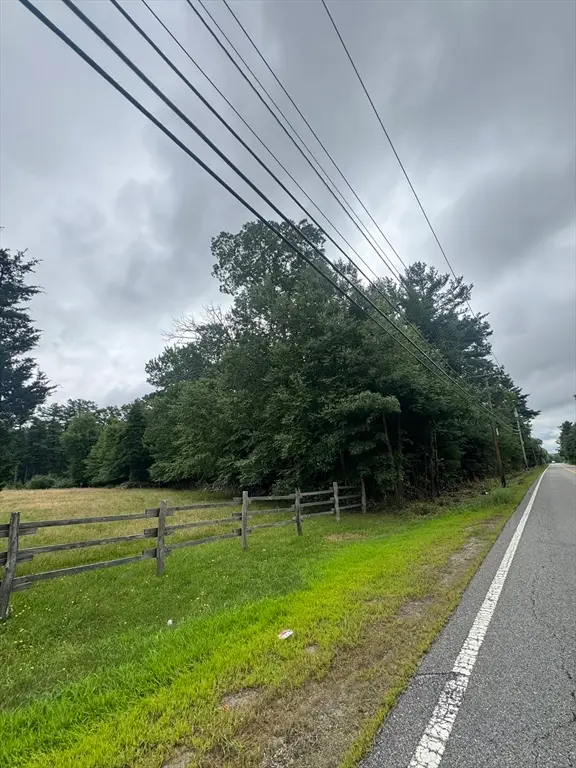 $230,000Active2.69 Acres
2034 County Street (lot 3), Taunton, MA 02718
MLS# 73564801Listed by: Milestone Realty, Inc. - New
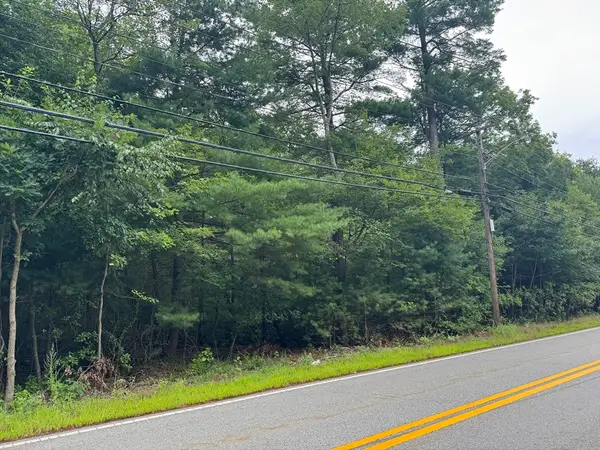 $230,000Active3.28 Acres
2034 County Street (lot 4), Taunton, MA 02718
MLS# 73564804Listed by: Milestone Realty, Inc. - New
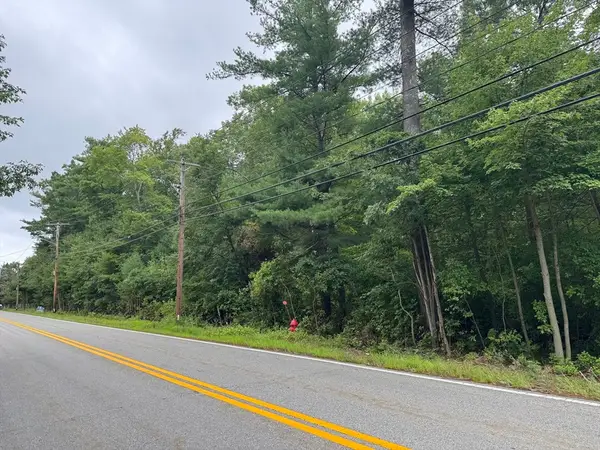 $230,000Active2.77 Acres
2034 County Street (lot 5), Taunton, MA 02718
MLS# 73564807Listed by: Milestone Realty, Inc. - Open Sat, 11:30am to 1pmNew
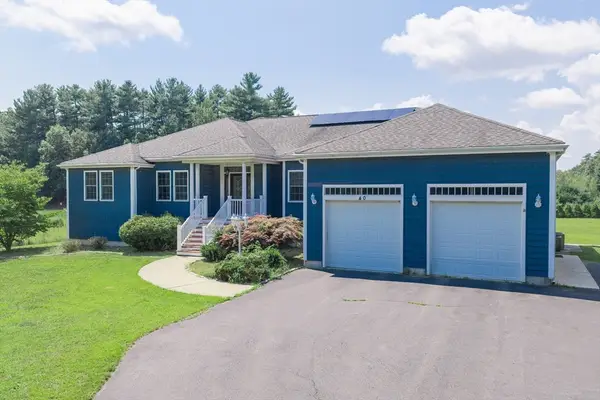 $865,000Active4 beds 3 baths5,852 sq. ft.
40 N Precinct St, Taunton, MA 02718
MLS# 73564039Listed by: Fathom Realty MA 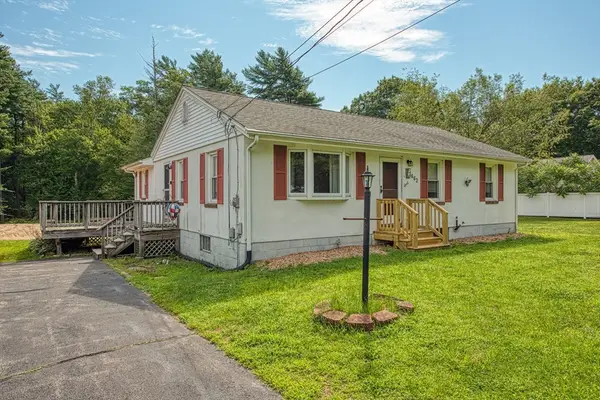
 $469,900Active4 beds 1 baths1,263 sq. ft.
662 Staples Street, Taunton, MA 02718
MLS# 73559843Listed by: Century 21 Realty Network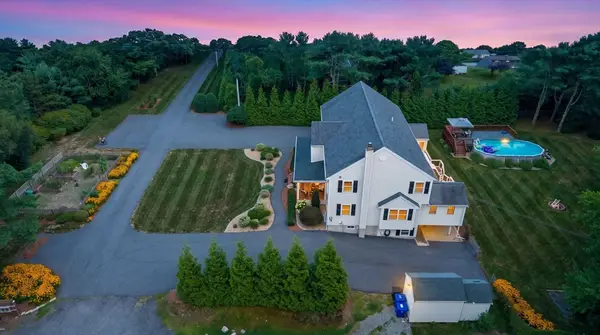 $1,200,000Active6 beds 5 baths4,056 sq. ft.
360 Myricks St, Taunton, MA 02718
MLS# 73559497Listed by: Proline Realty, Inc.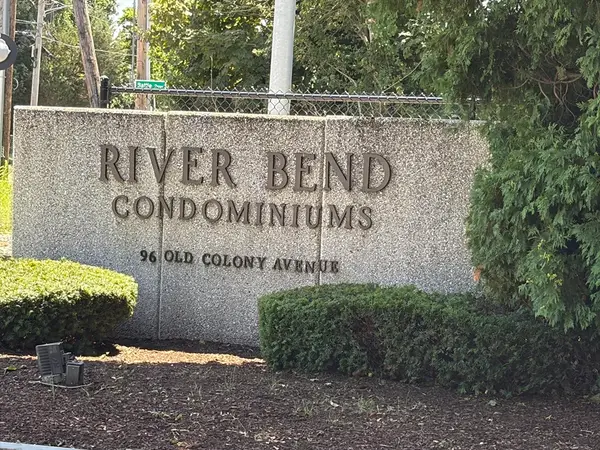 $235,000Active1 beds 1 baths853 sq. ft.
96 Old Colony Avenue #123, Taunton, MA 02718
MLS# 73554341Listed by: Torrey & Associates R. E. $275,000Active2 beds 2 baths1,301 sq. ft.
96 Old Colony Avenue #131, Taunton, MA 02718
MLS# 73553923Listed by: Torrey & Associates R. E.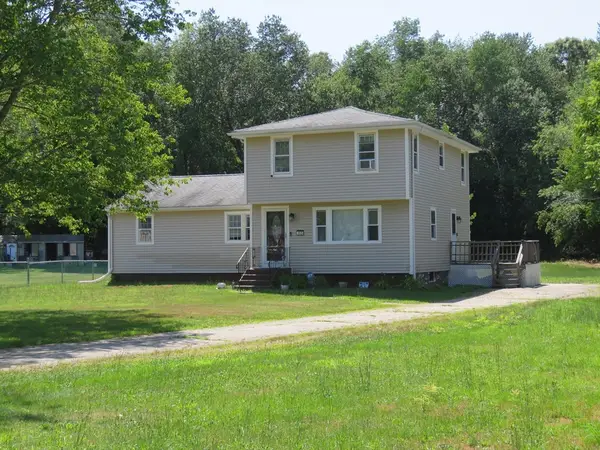 $499,900Active5 beds 2 baths1,796 sq. ft.
55-1/2 Liberty St, Taunton, MA 02718
MLS# 73553926Listed by: Keller Williams Realty Signature Properties


Protect your home and budget from life's surprises with an Assurant Home Warranty, backed by a partner that supports you through every step of homeownership. Explore Plans.
©2026 Century 21 Real Estate LLC. All rights reserved. CENTURY 21®, the CENTURY 21 Logo and C21® are service marks owned by Century 21 Real Estate LLC. Century 21 Real Estate LLC fully supports the principles of the Fair Housing Act and the Equal Opportunity Act. Each office is independently owned and operated. Listing information is deemed reliable but not guaranteed accurate.