
84 Seekell St, East Taunton, MA 02718
Local realty services provided by:CENTURY 21 Shawmut Properties
84 Seekell St,Taunton, MA 02718
$590,000
- 3 Beds
- 2 Baths
- 1,784 sq. ft.
- Single family
- Active
Listed by: jill ripley
Office: exp realty llc
MLS#:73525979
Source:MLSPIN
Price summary
- Price:$590,000
- Price per sq. ft.:$330.72
About this home
Beautifully maintained raised ranch located in a desirable East Taunton neighborhood! This well-maintained 3-bedroom, 2 full bath home offers many updates and flexible living space throughout. Spacious mudroom with ample storage welcomes you inside. Cozy up by the stunning stacked stone fireplace with marble surround in the inviting living room featuring recessed lighting and bamboo hardwood flooring that continues throughout the home. The kitchen offers espresso cabinetry, granite countertops, stunning tile backsplash, coffee station and stainless appliances. Finished lower level includes additional living space. A familiy room, a room currently being used as a bedroom, and an additional room for an office or flex space, and a full bath — ideal for extended family, guests, or home office needs. Furnace and hot water heater updated in 2019, sump pump with battery backup, passing Title V, large patio, side deck, play structure, and two sheds complete the package.
Contact an agent
Home facts
- Year built:1976
- Listing ID #:73525979
- Updated:July 21, 2026 at 11:02 AM
Rooms and interior
- Bedrooms:3
- Total bathrooms:2
- Full bathrooms:2
- Rooms Total:8
- Flooring:Bamboo, Laminate, Marble, Wood
- Kitchen Description:Dining Area, Dishwasher, Flooring - Wood, Microwave, Range, Recessed Lighting, Refrigerator
- Basement Description:Finished, Full, Sump Pump
- Living area:1,784 sq. ft.
Heating and cooling
- Cooling:Central Air
- Heating:Baseboard, Oil
- Central air:Yes
Structure and exterior
- Roof:Shingle
- Year built:1976
- Building area:1,784 sq. ft.
- Lot area:0.6 Acres
- Architectural Style:Raised Ranch
- Construction Materials:Frame
- Exterior Features:Deck - Wood, Patio, Rain Gutters
- Foundation Description:Concrete Perimeter
Utilities
- Water:Public
- Sewer:Private Sewer
Finances and disclosures
- Price:$590,000
- Price per sq. ft.:$330.72
- Tax amount:$6,004 (2025)
Features and amenities
- Appliances:Dishwasher, Microwave, Range, Refrigerator
- Laundry features:Electric Dryer Hookup, In Basement, Washer Hookup
Parking
- Total parking spaces:6
- Parking description:Off Street, Paved Drive
New listings near 84 Seekell St
- Open Sat, 11am to 12pmNew
 $514,900Active3 beds 1 baths1,388 sq. ft.
19 Pinehill St, Taunton, MA 02780
MLS# 73552294Listed by: Keller Williams South Watuppa - New
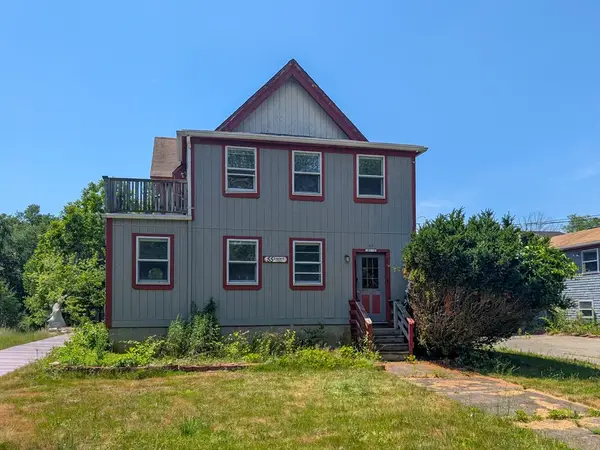 $449,950Active6 beds 3 baths2,270 sq. ft.
55 Liberty St, Taunton, MA 02718
MLS# 73550606Listed by: Keller Williams South Watuppa - New
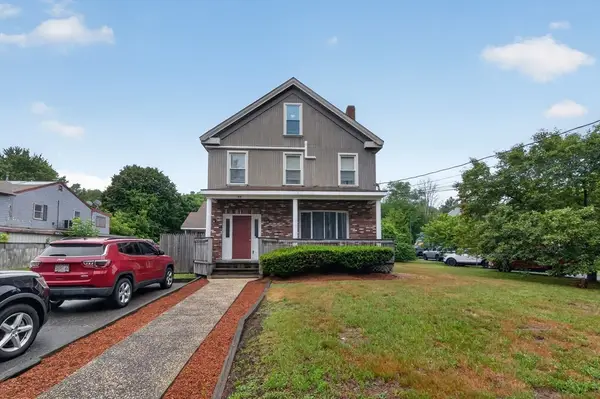 $799,900Active9 beds 3 baths4,002 sq. ft.
49 Liberty Street, Taunton, MA 02718
MLS# 73550525Listed by: Great Estates Realty, Inc. - New
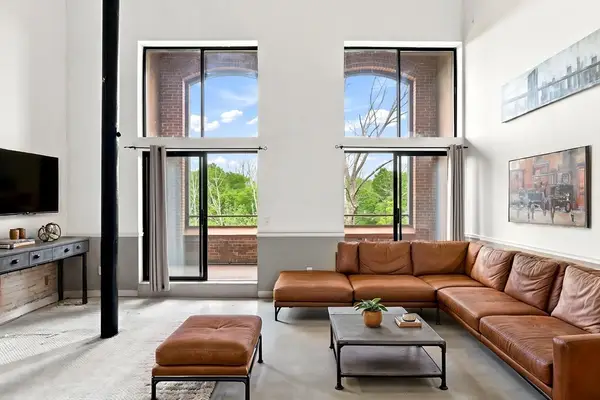 $325,000Active2 beds 2 baths1,372 sq. ft.
96 Old Colony Ave #302, Taunton, MA 02718
MLS# 73549703Listed by: Real Broker MA, LLC - New
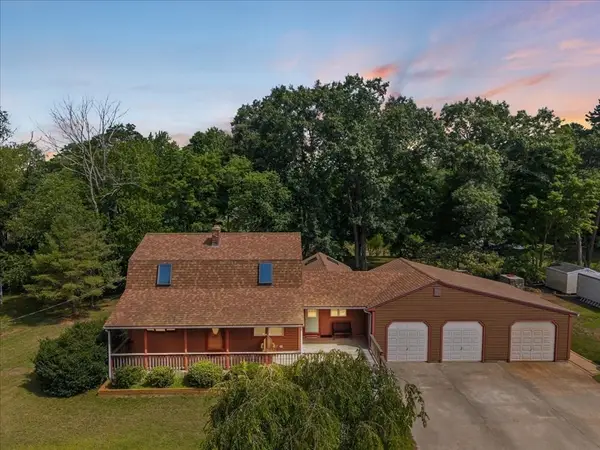 $670,000Active3 beds 2 baths1,982 sq. ft.
44 Liberty St, Taunton, MA 02718
MLS# 73549204Listed by: CA Real Estate and Design - Open Fri, 4:30 to 6pmNew
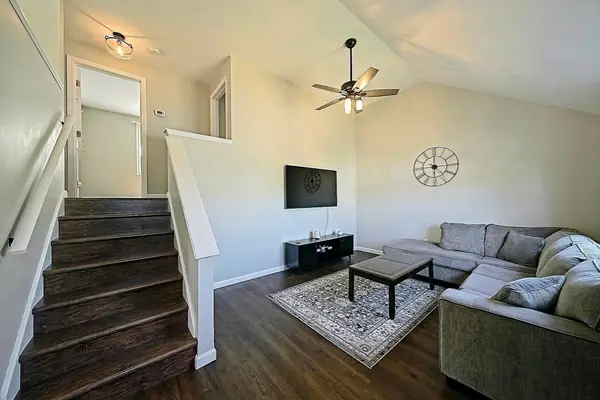 $520,000Active3 beds 2 baths1,224 sq. ft.
7 Tynan Ave, Taunton, MA 02718
MLS# 73549167Listed by: Better Living Real Estate, LLC - New
 $479,900Active3 beds 1 baths1,008 sq. ft.
8 Cotuit Rd, Taunton, MA 02718
MLS# 73548256Listed by: Conway - Dartmouth 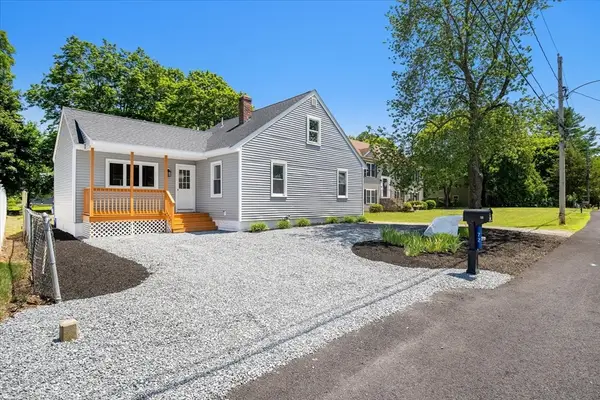 $549,000Active4 beds 2 baths1,640 sq. ft.
72 Woodlawn St., Taunton, MA 02720
MLS# 73547785Listed by: Lamacchia Realty, Inc.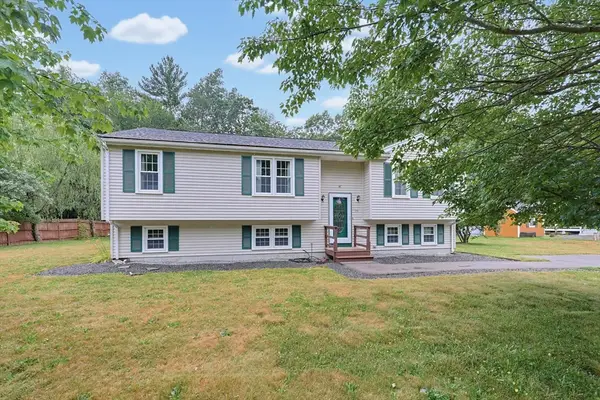 $565,000Active3 beds 2 baths2,166 sq. ft.
99 Wren St, Taunton, MA 02718
MLS# 73546476Listed by: Realty One Group Dream Makers $325,000Active2 beds 2 baths1,318 sq. ft.
96 Old Colony Ave #304, Taunton, MA 02718
MLS# 73540953Listed by: Boston Connect Real Estate


Protect your home and budget from life's surprises with an Assurant Home Warranty, backed by a partner that supports you through every step of homeownership. Explore Plans.
©2026 Century 21 Real Estate LLC. All rights reserved. CENTURY 21®, the CENTURY 21 Logo and C21® are service marks owned by Century 21 Real Estate LLC. Century 21 Real Estate LLC fully supports the principles of the Fair Housing Act and the Equal Opportunity Act. Each office is independently owned and operated. Listing information is deemed reliable but not guaranteed accurate.