
19 Washington Green #19, East Walpole, MA 02032
Local realty services provided by:CENTURY 21 Elite Realty, Inc.
19 Washington Green #19,Walpole, MA 02032
$500,000
- 3 Beds
- 3 Baths
- 2,129 sq. ft.
- Condominium
- Active
Upcoming open houses
- Sun, Oct 2511:00 am - 01:00 pm
Listed by: alyse sullivan
Office: exp realty llc
MLS#:73593468
Source:MLSPIN
Price summary
- Price:$500,000
- Price per sq. ft.:$234.85
- Monthly HOA dues:$700
About this home
Enjoy the convenience of condo living at Washington Green, ideally situated directly across from Bird Park. Offering three bedrooms, two full baths, and a half bath across four finished levels of living space. The main level features an open living and dining area, along with an eat-in kitchen offering a pantry, stainless refrigerator, electric range, dishwasher, and garbage disposal. Off the kitchen, you'll find a deck and green space beyond, a great place to enjoy a morning cup of coffee or dinner on the grill in the evenings. A convenient half bath completes this level. Upstairs, two bedrooms share a full bath, while the spacious third-floor bedroom offers bright skylights and generous closet space. The finished lower level adds even more versatility with a recreation room, an additional finished room ideal for a home office or guest space, laundry, and a full bath with a tiled step-in shower. Residents of Washington Green also enjoy access to a community pool. Bird Park across the street offers scenic trails, a playground, ponds, sports courts and outdoor entertainment. Well maintained and full of possibilities, this home offers an opportunity to settle in comfortably and personalize the space, in a desirable Walpole location close everyday conveniences like the commuter rail....
Contact an agent
Home facts
- Year built:1984
- Listing ID #:73593468
- Updated:October 24, 2026 at 11:28 AM
Rooms and interior
- Bedrooms:3
- Total bathrooms:3
- Full bathrooms:2
- Half bathrooms:1
- Rooms Total:7
- Flooring:Carpet, Flooring - Wall to Wall Carpet, Tile
- Dining Description:Open Floorplan, Overhead, Wall to Wall Carpet
- Kitchen Description:Countertops - Stone/Granite/Solid, Dining Area, Dishwasher, Disposal, Exterior Access, Flooring - Stone/Ceramic Tile, Open Floorplan, Pantry, Range, Range Hood, Refrigerator
- Living area:2,129 sq. ft.
Heating and cooling
- Cooling:1 Cooling Zone, Central Air
- Heating:Central, Electric, Electric Baseboard, Forced Air
- Central air:Yes
Structure and exterior
- Roof:Asphalt/Composition Shingles
- Year built:1984
- Building area:2,129 sq. ft.
- Construction Materials:Conventional (2x4-2x6)
- Exterior Features:Deck - Wood
Utilities
- Water:Public
- Sewer:Public Sewer
Finances and disclosures
- Price:$500,000
- Price per sq. ft.:$234.85
- Tax amount:$6,109 (2026)
Features and amenities
- Appliances:Dishwasher, Disposal, Dryer, Range, Range Hood, Refrigerator, Washer
- Laundry features:Dryer, Dryer Hookup - Electric, Electric Dryer Hookup, In Basement, Washer, Washer Hookup
- Amenities:High Speed Internet, Internet Available - Broadband
- Pool features:Association, In Ground
Parking
- Total parking spaces:2
- Parking description:Assigned, Deeded
New listings near 19 Washington Green #19
 $1,399,000Active5 beds 4 baths4,525 sq. ft.
22R Pilgrim Way, Walpole, MA 02032
MLS# 73587249Listed by: Coldwell Banker Realty - Westwood- Open Sun, 12 to 1:30pm
 $499,000Active2 beds 3 baths2,323 sq. ft.
40 Washington Grn #40, Walpole, MA 02032
MLS# 73585507Listed by: Coldwell Banker Realty - Westwood  $799,900Active5 beds 2 baths2,437 sq. ft.
10 Pilgrim Way, Walpole, MA 02032
MLS# 73575006Listed by: Coldwell Banker Realty - Western MA- Open Sat, 11am to 1pm
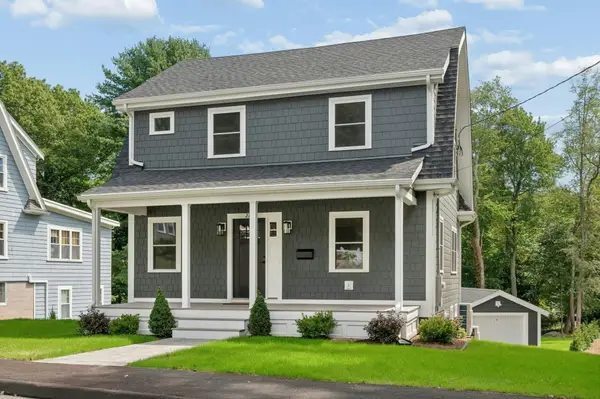 $1,127,000Active4 beds 3 baths2,559 sq. ft.
27 Thornell Ave, Walpole, MA 02032
MLS# 73565994Listed by: Keller Williams Realty Boston South West 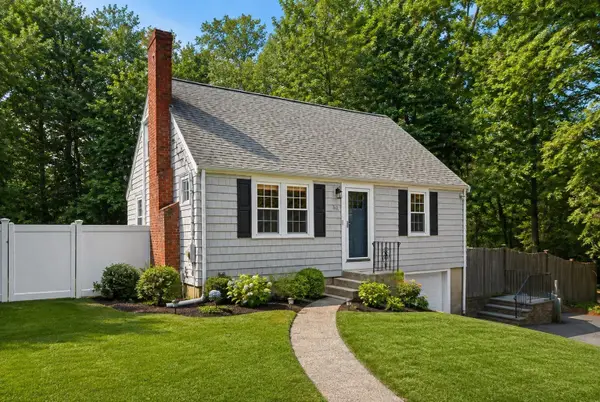 $650,000Active3 beds 1 baths1,190 sq. ft.
50 Rustic Rd, Walpole, MA 02032
MLS# 73562964Listed by: Coldwell Banker Realty - Westwood- Open Sat, 11:30am to 1pm
 $699,000Active2 beds 3 baths2,105 sq. ft.
7 Riverwalk Ln #7, Walpole, MA 02032
MLS# 73555251Listed by: Coldwell Banker Realty - Westwood  $798,900Active3 beds 2 baths2,002 sq. ft.
335 Moosehill Road, Walpole, MA 02032
MLS# 73553652Listed by: Coldwell Banker Realty - Easton $2,995,000Active10.86 Acres
0 Charlotte Road, Walpole, MA 02032
MLS# 73115226Listed by: Atlantic Commercial Real Estate, LLC


Protect your home and budget from life's surprises with an Assurant Home Warranty, backed by a partner that supports you through every step of homeownership. Explore Plans.
©2026 Century 21 Real Estate LLC. All rights reserved. CENTURY 21®, the CENTURY 21 Logo and C21® are service marks owned by Century 21 Real Estate LLC. Century 21 Real Estate LLC fully supports the principles of the Fair Housing Act and the Equal Opportunity Act. Each office is independently owned and operated. Listing information is deemed reliable but not guaranteed accurate.