
450 Quason Drive, Eastham, MA 02642
Local realty services provided by:CENTURY 21 Custom Home Realty
450 Quason Drive,Eastham, MA 02642
$1,695,000
- 3 Beds
- 4 Baths
- 2,746 sq. ft.
- Single family
- Active
Upcoming open houses
- Sat, Sep 1911:00 am - 01:00 pm
Listed by: lynn mcdermott
Office: vip real estate
MLS#:22604694
Source:CAPECOD
Price summary
- Price:$1,695,000
- Price per sq. ft.:$617.26
- Monthly HOA dues:$20.83
About this home
Such an exciting home and location. You don't want to miss this home. Waterview's, privacy, .02 to 1 neighborhood association bay beach & .04 to a 2nd neighborhood association bay beach access. Three bedrooms plus a den and plus another room for family room, office, workout, art studio, whatever are your needs. Three and a half baths, enclosed outdoor shower, 4 decks of which one is a very large roof deck with water views. Roof deck has 360-degree views. Three car garage. Enjoy this bright comfortable home all year. Gas fireplace, air conditioning. A Fun, comfortable, pretty home you should come see for yourself.
Contact an agent
Home facts
- Year built:1969
- Listing ID #:22604694
- Added:1 day(s) ago
- Updated:September 18, 2026 at 05:42 PM
Rooms and interior
- Bedrooms:3
- Total bathrooms:4
- Rooms Total:9
- Basement Description:Finished, Garage Access, Interior Access, Partial, Walk-Out Access
- Living area:2,746 sq. ft.
Heating and cooling
- Cooling:Central Air
Structure and exterior
- Year built:1969
- Building area:2,746 sq. ft.
- Lot area:0.58 Acres
- Lot Features:Cleared, Gentle Sloping, Interior Lot
- Construction Materials:Shingle Siding
- Exterior Features:Outdoor Shower
Finances and disclosures
- Price:$1,695,000
- Price per sq. ft.:$617.26
- Tax amount:$12,039
Features and amenities
- Amenities:HU Cable TV, Interior Balcony, Walk-In Closet(s), Wet Bar
Parking
- Parking description:Direct Access, Driveway, Gravel, Off Street, Storage, Unpaved
- Garage spaces:3
 Disclaimer: All data relating to real estate for sale on this page comes from the Broker Reciprocity (BR) of the Cape Cod & Islands Multiple Listing Service, Inc. Detailed information about real estate listings held by brokerage firms other than Coldwell Banker Realty include the name of the listing broker. Neither the listing company nor CENTURY 21 Custom Home Realty shall be responsible for any typographical errors, misinformation, misprints and shall be held totally harmless. The Broker providing this data believes it to be correct, but advises interested parties to confirm any item before relying on it in a purchase decision. Copyright 2026 Cape Cod & Islands Multiple Listing Service, Inc. All rights reserved. CAPECOD Member Broker: Deborah Flanagan
New listings near 450 Quason Drive
- New
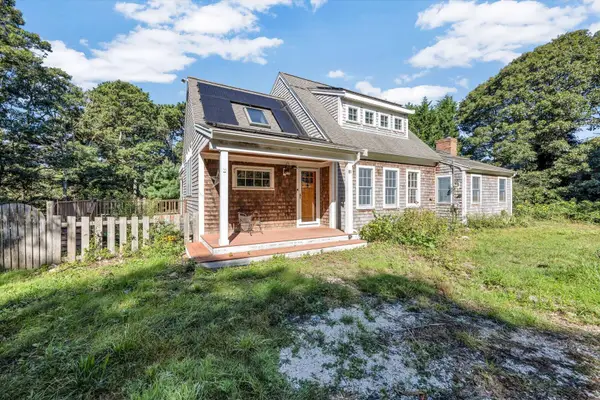 $889,000Active2 beds 3 baths2,676 sq. ft.
81 Northwest Street, Eastham, MA 02642
MLS# 22604736Listed by: TODAY REAL ESTATE - New
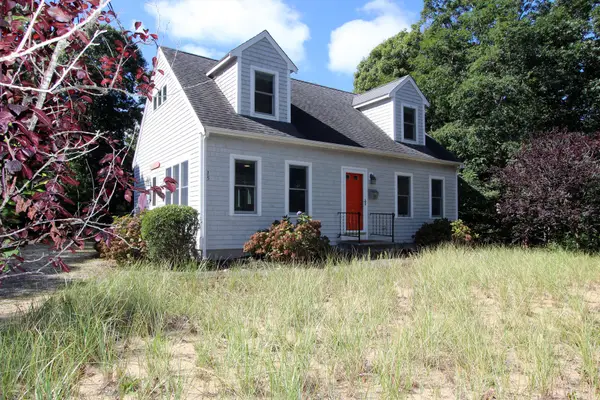 $895,000Active2 beds 2 baths1,591 sq. ft.
15 Bradford Lane, Eastham, MA 02642
MLS# 22604722Listed by: GIBSON SOTHEBY'S INTERNATIONAL REALTY - Open Fri, 3:30 to 5:30pmNew
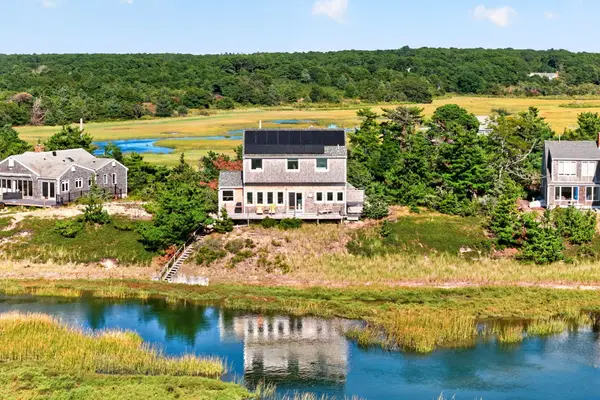 $1,925,000Active3 beds 2 baths1,492 sq. ft.
195 Eldredge Drive, Eastham, MA 02642
MLS# 22604700Listed by: GIBSON SOTHEBY'S INTERNATIONAL REALTY - Open Sat, 12 to 3pmNew
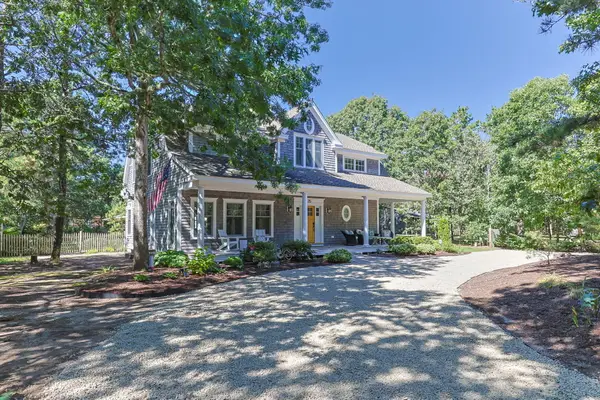 $1,675,000Active2 beds 3 baths3,056 sq. ft.
35 Asa's Road, Eastham, MA 02642
MLS# 22604689Listed by: WILLIAM RAVEIS REAL ESTATE & HOME SERVICES - New
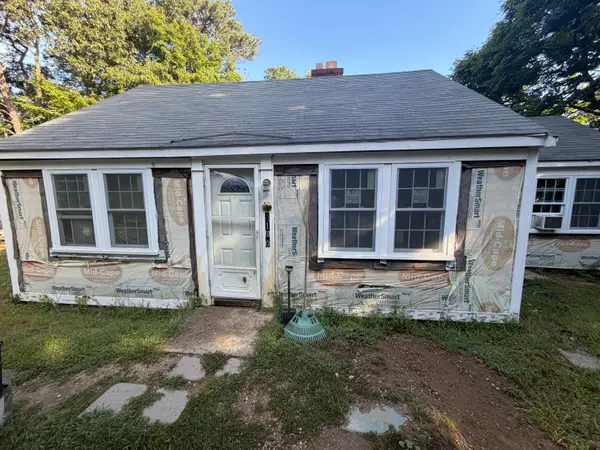 $425,000Active2 beds 1 baths874 sq. ft.
3180 State Highway, Eastham, MA 02642
MLS# 22604621Listed by: KELLER WILLIAMS REALTY - New
 $189,900Active0.76 Acres
245 Nauset Light Beach Rd, Eastham, MA 02642
MLS# 73576422Listed by: Berkshire Hathaway HomeServices Realty Professionals - New
 $1,200,000Active5 beds 3 baths2,520 sq. ft.
5500 State Highway, Eastham, MA 02642
MLS# 22604531Listed by: VIP REAL ESTATE  $1,275,000Pending3 beds 1 baths1,304 sq. ft.
350 Shurtleff Road, Eastham, MA 02642
MLS# 22604538Listed by: WILLIAM RAVEIS REAL ESTATE & HOME SERVICES $279,000Pending1 beds 1 baths211 sq. ft.
1975 State Highway #UNIT 2, Eastham, MA 02642
MLS# 22604525Listed by: GIBSON SOTHEBY'S INTERNATIONAL REALTY


Protect your home and budget from life's surprises with an Assurant Home Warranty, backed by a partner that supports you through every step of homeownership. Explore Plans.
©2026 Century 21 Real Estate LLC. All rights reserved. CENTURY 21®, the CENTURY 21 Logo and C21® are service marks owned by Century 21 Real Estate LLC. Century 21 Real Estate LLC fully supports the principles of the Fair Housing Act and the Equal Opportunity Act. Each office is independently owned and operated. Listing information is deemed reliable but not guaranteed accurate.