
28 Admiral Street, Easthampton, MA 01027
Local realty services provided by:CENTURY 21 Tassinari & Associates, Inc
28 Admiral Street,Easthampton, MA 01027
$479,900
- 3 Beds
- 2 Baths
- 1,372 sq. ft.
- Single family
- Active
Listed by: donna coleman
Office: taylor agency
MLS#:73548201
Source:MLSPIN
Price summary
- Price:$479,900
- Price per sq. ft.:$349.78
About this home
Here's your opportunity to offer on a delightful home in desirable Easthampton! Come and put your personal touches to this home and yard. Built in 2003, this has been a one owner property and has been well maintained. On the first floor you will enjoy a spacious kitchen with dining area and slider out to the deck overlooking the open, level yard. The living room features hardwood floors and a gas fireplace. There is a half bath for your convenience as well and direct access to the 2 car garage. Upstairs are the 3 bedrooms with hardwood floors and a spacious full bath. With its close proximity to all that Easthampton has to offer and the appeal of this home, you don't want to miss this slice of the Easthampton life! Open house this Sunday the July 12th 11:00 A.M. to 1:00 P.M.
Contact an agent
Home facts
- Year built:2003
- Listing ID #:73548201
- Updated:July 14, 2026 at 02:20 PM
Rooms and interior
- Bedrooms:3
- Total bathrooms:2
- Full bathrooms:1
- Half bathrooms:1
- Rooms Total:6
- Flooring:Tile, Wood
- Kitchen Description:Deck - Exterior, Dining Area, Dishwasher, Exterior Access, Flooring - Stone/Ceramic Tile, Microwave, Plumbed For Ice Maker, Range, Refrigerator, Slider
- Basement Description:Bulkhead, Concrete, Full, Interior Entry
- Living area:1,372 sq. ft.
Heating and cooling
- Heating:Central, Forced Air, Natural Gas
Structure and exterior
- Roof:Shingle
- Year built:2003
- Building area:1,372 sq. ft.
- Lot area:0.23 Acres
- Lot Features:Corner Lot, Level
- Architectural Style:Colonial
- Construction Materials:Frame
- Exterior Features:Deck, Deck - Composite, Deck - Wood, Porch
- Foundation Description:Concrete Perimeter
Schools
- High school:Easthampton High School
- Middle school:Mountain View School
- Elementary school:Mountain View School
Utilities
- Water:Public
- Sewer:Public Sewer
Finances and disclosures
- Price:$479,900
- Price per sq. ft.:$349.78
- Tax amount:$5,323 (2026)
Features and amenities
- Appliances:Dishwasher, Dryer, Microwave, Range, Refrigerator, Washer
- Laundry features:Dryer, Electric Dryer Hookup, In Basement, Washer, Washer Hookup
- Amenities:Gas Water Heater
Parking
- Total parking spaces:6
- Parking description:Attached, Off Street, Paved, Paved Drive
- Garage:Yes
- Garage spaces:2
New listings near 28 Admiral Street
- Open Thu, 4 to 6pmNew
 $450,000Active4 beds 2 baths1,568 sq. ft.
78 Ferry Street, Easthampton, MA 01027
MLS# 73549174Listed by: Delap Real Estate LLC - New
 $549,900Active2 beds 2 baths1,090 sq. ft.
3 Mine Rd, Westhampton, MA 01027
MLS# 73548459Listed by: 5 College REALTORS® - New
 $539,999Active3 beds 2 baths2,172 sq. ft.
19 Westview Ter, Easthampton, MA 01027
MLS# 73547386Listed by: Keller Williams Realty  $550,000Active6 beds 3 baths2,107 sq. ft.
12 Johnson Ave, Easthampton, MA 01027
MLS# 73543750Listed by: Canon Real Estate, Inc. $240,000Active3 beds 1 baths966 sq. ft.
5 Morin Dr, Easthampton, MA 01027
MLS# 73543591Listed by: Gallagher Real Estate $1,299,229Active3 beds 3 baths1,980 sq. ft.
11 Hannum Meadows, Northampton, MA 01060
MLS# 73528335Listed by: The Murphys REALTORS®, Inc. $1,363,900Active3 beds 2 baths2,200 sq. ft.
22 Hannum Meadows, Northampton, MA 01060
MLS# 73528338Listed by: The Murphys REALTORS®, Inc.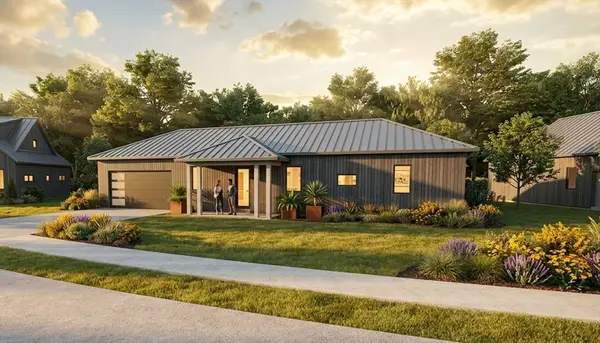 $879,600Active2 beds 2 baths1,104 sq. ft.
33 Hannum Meadows, Northampton, MA 01060
MLS# 73535927Listed by: The Murphys REALTORS®, Inc. $264,900Active2 beds 2 baths1,536 sq. ft.
8 Peloquin Dr, Easthampton, MA 01027
MLS# 73540623Listed by: Coldwell Banker Realty - Worcester


Protect your home and budget from life's surprises with an Assurant Home Warranty, backed by a partner that supports you through every step of homeownership. Explore Plans.
©2026 Century 21 Real Estate LLC. All rights reserved. CENTURY 21®, the CENTURY 21 Logo and C21® are service marks owned by Century 21 Real Estate LLC. Century 21 Real Estate LLC fully supports the principles of the Fair Housing Act and the Equal Opportunity Act. Each office is independently owned and operated. Listing information is deemed reliable but not guaranteed accurate.