
359 Main St #7A, Easthampton, MA 01027
Local realty services provided by:CENTURY 21 Cityside
359 Main St #7A,Easthampton, MA 01027
$465,000
- 3 Beds
- 3 Baths
- 1,639 sq. ft.
- Condominium
- Active
Listed by: julie b. held
Office: delap real estate llc
MLS#:73589635
Source:MLSPIN
Price summary
- Price:$465,000
- Price per sq. ft.:$283.71
- Monthly HOA dues:$432
About this home
Highest and best offers due by Monday, 10/19, 8pm. Come live in the desirable Hamptons East condominium complex in Easthampton, MA! This unit has no age restriction and offers a great combination of space, comfort, and convenience. The property is in stellar condition with hardwood floors throughout the main living space and brand-new carpet in the first-floor primary bedroom. Enjoy an open-concept first floor filled with wonderful natural light, a cozy gas fireplace, and a back patio with great potential to be converted into a 3 or 4-season room. The kitchen features a new stove, microwave and dishwasher, complemented by a new washer and dryer in the main-floor powder room. A one-car attached garage includes a handy metal storage unit, while the upstairs layout features two additional bedrooms and a full bathroom. First showings at the open house Thursday, October 15, 4:30-6pm and another on Saturday, 12-2pm.
Contact an agent
Home facts
- Year built:2005
- Listing ID #:73589635
- Updated:October 20, 2026 at 11:34 AM
Rooms and interior
- Bedrooms:3
- Total bathrooms:3
- Full bathrooms:2
- Half bathrooms:1
- Rooms Total:6
- Flooring:Carpet, Tile, Wood
- Dining Description:Closet, Crown Molding, Hardwood, Open Floorplan, Pendant, Recessed Lighting
- Kitchen Description:Crown Molding, Dishwasher, Disposal, Exterior Access, Flooring - Hardwood, Open Floorplan, Range, Recessed Lighting, Refrigerator
- Living area:1,639 sq. ft.
Heating and cooling
- Cooling:Central Air
- Heating:Forced Air, Propane
- Central air:Yes
Structure and exterior
- Roof:Shingle
- Year built:2005
- Building area:1,639 sq. ft.
- Construction Materials:Frame
- Exterior Features:Covered
Utilities
- Water:Public
- Sewer:Public Sewer
Finances and disclosures
- Price:$465,000
- Price per sq. ft.:$283.71
- Tax amount:$6,217 (2026)
Features and amenities
- Appliances:Dishwasher, Disposal, Dryer, Range, Refrigerator, Washer
- Laundry features:Dryer, Electric Dryer Hookup, First Floor, In Unit, Washer
Parking
- Total parking spaces:2
- Parking description:Attached, Off Street
- Garage:Yes
- Garage spaces:1
New listings near 359 Main St #7A
- New
 $399,950Active2 beds 2 baths1,247 sq. ft.
20 Strong Street, Easthampton, MA 01027
MLS# 73590427Listed by: HB Real Estate, LLC - New
 $299,000Active2 beds 2 baths1,080 sq. ft.
63 Loudville Rd, Easthampton, MA 01027
MLS# 73590225Listed by: Brick & Mortar Northampton - New
 $850,000Active4 beds 3 baths2,633 sq. ft.
7 Holly Cir, Easthampton, MA 01027
MLS# 73590135Listed by: 5 College REALTORS® Northampton 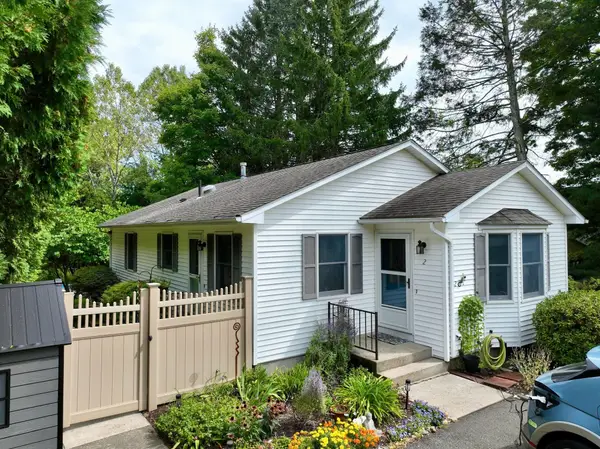 $499,000Active3 beds 2 baths1,716 sq. ft.
2 Grandview Ln, Easthampton, MA 01027
MLS# 73587758Listed by: Coldwell Banker Community REALTORS® $432,500Active3 beds 1 baths1,040 sq. ft.
165 Ferry St, Easthampton, MA 01027
MLS# 73587344Listed by: Swallow Real Estate, Inc. $439,000Active3 beds 1 baths1,503 sq. ft.
28 South Street, Easthampton, MA 01027
MLS# 73586201Listed by: Denny Nolan Real Estate $335,000Active2 beds 1 baths800 sq. ft.
27 E Green St, Easthampton, MA 01027
MLS# 73584613Listed by: Ashton Realty Group Inc. $349,900Active3 beds 1 baths982 sq. ft.
32 Campbell Dr, Easthampton, MA 01027
MLS# 73583166Listed by: Goodlife Capital Group LLC $699,500Active3 beds 2 baths1,808 sq. ft.
216 Southampton Rd, Westhampton, MA 01027
MLS# 73582374Listed by: Taylor Agency


Protect your home and budget from life's surprises with an Assurant Home Warranty, backed by a partner that supports you through every step of homeownership. Explore Plans.
©2026 Century 21 Real Estate LLC. All rights reserved. CENTURY 21®, the CENTURY 21 Logo and C21® are service marks owned by Century 21 Real Estate LLC. Century 21 Real Estate LLC fully supports the principles of the Fair Housing Act and the Equal Opportunity Act. Each office is independently owned and operated. Listing information is deemed reliable but not guaranteed accurate.