
45 Brook St, Easthampton, MA 01027
Local realty services provided by:CENTURY 21 Elite Realty, Inc.
45 Brook St,Easthampton, MA 01027
$525,000
- 4 Beds
- 2 Baths
- 1,760 sq. ft.
- Single family
- Active
Upcoming open houses
- Sun, Sep 1311:00 am - 12:30 pm
Listed by: paul tourville
Office: canon real estate, inc.
MLS#:73573183
Source:MLSPIN
Price summary
- Price:$525,000
- Price per sq. ft.:$298.3
About this home
MOVE RIGHT INTO THIS METICULOUSLY MAINTAINED RAISED RANCH on nearly an acre with gorgeous mountain views and a back yard that is second to none. The peaceful, quiet dead-end street leads to a delightful hiking trail to the treasured Nonotuck Park. The interior of the home is bright and cheery, with lots of sunshine. The kitchen has custom wood cabinets, stainless steel appliances and a washer/dryer set up that is discretely tucked away behind louver doors. The bedrooms are of ample size; the 4th bedroom 24'x 10', is on the lower level with an adjacent half bath. The spacious breezeway leads to an attached oversized 2 car garage 24'x34'. which is ideally set up for a workshop area. Visualize yourself relaxing in the privately enclosed hot tub surrounded by your very own private park like setting. This is a very unique home set on a beautiful piece of property. Close proximity to the Easthampton, Northampton City centers and Rt 91.
Contact an agent
Home facts
- Year built:1978
- Listing ID #:73573183
- Updated:September 13, 2026 at 11:08 AM
Rooms and interior
- Bedrooms:4
- Total bathrooms:2
- Full bathrooms:1
- Half bathrooms:1
- Rooms Total:7
- Flooring:Carpet, Hardwood
- Kitchen Description:Breezeway, Cabinets - Upgraded, Country Kitchen, Dining Area, Dishwasher, Disposal, Dryer Hookup - Electric, Flooring - Stone/Ceramic Tile, Gas Stove, Range, Refrigerator
- Living area:1,760 sq. ft.
Heating and cooling
- Cooling:4 Cooling Zones, Ductless
- Heating:Baseboard, Oil
Structure and exterior
- Roof:Shingle
- Year built:1978
- Building area:1,760 sq. ft.
- Lot area:0.93 Acres
- Lot Features:Cleared, Level
- Architectural Style:Raised Ranch
- Construction Materials:Frame
- Exterior Features:Covered, Deck, Deck - Composite, Porch
- Foundation Description:Concrete Perimeter
Schools
- High school:Mountain View High School
- Middle school:Mountain View Middle School
- Elementary school:Mountain View Elementary
Utilities
- Water:Public
- Sewer:Public Sewer
Finances and disclosures
- Price:$525,000
- Price per sq. ft.:$298.3
- Tax amount:$6,339 (2026)
Features and amenities
- Appliances:Dishwasher, Disposal, Range, Refrigerator
- Laundry features:Electric Dryer Hookup, Washer Hookup
Parking
- Total parking spaces:8
- Parking description:Attached, Off Street, Paved, Paved Drive
- Garage:Yes
- Garage spaces:2
New listings near 45 Brook St
- Open Sun, 1 to 2:30pmNew
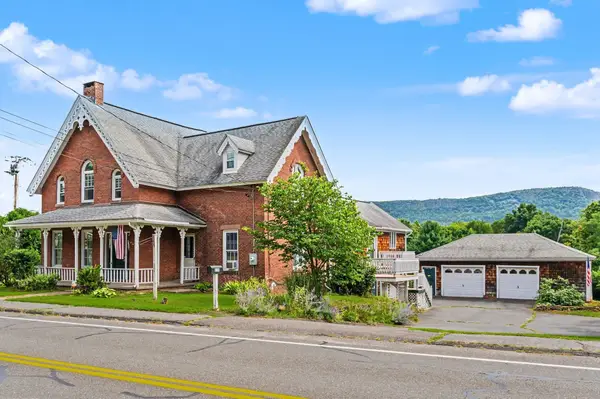 $524,900Active5 beds 4 baths2,800 sq. ft.
238 Park St, Easthampton, MA 01027
MLS# 73575665Listed by: RE/MAX Innovative Properties - New
 $399,900Active3 beds 1 baths1,588 sq. ft.
23 Beyer Dr, Easthampton, MA 01027
MLS# 73569118Listed by: Berkshire Hathaway HomeServices Realty Professionals - Open Sun, 2 to 3:30pmNew
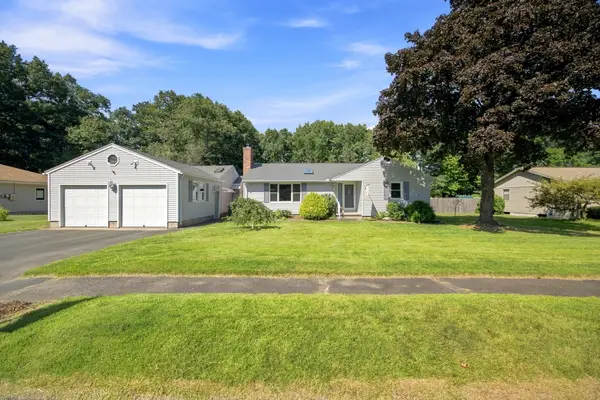 $639,000Active4 beds 3 baths1,813 sq. ft.
47 Overlook Dr, Easthampton, MA 01027
MLS# 73574791Listed by: Delap Real Estate LLC - New
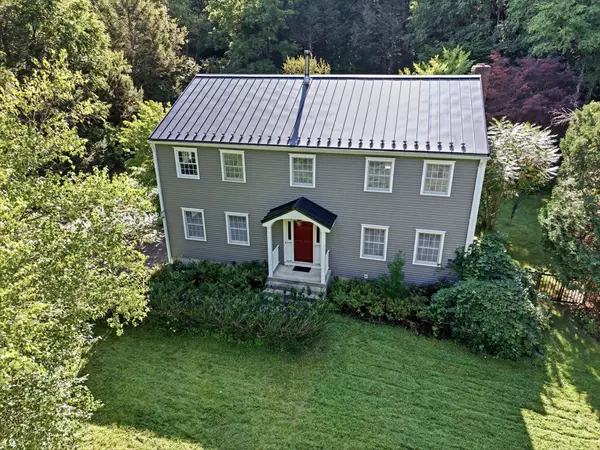 $559,000Active2 beds 3 baths2,400 sq. ft.
87 Montague Rd, Westhampton, MA 01027
MLS# 73574159Listed by: 5 College REALTORS® Northampton - New
 $499,000Active5 beds 3 baths2,532 sq. ft.
45 Campbell Dr, Easthampton, MA 01027
MLS# 73572560Listed by: Brick & Mortar Northampton - New
 $1,360,000Active3 beds 2 baths2,200 sq. ft.
22 Hannum Meadows #B, Northampton, MA 01060
MLS# 73574415Listed by: William Raveis R.E. & Home Services - New
 $349,000Active1 beds 1 baths960 sq. ft.
309 Northwest Rd, Westhampton, MA 01027
MLS# 73572037Listed by: Canon Real Estate, Inc. - Open Sun, 1 to 3pm
 $670,000Active4 beds 2 baths1,884 sq. ft.
36 Treehouse Cir, Easthampton, MA 01027
MLS# 73570828Listed by: William Raveis R.E. & Home Services 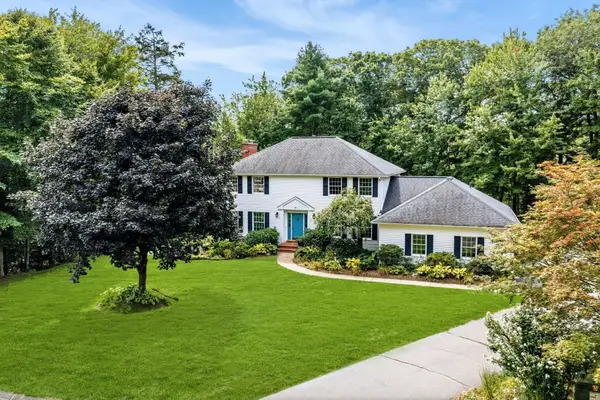 $689,000Active4 beds 3 baths2,234 sq. ft.
28 Ashley Cir, Easthampton, MA 01027
MLS# 73570808Listed by: Canon Real Estate, Inc.


Protect your home and budget from life's surprises with an Assurant Home Warranty, backed by a partner that supports you through every step of homeownership. Explore Plans.
©2026 Century 21 Real Estate LLC. All rights reserved. CENTURY 21®, the CENTURY 21 Logo and C21® are service marks owned by Century 21 Real Estate LLC. Century 21 Real Estate LLC fully supports the principles of the Fair Housing Act and the Equal Opportunity Act. Each office is independently owned and operated. Listing information is deemed reliable but not guaranteed accurate.