
47 Overlook Dr, Easthampton, MA 01027
Local realty services provided by:CENTURY 21 The Real Estate Group
47 Overlook Dr,Easthampton, MA 01027
$639,000
- 4 Beds
- 3 Baths
- 1,813 sq. ft.
- Single family
- Active
Upcoming open houses
- Sun, Sep 1302:00 pm - 03:30 pm
Listed by: tess coburn
Office: delap real estate llc
MLS#:73574791
Source:MLSPIN
Price summary
- Price:$639,000
- Price per sq. ft.:$352.45
About this home
Situated at the end of a quiet street, this well-maintained home offers a surprising amount of room and convenience. Ideal for multi-generational living, or as a private primary wing, the attached in-law suite is separated by a lovely heated breezeway/mudroom. This unit features a well-appointed kitchen, an open floor plan, 1 bedroom, and a full bath with a walk-in shower and air-conditioning. The suite has new carpet and paint throughout. Step into the main house to find a spacious eat-in kitchen with easy access out onto the beautiful composite deck. The center of the home is the sunny living room, where a picture window and skylight fill the space with light, and an efficient pellet stove offers a cozy spot to gather in winter. The 1st floor is completed by a newly renovated bathroom and 3 bedrooms. Downstairs, the partially finished basement offers ample extra space with a versatile hangout area — ideal as a second family room — along with a bonus room and a half bath. Additional highlights include a sunroom off the deck, a gazebo in the fenced-in yard, and a shed wired with lights. This backyard offers so many ways to relax and soak in the mountain views. The large 2-car garage adds great extra storage and convenience in the colder months. Enjoy peace of mind for years to come with a brand-new roof (2026), complete with all-new sheathing. Don't miss this rare blend of privacy, space and comfort — Open House Sun the 13th from 2:00–3:30....
Contact an agent
Home facts
- Year built:1974
- Listing ID #:73574791
- Updated:September 13, 2026 at 12:30 PM
Rooms and interior
- Bedrooms:4
- Total bathrooms:3
- Full bathrooms:2
- Half bathrooms:1
- Rooms Total:8
- Flooring:Carpet, Flooring - Wall to Wall Carpet, Laminate, Tile, Vinyl, Wood
- Kitchen Description:Ceiling Fan(s), Dishwasher, Disposal, Flooring - Stone/Ceramic Tile, Kitchen, Kitchen Island, Microwave, Range, Refrigerator
- Basement Description:Concrete, Full, Interior Entry, Partially Finished
- Living area:1,813 sq. ft.
Heating and cooling
- Cooling:2 Cooling Zones, Central Air, Whole House Fan
- Heating:Baseboard, Central, Electric Baseboard, Oil, Pellet Stove
- Central air:Yes
Structure and exterior
- Roof:Shingle
- Year built:1974
- Building area:1,813 sq. ft.
- Lot area:0.38 Acres
- Lot Features:Level
- Architectural Style:Ranch
- Construction Materials:Frame
- Exterior Features:Deck - Composite, Rain Gutters, Sprinkler System, Storage
- Foundation Description:Concrete Perimeter
Schools
- High school:Ehs
- Middle school:Mvs
Utilities
- Water:Public
- Sewer:Public Sewer
Finances and disclosures
- Price:$639,000
- Price per sq. ft.:$352.45
- Tax amount:$7,000 (2026)
Features and amenities
- Appliances:Dishwasher, Disposal, Microwave, Range, Refrigerator
- Laundry features:Electric Dryer Hookup, In Basement, Washer Hookup
- Amenities:Internet Available - DSL
Parking
- Total parking spaces:4
- Parking description:Attached, Garage Door Opener, Garage Faces Side, Off Street
- Garage:Yes
- Garage spaces:2
New listings near 47 Overlook Dr
- Open Sun, 1 to 2:30pmNew
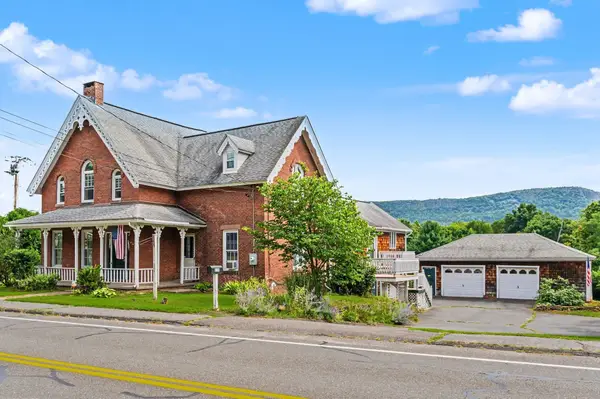 $524,900Active5 beds 4 baths2,800 sq. ft.
238 Park St, Easthampton, MA 01027
MLS# 73575665Listed by: RE/MAX Innovative Properties - New
 $399,900Active3 beds 1 baths1,588 sq. ft.
23 Beyer Dr, Easthampton, MA 01027
MLS# 73569118Listed by: Berkshire Hathaway HomeServices Realty Professionals - New
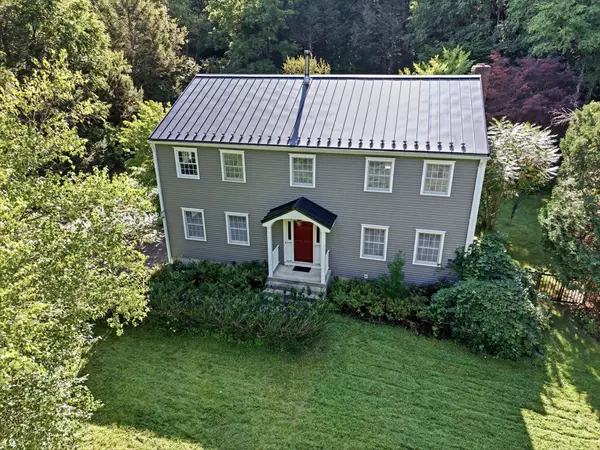 $559,000Active2 beds 3 baths2,400 sq. ft.
87 Montague Rd, Westhampton, MA 01027
MLS# 73574159Listed by: 5 College REALTORS® Northampton - Open Sun, 11am to 12:30pmNew
 $525,000Active4 beds 2 baths1,760 sq. ft.
45 Brook St, Easthampton, MA 01027
MLS# 73573183Listed by: Canon Real Estate, Inc. - New
 $499,000Active5 beds 3 baths2,532 sq. ft.
45 Campbell Dr, Easthampton, MA 01027
MLS# 73572560Listed by: Brick & Mortar Northampton - New
 $1,360,000Active3 beds 2 baths2,200 sq. ft.
22 Hannum Meadows #B, Northampton, MA 01060
MLS# 73574415Listed by: William Raveis R.E. & Home Services - New
 $349,000Active1 beds 1 baths960 sq. ft.
309 Northwest Rd, Westhampton, MA 01027
MLS# 73572037Listed by: Canon Real Estate, Inc. - Open Sun, 1 to 3pm
 $670,000Active4 beds 2 baths1,884 sq. ft.
36 Treehouse Cir, Easthampton, MA 01027
MLS# 73570828Listed by: William Raveis R.E. & Home Services 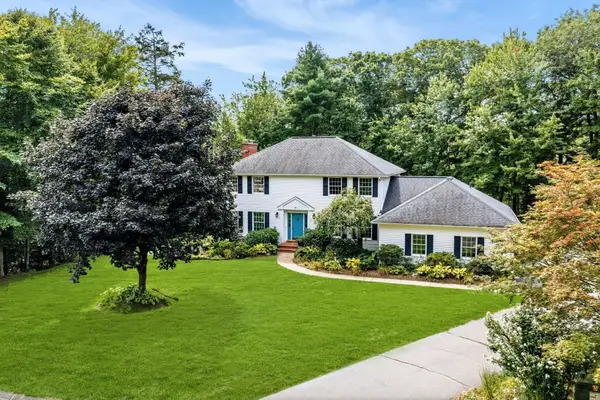 $689,000Active4 beds 3 baths2,234 sq. ft.
28 Ashley Cir, Easthampton, MA 01027
MLS# 73570808Listed by: Canon Real Estate, Inc.


Protect your home and budget from life's surprises with an Assurant Home Warranty, backed by a partner that supports you through every step of homeownership. Explore Plans.
©2026 Century 21 Real Estate LLC. All rights reserved. CENTURY 21®, the CENTURY 21 Logo and C21® are service marks owned by Century 21 Real Estate LLC. Century 21 Real Estate LLC fully supports the principles of the Fair Housing Act and the Equal Opportunity Act. Each office is independently owned and operated. Listing information is deemed reliable but not guaranteed accurate.