
16 Pammys Path, Easton, MA 02356
Local realty services provided by:CENTURY 21 North East
16 Pammys Path,Easton, MA 02356
$699,900
- 3 Beds
- 3 Baths
- 2,100 sq. ft.
- Single family
- Active
Listed by: james murphy
Office: real broker ma, llc
MLS#:73576783
Source:MLSPIN
Price summary
- Price:$699,900
- Price per sq. ft.:$333.29
About this home
This original one-owner, single-story home is tucked away on a quiet side road, offering a peaceful setting with a friendly neighborhood feel and 2 driveways. Perfectly positioned, it is just a short walk to Oliver Ames High School and a quick drive to North Easton Center, local shops, and Borderland State Park. The layout includes a spacious primary suite featuring a private full bath and walk-in closet, with two additional bedrooms, two more full baths, including another bedroom and full bath in the finished basement. While the home features beautiful hardwood flooring in many areas, the bedrooms and living room offer comfortable carpeting. The interior and the exterior gazebo would benefit from some minor TLC and updates, but the property should qualify for all types of financing. Exterior was painted a year ago, front walk and steps updated as well. The seller is open to considering buyer concessions for updates in addition to an acceptable net offer. Please note that this is an estate sale; all contracts are subject to probate court approval. -NOTE: more photos to come...
Contact an agent
Home facts
- Year built:1971
- Subdivision & Development:North Easton Center
- Listing ID #:73576783
- Updated:September 15, 2026 at 12:26 PM
Rooms and interior
- Bedrooms:3
- Total bathrooms:3
- Full bathrooms:3
- Rooms Total:7
- Flooring:Carpet, Hardwood
- Kitchen Description:Dishwasher, Disposal, ENERGY STAR Qualified Dishwasher, Oven, Range, Refrigerator
- Basement Description:Concrete, Full, Garage Access, Partially Finished, Sump Pump, Walk-Out Access
- Living area:2,100 sq. ft.
Heating and cooling
- Cooling:Wall Unit(s)
- Heating:Baseboard, Oil
Structure and exterior
- Roof:Asphalt/Composition Shingles
- Year built:1971
- Building area:2,100 sq. ft.
- Lot area:0.69 Acres
- Architectural Style:Ranch
- Construction Materials:Frame, Vertical Siding
- Exterior Features:Covered, Deck - Wood, Porch
- Foundation Description:Concrete Perimeter
Schools
- High school:Oliver Ames High School
- Middle school:Easton Middle School
- Elementary school:Blanche A. Ames Elementary
Utilities
- Water:Public
- Sewer:Private Sewer
Finances and disclosures
- Price:$699,900
- Price per sq. ft.:$333.29
- Tax amount:$882,200 (2026)
Features and amenities
- Appliances:Dishwasher, Disposal, ENERGY STAR Qualified Dishwasher, Range, Refrigerator
- Laundry features:Electric Dryer Hookup, First Floor, Washer Hookup
Parking
- Total parking spaces:6
- Parking description:Off Street, Paved Drive, Under
- Garage:Yes
- Garage spaces:1
New listings near 16 Pammys Path
- New
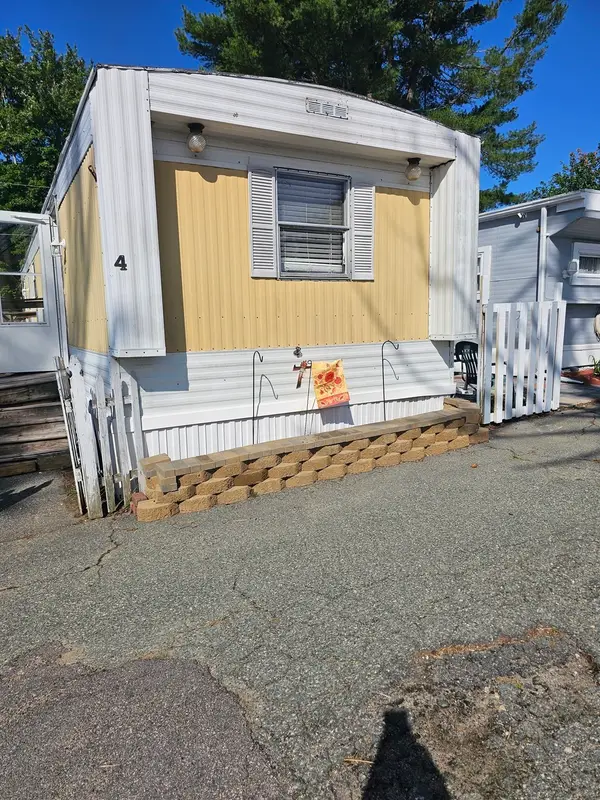 $89,900Active2 beds 1 baths900 sq. ft.
305 Turnpike Street #4, Easton, MA 02346
MLS# 73576915Listed by: Realty Executives Metro South - Open Sat, 10am to 12pmNew
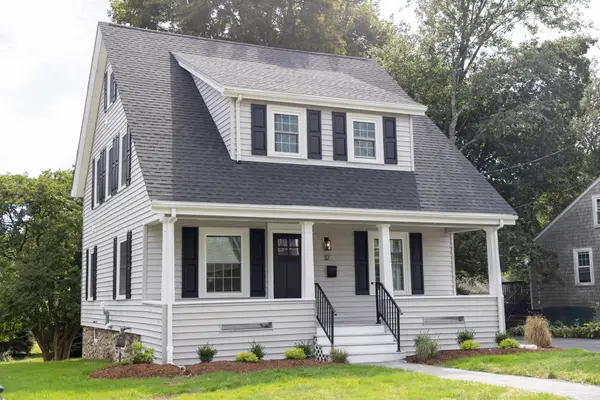 $819,000Active3 beds 2 baths1,675 sq. ft.
32 Spooner St, Easton, MA 02356
MLS# 73576675Listed by: Kenney & Pires Realty, LLC - New
 $1,150,000Active4 beds 3 baths3,390 sq. ft.
12 Winnecunnet Way, Easton, MA 02375
MLS# 73575621Listed by: Coldwell Banker Realty - Easton - New
 $1,198,000Active4 beds 4 baths4,915 sq. ft.
66 Poquanticut Ave, Easton, MA 02356
MLS# 73575340Listed by: Easton Real Estate, LLC - New
 $434,900Active2 beds 2 baths1,654 sq. ft.
66 Village Street #66, Easton, MA 02375
MLS# 73571847Listed by: Coldwell Banker Realty - Easton - New
 $415,000Active1 beds 2 baths1,740 sq. ft.
21 Welch #21, Easton, MA 02375
MLS# 73573802Listed by: Coldwell Banker Realty - Westwood - New
 $359,000Active2 beds 2 baths1,052 sq. ft.
9 Adams St. #10, Easton, MA 02375
MLS# 73573842Listed by: Evolve Realty Group, Corp - New
 $699,900Active3 beds 2 baths1,568 sq. ft.
933 Washington St, Easton, MA 02375
MLS# 73573612Listed by: REMAX Executive Realty - New
 $1,800,000Active3 beds 4 baths2,800 sq. ft.
35R-37L Poquanticut Ave, Easton, MA 02356
MLS# 73573447Listed by: William Raveis R.E. & Home Services


Protect your home and budget from life's surprises with an Assurant Home Warranty, backed by a partner that supports you through every step of homeownership. Explore Plans.
©2026 Century 21 Real Estate LLC. All rights reserved. CENTURY 21®, the CENTURY 21 Logo and C21® are service marks owned by Century 21 Real Estate LLC. Century 21 Real Estate LLC fully supports the principles of the Fair Housing Act and the Equal Opportunity Act. Each office is independently owned and operated. Listing information is deemed reliable but not guaranteed accurate.