28 Baltic Ave, Easton, MA 02356
Local realty services provided by:CENTURY 21 Custom Home Realty
28 Baltic Ave,Easton, MA 02356
$900,000
- 5 Beds
- 4 Baths
- 3,194 sq. ft.
- Single family
- Active
Listed by: claire abate
Office: keller williams realty
MLS#:73526518
Source:MLSPIN
Price summary
- Price:$900,000
- Price per sq. ft.:$281.78
About this home
BOM due to financing. 28 Baltic Ave offers a rare opportunity to own a spacious Colonial in North Easton’s highly sought-after school district neighborhood! Tucked into an established area known for long-term ownership, where homes are often passed down through generations, this property combines location, space, and exceptional character. Conveniently located near the Easton School Complex, Town Forest trails and Frothingham Park. Moments from North Easton's Historic Village. Wonderful shops, dining, Oaks Ames Hall, Ames Free Library and the Queset House. Offering 5 bedrooms and 3.5 baths, features include central A/C, an enclosed 3-season room, a 2 car garage and a private backyard with in-ground pool and screened porch. Bring your ideas to unlock the potential of this well-built home and create something truly special.
Contact an agent
Home facts
- Year built:1974
- Listing ID #:73526518
- Updated:July 12, 2026 at 11:05 AM
Rooms and interior
- Bedrooms:5
- Total bathrooms:4
- Full bathrooms:3
- Half bathrooms:1
- Rooms Total:9
- Flooring:Carpet, Flooring - Stone/Ceramic Tile, Hardwood, Tile
- Dining Description:Closet, Hardwood
- Bathrooms Description:Bathroom, Bathroom - Full, Bathroom - Tiled With Shower Stall
- Kitchen Description:Cabinets - Upgraded, Countertops - Stone/Granite/Solid, Dishwasher, Exterior Access, Flooring - Stone/Ceramic Tile, Freezer, Microwave, Plumbed For Ice Maker, Range, Recessed Lighting, Refrigerator, Stainless Steel Appliances
- Basement Description:Concrete, Full, Interior Entry, Sump Pump, Unfinished, Walk-Out Access
- Living area:3,194 sq. ft.
Heating and cooling
- Cooling:1 Cooling Zone, Central Air
- Heating:Baseboard, Oil
- Central air:Yes
Structure and exterior
- Roof:Shingle
- Year built:1974
- Building area:3,194 sq. ft.
- Lot area:0.76 Acres
- Lot Features:Level, Wooded
- Architectural Style:Colonial
- Construction Materials:Frame
- Exterior Features:Professional Landscaping, Rain Gutters, Screened
- Foundation Description:Concrete Perimeter
Schools
- High school:Oahs
- Middle school:Ems
- Elementary school:Blanche Ames
Utilities
- Water:Public
- Sewer:Private Sewer
Finances and disclosures
- Price:$900,000
- Price per sq. ft.:$281.78
- Tax amount:$11,405 (2026)
Features and amenities
- Appliances:Dishwasher, Dryer, Freezer, Microwave, Range, Refrigerator, Washer
- Laundry features:Dryer, Electric Dryer Hookup, In Basement, Washer, Washer Hookup
- Amenities:Central Vacuum
- Pool features:Pool - Inground Heated, Private Pool
Parking
- Total parking spaces:6
- Parking description:Attached, Garage Door Opener, Garage Faces Side, Off Street, Paved, Paved Drive, Storage, Workshop in Garage
- Garage:Yes
- Garage spaces:2
New listings near 28 Baltic Ave
- New
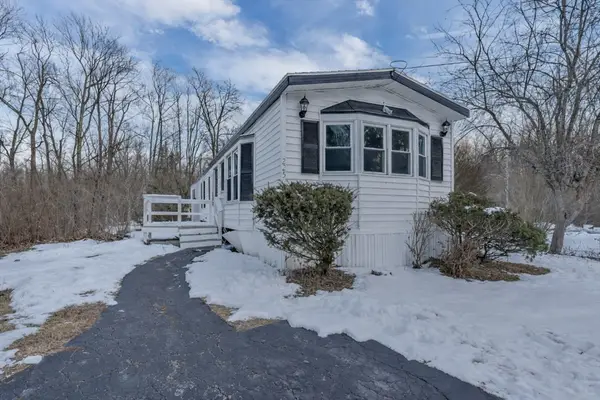
 $189,900Active2 beds 1 baths980 sq. ft.
305 Turnpike #225, Easton, MA 02375
MLS# 73546691Listed by: Century 21 Limitless - New
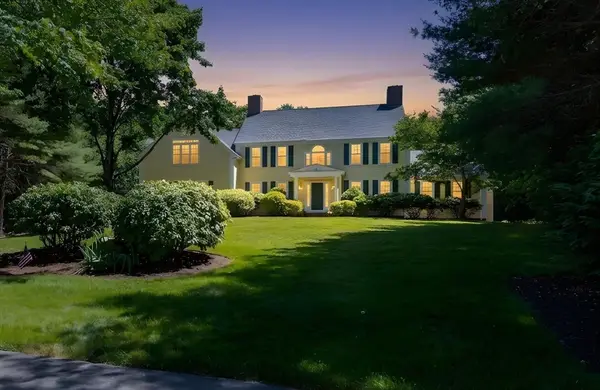 $1,250,000Active4 beds 4 baths4,280 sq. ft.
35 Vineyard Place, Easton, MA 02356
MLS# 73546237Listed by: Keller Williams Realty - Open Sun, 11am to 12:30pmNew
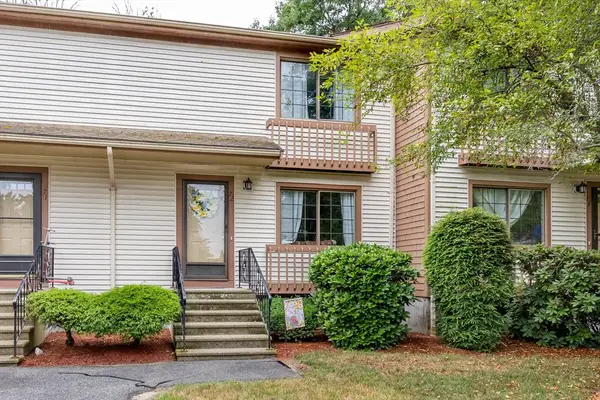 $399,900Active2 beds 2 baths1,411 sq. ft.
489 Turnpike St #7-2, Easton, MA 02334
MLS# 73546056Listed by: William Raveis R.E. & Home Services - Open Sun, 12 to 1:30pmNew
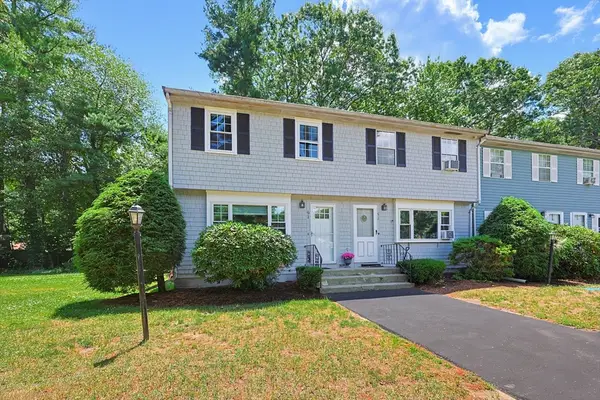 $375,000Active2 beds 2 baths1,316 sq. ft.
6 Christopher Dr #1, Easton, MA 02334
MLS# 73545786Listed by: Century 21 Custom Home Realty - New
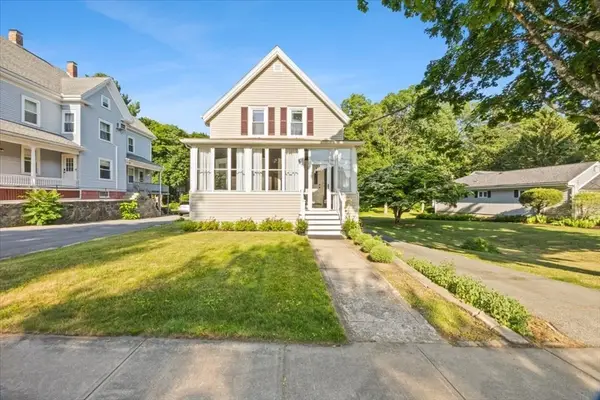 $589,900Active3 beds 2 baths1,280 sq. ft.
32 Seaver Street, Easton, MA 02334
MLS# 73545510Listed by: Conway - Bridgewater - New
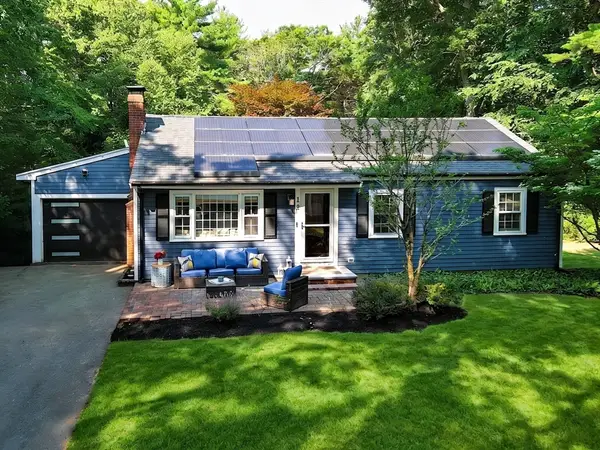 $699,900Active4 beds 1 baths1,538 sq. ft.
12 Randall St, Easton, MA 02356
MLS# 73543988Listed by: Premier Properties - New
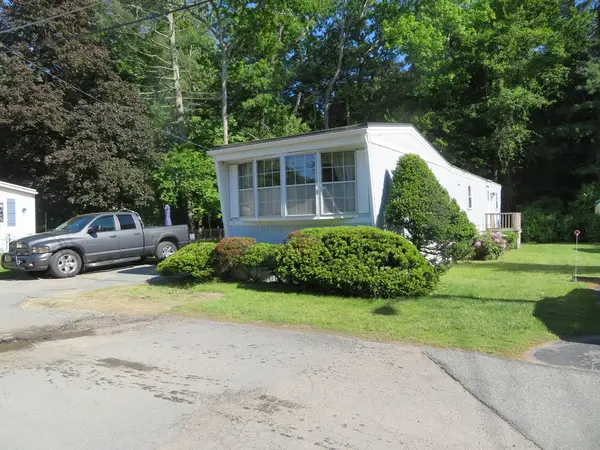 $140,000Active2 beds 1 baths980 sq. ft.
305 Turnpike Street #57, Easton, MA 02375
MLS# 73545176Listed by: Rich Real Estate 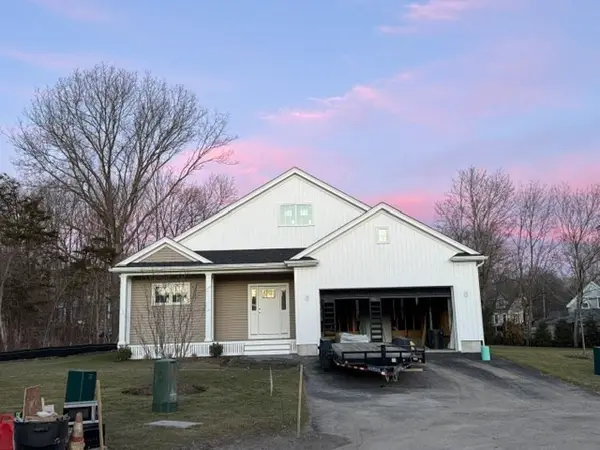 $914,900Active3 beds 3 baths1,620 sq. ft.
20 Coach Road, Easton, MA 02356
MLS# 73543241Listed by: Whitty Real Estate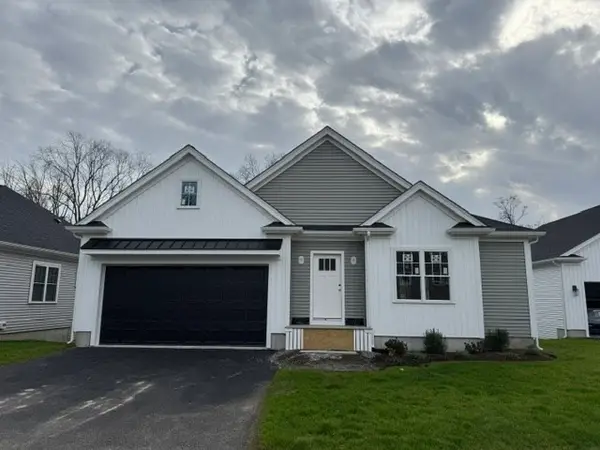 $889,900Active3 beds 3 baths1,577 sq. ft.
3 Coach Road, Easton, MA 02375
MLS# 73542623Listed by: Whitty Real Estate $669,000Active3 beds 2 baths1,920 sq. ft.
73 Highland St, Easton, MA 02375
MLS# 73542378Listed by: Easton Real Estate, LLC


Protect your home and budget from life's surprises with an Assurant Home Warranty, backed by a partner that supports you through every step of homeownership. Explore Plans.
©2026 Century 21 Real Estate LLC. All rights reserved. CENTURY 21®, the CENTURY 21 Logo and C21® are service marks owned by Century 21 Real Estate LLC. Century 21 Real Estate LLC fully supports the principles of the Fair Housing Act and the Equal Opportunity Act. Each office is independently owned and operated. Listing information is deemed reliable but not guaranteed accurate.