
31 Dunbar Drive, Easton, MA 02356
Local realty services provided by:CENTURY 21 Topsail Realty
31 Dunbar Drive,Easton, MA 02356
$710,000
- 3 Beds
- 2 Baths
- 1,574 sq. ft.
- Single family
- Active
Upcoming open houses
- Sat, Oct 1712:00 pm - 01:30 pm
- Sun, Oct 1812:00 pm - 01:30 pm
- Thu, Oct 2204:00 pm - 05:30 pm
- Sat, Oct 2412:00 pm - 01:30 pm
Listed by: wendy r. whitty
Office: whitty real estate
MLS#:73589486
Source:MLSPIN
Price summary
- Price:$710,000
- Price per sq. ft.:$451.08
- Monthly HOA dues:$365
About this home
FOXHILL- THIS is it! Inviting RANCH home available now in North Easton's most coveted 55+ neighborhood! This 50-home development (built 2004-2008) features Covered Bridges, Swimming Pool & Clubhouse! This ultra sparkling 3-bedroom, 2 bath home is stylish & updated, freshly painted, and features natural oak hardwood flooring throughout. The Living Room has Cathedral Ceilings and Dining Area features French Doors to Sunroom. There's an Attractive Galley Style Kitchen, Gas Cooking, separate Eat in Breakfast Nook & Gorgeous Granite Tops! Warm & West facing Sunroom overlooks lush & forested back yard with conservation and natural setting. Attached 1 Car Garage w small ramp for zero clearance entry and easy accessibility throughout. Super Exceptional & Low HOA for all it includes! Clubhouse, Swimming Pool, Private Road with Covered Bridges, Landscaping, Trash pickup, Snow shoveled to your Front Door & More!
Contact an agent
Home facts
- Year built:2004
- Subdivision & Development:FoxHill 55+
- Listing ID #:73589486
- Updated:October 12, 2026 at 12:20 PM
Rooms and interior
- Bedrooms:3
- Total bathrooms:2
- Full bathrooms:2
- Rooms Total:7
- Flooring:Flooring - Stone/Ceramic Tile
- Dining Description:French Doors, Hardwood
- Kitchen Description:Breakfast Bar / Nook, Countertops - Stone/Granite/Solid
- Living area:1,574 sq. ft.
Heating and cooling
- Cooling:1 Cooling Zone, Central Air
- Heating:Natural Gas
- Central air:Yes
Structure and exterior
- Year built:2004
- Building area:1,574 sq. ft.
- Lot area:0.23 Acres
- Lot Features:Corner Lot
- Architectural Style:Ranch
- Exterior Features:Porch, Professional Landscaping
- Foundation Description:Slab
Utilities
- Water:Public
- Sewer:Private Sewer
Finances and disclosures
- Price:$710,000
- Price per sq. ft.:$451.08
- Tax amount:$7,614 (2026)
Features and amenities
- Laundry features:Closet - Double, First Floor
Parking
- Total parking spaces:2
- Parking description:Attached, Paved Drive
- Garage:Yes
- Garage spaces:1
New listings near 31 Dunbar Drive
- New
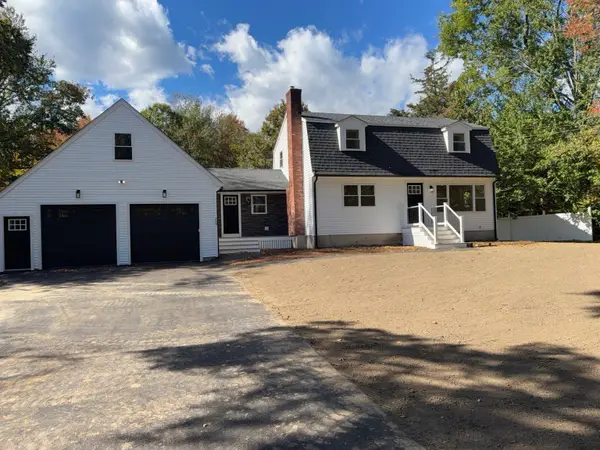 $819,000Active3 beds 2 baths1,775 sq. ft.
258 Poquanticut Ave, Easton, MA 02356
MLS# 73589059Listed by: Lamacchia Realty, Inc. - New
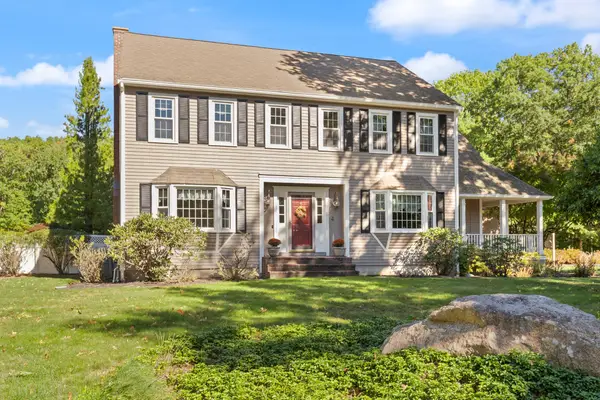 $1,199,999Active5 beds 4 baths3,574 sq. ft.
4 Stratford Ln, Easton, MA 02356
MLS# 73588533Listed by: Coldwell Banker Realty - Easton - New
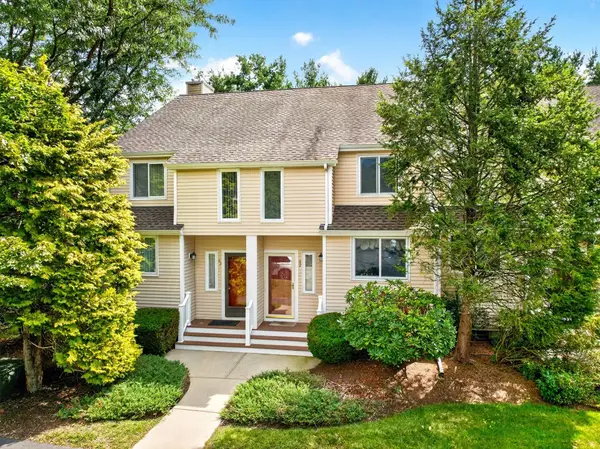 $450,000Active2 beds 2 baths2,793 sq. ft.
43 Gaslight Ln #43, Easton, MA 02356
MLS# 73588465Listed by: Right Realty, Inc. - New
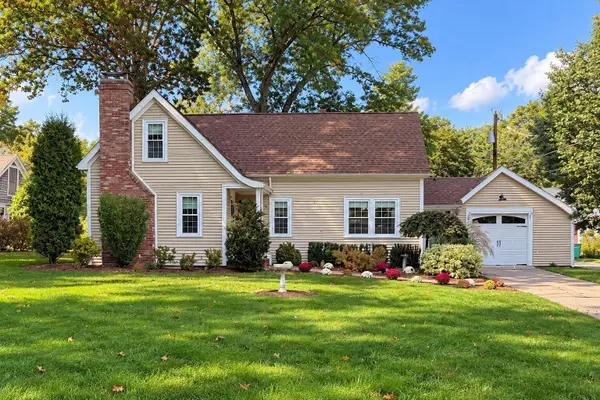 $689,900Active3 beds 2 baths1,702 sq. ft.
4 Beatty Ln, Easton, MA 02375
MLS# 73587591Listed by: Compass - New
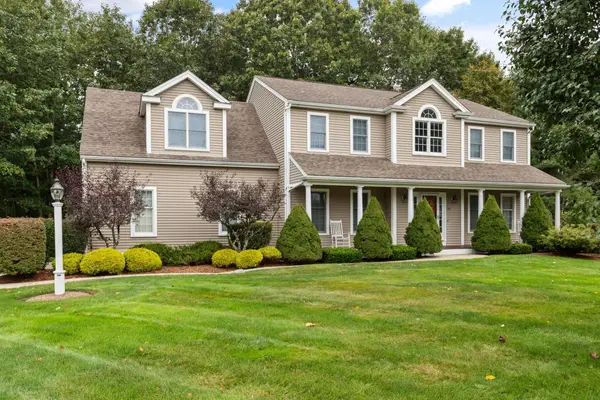 $975,000Active4 beds 4 baths2,900 sq. ft.
19 Acorn Rd, Easton, MA 02356
MLS# 73586531Listed by: Coldwell Banker Realty - Easton - New
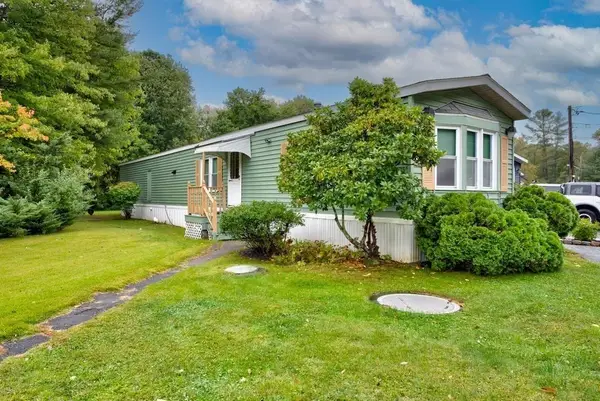 $219,900Active2 beds 2 baths1,400 sq. ft.
305 Turnpike St=235 5th St #235, Easton, MA 02375
MLS# 73586205Listed by: EXIT Premier Real Estate - New
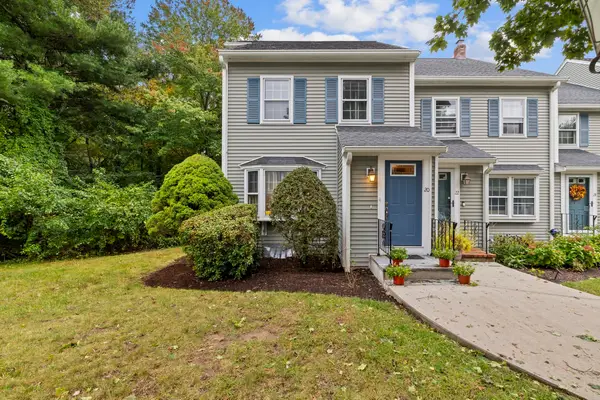 $529,000Active2 beds 2 baths2,391 sq. ft.
20 Daniel Drive #20, Easton, MA 02356
MLS# 73585357Listed by: The Whitney Realty Group - New
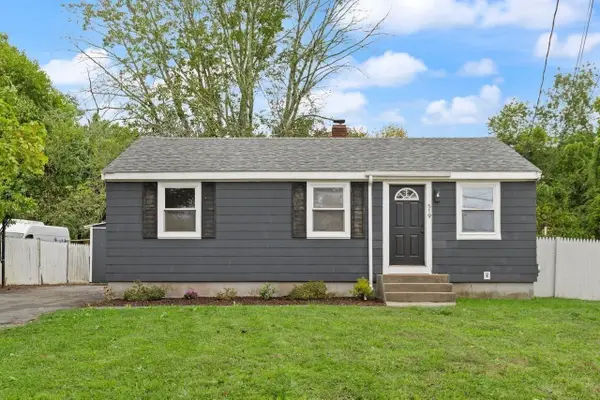 $499,900Active3 beds 1 baths1,002 sq. ft.
519 Turnpike St, Easton, MA 02375
MLS# 73585651Listed by: Coldwell Banker Realty - Easton - New
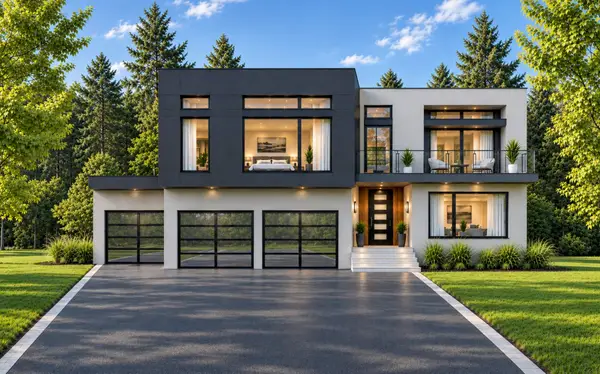 $1,773,900Active4 beds 4 baths2,864 sq. ft.
74-CSF Winterberry Ln, Easton, MA 02356
MLS# 73585476Listed by: Keller Williams Elite - Sharon


Protect your home and budget from life's surprises with an Assurant Home Warranty, backed by a partner that supports you through every step of homeownership. Explore Plans.
©2026 Century 21 Real Estate LLC. All rights reserved. CENTURY 21®, the CENTURY 21 Logo and C21® are service marks owned by Century 21 Real Estate LLC. Century 21 Real Estate LLC fully supports the principles of the Fair Housing Act and the Equal Opportunity Act. Each office is independently owned and operated. Listing information is deemed reliable but not guaranteed accurate.