
4 Turner Lane, Easton, MA 02334
Local realty services provided by:CENTURY 21 AllPoints Realty
4 Turner Lane,Easton, MA 02334
$898,000
- 4 Beds
- 3 Baths
- 3,640 sq. ft.
- Single family
- Active
Listed by: john allaire
Office: easton real estate, llc
MLS#:73557352
Source:MLSPIN
Price summary
- Price:$898,000
- Price per sq. ft.:$246.7
About this home
Set on a beautiful cul-de-sac just minutes from Borderland State Park, this meticulously updated 3,640-square-foot home sits in highly desirable North Easton, offering 4 bedrooms, 3 full baths, and a 3-acre lot with great yard and awesome patio area for fun, relaxing, friends & family. Convenient 2 car garage. Pretty entrance to the home going up the pretty driveway, attractive landscaping & bright entrance as you enter the front door! Inside the home you will find lots of windows, sliders, and natural light pouring into the home! The open-concept large kitchen features stainless steel appliances, granite countertops, and a central island, opening into a bright, sun-filled family room with direct access to the stone patio and the backyard. Off of the main foyer, a spacious living room offers a quiet retreat of its own, with a soaring cathedral ceiling and skylight centered around a striking double-sided brick fireplace — the reverse side opens into an entertainment space complete with a wet bar and separate slider to the patio. All four bedrooms are generously sized. The primary suite includes a second fireplace beneath a cathedral ceiling with plenty of room & plenty of closet space along with a primary bathroom with huge soaking tub to relax, light some candles & maybe sip on a glass of wine or read a great book--a relaxing retreat getaway in this very pretty space! The additional full bathroom on the second floor shows fantastic with double sinks, tub/shower and a bonus walk-in shower unit- a large bathroom -- again very pretty ! The additional full bathroom on the first floor opens up many other possibilities for living space & arrangements- this bathroom sparkles & shows well. This is a truly special home, modern in its updates and highly functional space designed for everyday living and effortless entertaining alike. Easy to show. Bonus: 1 Year home warranty included for the buyers. A magnificent property at the end of a cul-de-sac with other beautiful properties surrounding it. Efficient min-split systems throughout the home add economy & efficiency into living here along with cool summer days inside & warm comfortable winter days. Convenient to highways and commuter rail stations as well as downtown Easton, the school complex with Easton's excellent schools & the many parks in town including Frothingham Park downtown!...
Contact an agent
Home facts
- Year built:1984
- Listing ID #:73557352
- Updated:August 25, 2026 at 11:02 AM
Rooms and interior
- Bedrooms:4
- Total bathrooms:3
- Full bathrooms:3
- Rooms Total:8
- Flooring:Carpet, Flooring - Vinyl, Hardwood, Laminate
- Dining Description:Exterior Access, Hardwood, Slider
- Kitchen Description:Countertops - Stone/Granite/Solid, Dining Area, Dishwasher, Flooring - Laminate, Gas Stove, Kitchen Island, Microwave, Open Floorplan, Oven, Range, Recessed Lighting, Refrigerator, Stainless Steel Appliances
- Living area:3,640 sq. ft.
Heating and cooling
- Cooling:6 Cooling Zones, Ductless
- Heating:Baseboard, Ductless, Oil
Structure and exterior
- Roof:Shingle
- Year built:1984
- Building area:3,640 sq. ft.
- Lot area:3.01 Acres
- Lot Features:Cul-De-Sac
- Architectural Style:Contemporary
- Construction Materials:Frame
- Exterior Features:Patio, Professional Landscaping, Sprinkler System, Storage
- Foundation Description:Concrete Perimeter
Schools
- High school:Oliver Ames
- Middle school:Easton Middle School
- Elementary school:Blanche Ames
Utilities
- Water:Public
- Sewer:Private Sewer
Finances and disclosures
- Price:$898,000
- Price per sq. ft.:$246.7
- Tax amount:$10,189 (2026)
Features and amenities
- Appliances:Dishwasher, Microwave, Range, Refrigerator
- Laundry features:Exterior Access, First Floor
- Amenities:Closet, Entrance Foyer, Recessed Lighting, Wet Bar
Parking
- Total parking spaces:10
- Parking description:Attached, Off Street, Paved, Paved Drive
- Garage:Yes
- Garage spaces:2
New listings near 4 Turner Lane
- New
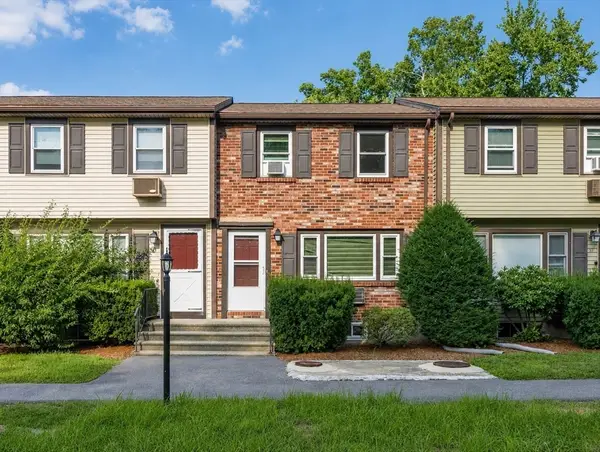 $349,000Active2 beds 2 baths1,291 sq. ft.
20 Washington Street #3-6, Easton, MA 02334
MLS# 73566593Listed by: Easton Real Estate, LLC - New
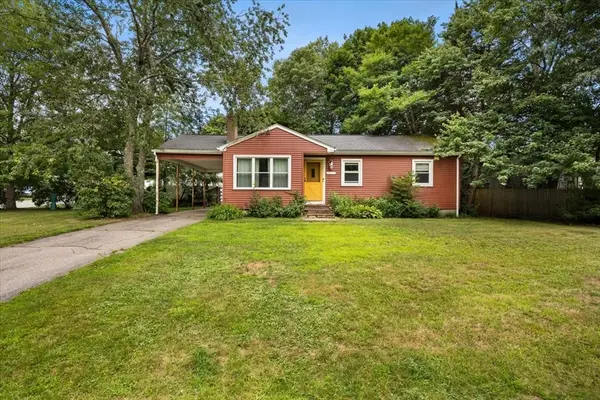 $400,000Active3 beds 1 baths1,200 sq. ft.
21 Miller Rd, Easton, MA 02334
MLS# 73566645Listed by: CA Real Estate and Design - New
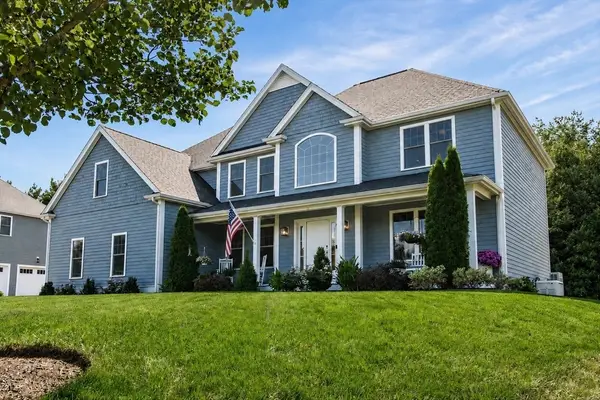 $1,350,000Active4 beds 3 baths3,362 sq. ft.
11 Lullaby Lane, Easton, MA 02356
MLS# 73566378Listed by: Easton Real Estate, LLC - New
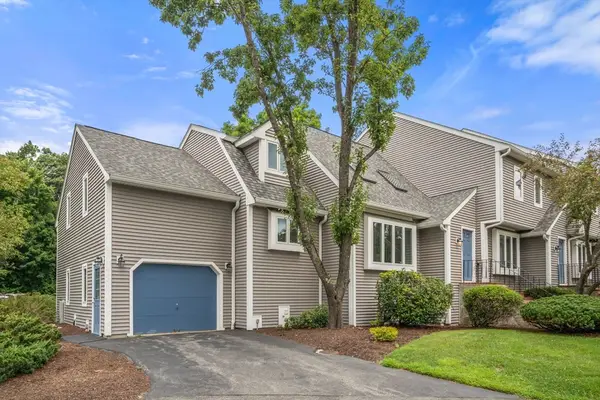 $469,900Active2 beds 3 baths2,800 sq. ft.
21 Indian Cove Way #21, Easton, MA 02334
MLS# 73566385Listed by: Real Broker MA, LLC - Open Sat, 1 to 2pmNew
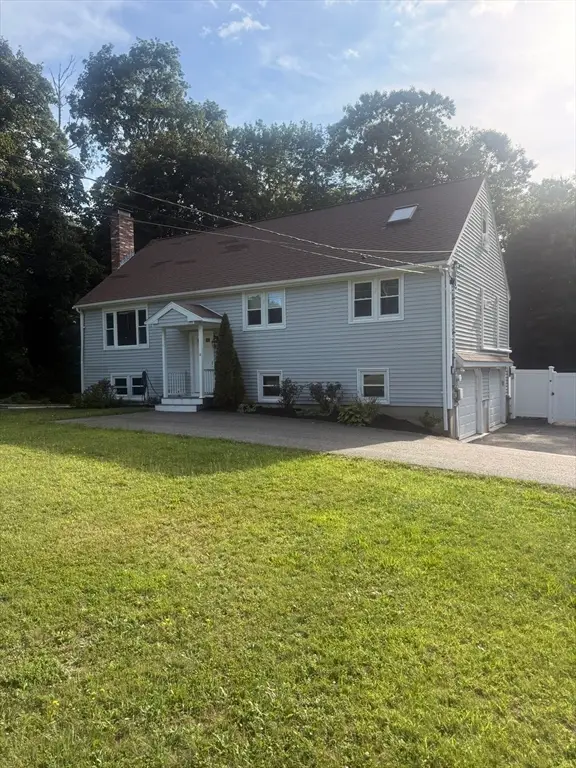 $699,950Active4 beds 2 baths3,912 sq. ft.
40 Poquanticut Ave, Easton, MA 02334
MLS# 73565443Listed by: Venture - New
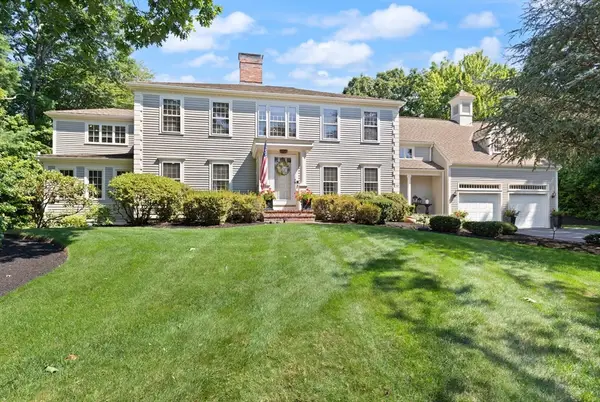 $1,800,000Active4 beds 5 baths5,807 sq. ft.
60 Cosma Road, Easton, MA 02356
MLS# 73565259Listed by: Coldwell Banker Realty - Easton - New
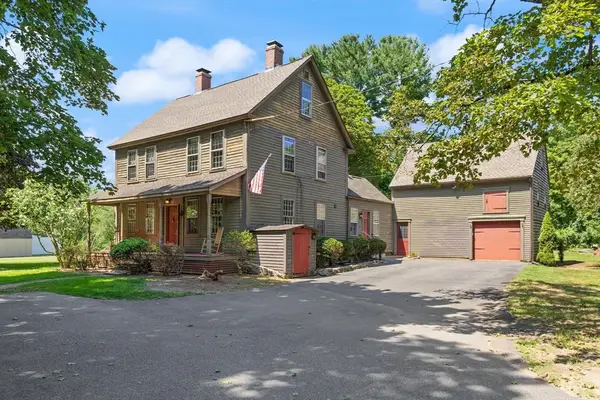 $499,900Active4 beds 2 baths1,740 sq. ft.
10 Poquanticut Ave, Easton, MA 02334
MLS# 73565212Listed by: Coldwell Banker Realty - Easton - New
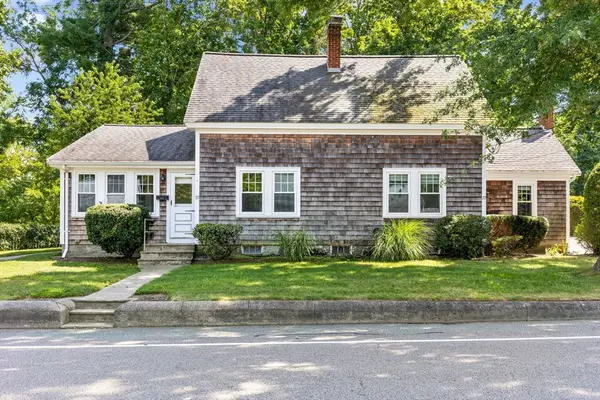 $799,000Active4 beds 3 baths2,458 sq. ft.
77 Elm Street, Easton, MA 02356
MLS# 73564938Listed by: Premier Properties - New
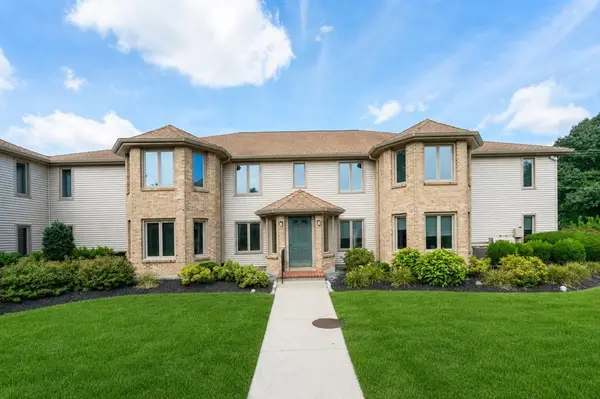 $369,000Active2 beds 1 baths928 sq. ft.
108 Norton Avenue #22, Easton, MA 02334
MLS# 73563956Listed by: Real Broker MA, LLC - New
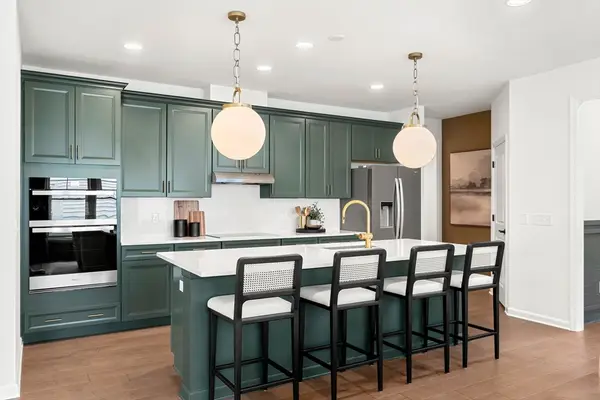 $936,949Active2 beds 3 baths2,301 sq. ft.
4 Bates Quarry Lane #44, Walpole, MA 02081
MLS# 73563737Listed by: Pulte Homes of New England


Protect your home and budget from life's surprises with an Assurant Home Warranty, backed by a partner that supports you through every step of homeownership. Explore Plans.
©2026 Century 21 Real Estate LLC. All rights reserved. CENTURY 21®, the CENTURY 21 Logo and C21® are service marks owned by Century 21 Real Estate LLC. Century 21 Real Estate LLC fully supports the principles of the Fair Housing Act and the Equal Opportunity Act. Each office is independently owned and operated. Listing information is deemed reliable but not guaranteed accurate.