
6 Hollow Way, Edgartown, MA 02539
Local realty services provided by:CENTURY 21 North East
6 Hollow Way,Edgartown, MA 02539
$3,950,000
- 5 Beds
- 5 Baths
- 4,125 sq. ft.
- Single family
- Active
Listed by: theresa geary
Office: donnelly + co.
MLS#:73592553
Source:MLSPIN
Price summary
- Price:$3,950,000
- Price per sq. ft.:$957.58
- Monthly HOA dues:$45.83
About this home
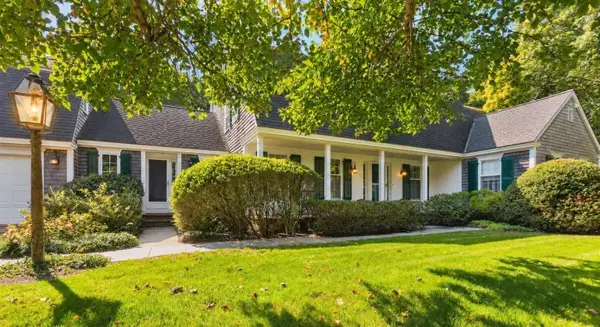
Welcome home to this meticulously renovated Martha's Vineyard property, where coastal elegance meets effortless indoor-outdoor living. Offered fully furnished, "turn-key" ready and spanning over 4,100 square feet of beautiful living space, this property offers a total of 5 bedrooms and 4.5 baths between the main house and detached 1 bedroom guest suite. In the main house, the spacious great room boasts cathedral ceilings, wood-burning fireplace, and glass doors that seamlessly connect the interior to the outdoors. The custom kitchen is outfitted with an expansive granite center island, stainless steel appliances and a generous dining area. The private primary retreat includes a custom walk-in closet and en suite bath, featuring a double sink vanity and a walk-in shower with dual shower heads. 3 private guest rooms and 2 additional full baths, located on a separate floor, ensure plenty of privacy for everyone. The finished basement offers approximately 670 square feet of additional living space to the main house and is perfect for entertaining, complete with a custom bar, built-in cabinetry, and a half bath. The detached 1 bedroom and 1 bath guest suite is located above the oversize 2-bay garage and is ideal for extended family and friends. This beautifully appointed space features an open floor plan, high-end materials throughout and a large private deck. From the moment you arrive, the professionally landscaped grounds invite you to enjoy everything this property has to offer. With dedicated outdoor entertaining areas, multiple decks, outdoor tv, firepit and hot tub, the space is perfectly designed for both grand hosting and quiet relaxation. This exceptional property checks off all the boxes for the perfect Vineyard home....
Contact an agent
Home facts
- Year built:1985
- Listing ID #:73592553
- Updated:October 24, 2026 at 11:28 AM
Rooms and interior
- Bedrooms:5
- Total bathrooms:5
- Full bathrooms:4
- Half bathrooms:1
- Rooms Total:8
- Flooring:Carpet, Flooring - Hardwood, Flooring - Stone/Ceramic Tile, Flooring - Wall to Wall Carpet, Hardwood, Tile
- Dining Description:Cathedral Ceiling(s), Closet/Cabinets - Custom Built, Hardwood, Open Floorplan, Pendant, Recessed Lighting
- Bathrooms Description:Bathroom, Bathroom - Double Vanity/Sink, Bathroom - Full, Bathroom - Half, Bathroom - Tiled With Shower Stall, Bathroom - Tiled With Tub & Shower
- Kitchen Description:Cabinets - Upgraded, Cathedral Ceiling(s), Countertops - Stone/Granite/Solid, Dishwasher, Exterior Access, Flooring - Hardwood, Gas Stove, Kitchen Island, Lighting - Pendant, Microwave, Open Floorplan, Oven, Plumbed For Ice Maker, Range, Range Hood, Recessed Lighting, Refrigerator, Stainless Steel Appliances, Wet Bar, Wine Chiller, Wine Refrigerator
- Bedroom Description:Bedroom
- Basement Description:Bulkhead, Crawl Space, Interior Entry, Partial, Partially Finished
- Living area:4,125 sq. ft.
Heating and cooling
- Cooling:Central Air, Ductless, Heat Pump
- Heating:Central, Ductless, Forced Air, Heat Pump, Leased Propane Tank, Propane
- Central air:Yes
Structure and exterior
- Year built:1985
- Building area:4,125 sq. ft.
- Lot area:0.93 Acres
- Lot Features:Cleared, Cul-De-Sac, Level
- Architectural Style:Contemporary, Shingle
- Construction Materials:Frame
- Exterior Features:Covered, Deck - Composite, Deck - Exterior, Outdoor Shower, Porch, Professional Landscaping, Sprinkler System
- Foundation Description:Concrete Perimeter
Utilities
- Water:Public
- Sewer:Inspection Required For Sale, Private Sewer
Finances and disclosures
- Price:$3,950,000
- Price per sq. ft.:$957.58
- Tax amount:$8,404 (2026)
Features and amenities
- Appliances:Dishwasher, Dryer, Microwave, Range, Range Hood, Refrigerator, Washer, Wine Cooler, Wine Refrigerator
- Laundry features:Closet/Cabinets - Custom Built, Dryer, Dryer Hookup - Electric, Second Floor, Washer, Washer Hookup
- Amenities:Cabinets - Upgraded, Cable Hookup, Closet, Closet/Cabinets - Custom Built, Lighting - Sconce, Open Floorplan, Recessed Lighting, Wet Bar
Parking
- Total parking spaces:6
- Parking description:Detached, Driveway, Garage Door Opener, Garage Faces Side, Insulated, Stone/Gravel, Storage, Workshop in Garage
- Garage:Yes
- Garage spaces:2
New listings near 6 Hollow Way
- New
 $3,295,000Active3 beds 3 baths2,701 sq. ft.
26 Pulpit Ln, Edgartown, MA 02539
MLS# 73591230Listed by: Compass - New
 $6,125,000Active4 beds 6 baths4,107 sq. ft.
78 Plantingfield Way, Edgartown, MA 02568
MLS# 73590664Listed by: Sandpiper Realty, Inc.  $5,820,000Active4 beds 3 baths4,359 sq. ft.
29 Llewellyn Way, Edgartown, MA 02539
MLS# 22605188Listed by: WALLACE & CO. SOTHEBY'S INTERNATIONAL REALTY $3,995,000Active4 beds 6 baths4,904 sq. ft.
4 Garrett Way, Edgartown, MA 02539
MLS# 73588921Listed by: Sandpiper Realty, Inc. $4,195,000Active5 beds 4 baths3,594 sq. ft.
32 Marthas Road, Edgartown, MA 02539
MLS# 73586815Listed by: Compass $3,200,000Active3 beds 4 baths2,370 sq. ft.
16 Old Dunhams Corner Way, Edgartown, MA 02539
MLS# 73586583Listed by: Berkshire Hathaway HomeServices Commonwealth Real Estate $6,900,000Active4 beds 5 baths2,961 sq. ft.
8 Beach Plum Mdws, Edgartown, MA 02539
MLS# 73586485Listed by: Compass $2,950,000Active8 beds 7 baths3,770 sq. ft.
72 Chappaquiddick, Edgartown, MA 02539
MLS# 73586117Listed by: Sandpiper Realty, Inc. $1,875,000Active4 beds 3 baths2,068 sq. ft.
42 Bold Meadow Road, Edgartown, MA 02539
MLS# 73585957Listed by: Wallace & Co. Sotheby's International Realty


Protect your home and budget from life's surprises with an Assurant Home Warranty, backed by a partner that supports you through every step of homeownership. Explore Plans.
©2026 Century 21 Real Estate LLC. All rights reserved. CENTURY 21®, the CENTURY 21 Logo and C21® are service marks owned by Century 21 Real Estate LLC. Century 21 Real Estate LLC fully supports the principles of the Fair Housing Act and the Equal Opportunity Act. Each office is independently owned and operated. Listing information is deemed reliable but not guaranteed accurate.