
10 Baldwin Hill Rd, Egremont, MA 01258
Local realty services provided by:CENTURY 21 North East
10 Baldwin Hill Rd,Egremont, MA 01258
$525,000
- 2 Beds
- 2 Baths
- - sq. ft.
- Single family
- Sold
Listed by: claire naylor pollart
Office: william raveis - berkshire
MLS#:250125
Source:MA_BCMLS
Sorry, we are unable to map this address
Price summary
- Price:$525,000
About this home
Charming Cape on desirable Baldwin Hill, minutes from the village of South Egremont. This inviting home blends classic New England character with comfortable living, beautiful oak floors, natural light & spacious living room centered around a fireplace with insert. The kitchen flows into the dining area, creating a welcoming space for everyday living & entertaining. A large three-season porch provides the perfect place to relax & enjoy the surrounding landscape throughout much of the year. Outside, you'll find two covered porches, attractive mature landscaping, two-car garage with a dedicated workshop & separate garden shed, offering ample space for hobbies, storage & gardening. With two bedrooms, two full baths & warm, welcoming feel, this delightful home is move-in ready & easy to show.
Contact an agent
Home facts
- Year built:1900
- Listing ID #:250125
- Added:58 day(s) ago
- Updated:September 03, 2026 at 05:06 PM
Rooms and interior
- Bedrooms:2
- Total bathrooms:2
- Full bathrooms:1
- Half bathrooms:1
- Rooms Total:2
- Flooring:Ceramic Tile, Linoleum, Wood
- Kitchen Description:Range, Refrigerator
- Basement Description:Bulk head, Interior Access
Heating and cooling
- Heating:Hot Water
Structure and exterior
- Year built:1900
- Architectural Style:Cape
- Construction Materials:Shingle, Wood
Schools
- High school:Mount Everett
- Middle school:SBRSD
- Elementary school:SBRSD
Utilities
- Water:Public
- Sewer:Private
Finances and disclosures
- Price:$525,000
- Tax amount:$3,591 (2026)
Features and amenities
- Appliances:Range, Refrigerator, Washer
- Laundry features:Dryer, Washer
- Amenities:Oil Water Heater, Sun Room, Walk-In Closet(s)
Parking
- Parking description:Automatic Garage Door Opener, Detached, Garaged & Off-Street, Oversized
- Garage spaces:2
New listings near 10 Baldwin Hill Rd
- Open Sat, 11am to 1pm
 $685,000Active4 beds 3 baths2,333 sq. ft.
138 Hillsdale Rd, Egremont, MA 01258
MLS# 250541Listed by: WILLIAM RAVEIS - BERKSHIRE  $885,000Active1 beds 1 baths1,377 sq. ft.
190 Egremont Plain Rd, Egremont, MA 01258
MLS# 250421Listed by: COMPASS MASSACHUSETTS , LLC GB $599,000Active3 beds 2 baths1,649 sq. ft.
18 Baldwin Hill Rd, Egremont, MA 01230
MLS# 250402Listed by: WILLIAM PITT SOTHEBY'S - GT BARRINGTON $995,000Active17.97 Acres
59 Whites Hill Rd, Egremont, MA 01230
MLS# 250280Listed by: WILLIAM PITT SOTHEBY'S - GT BARRINGTON $819,000Active5 beds 3 baths2,400 sq. ft.
4 Terra Ferma Dr, Egremont, MA 01258
MLS# 250243Listed by: WILLIAM PITT SOTHEBY'S - GT BARRINGTON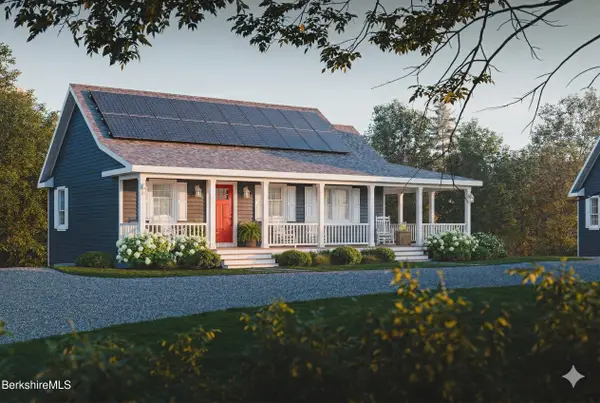 $600,000Active5 beds 3 baths1,950 sq. ft.
171 Egremont Plain Rd, Egremont, MA 01230
MLS# 250195Listed by: BOOTSTRAPS REAL ESTATE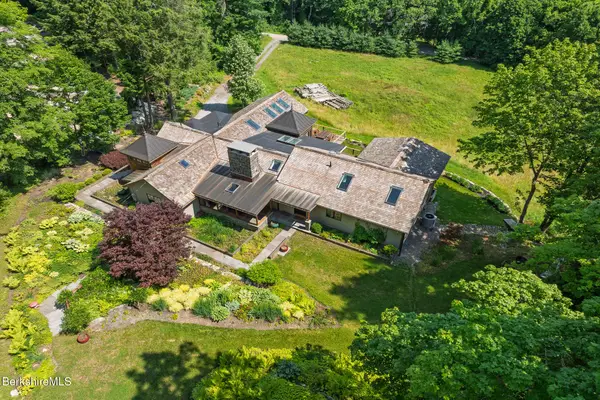 $2,400,000Active2 beds 3 baths2,616 sq. ft.
39 Pine Crest Cross Rd, Egremont, MA 01230
MLS# 250068Listed by: STONE HOUSE PROPERTIES, LLC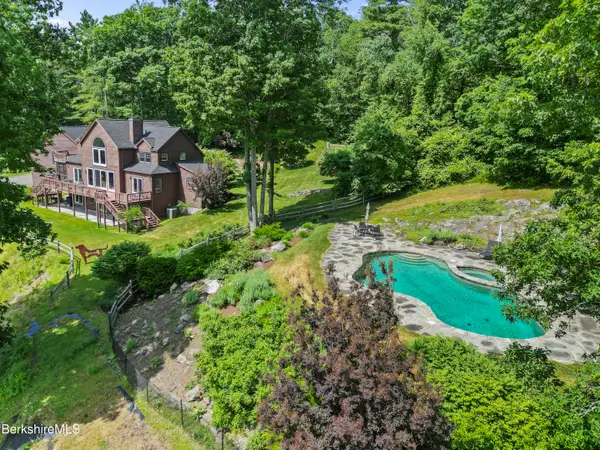 $2,725,000Pending5 beds 6 baths4,800 sq. ft.
34 Millard Rd, Egremont, MA 01230
MLS# 249955Listed by: WILLIAM PITT SOTHEBY'S - GT BARRINGTON $600,000Active3 beds 2 baths2,585 sq. ft.
236 Hillsdale Rd, Egremont, MA 01258
MLS# 249952Listed by: WILLIAM PITT SOTHEBY'S - LENOX $1,645,000Active3 beds 3 baths2,577 sq. ft.
10 Sheffield Rd, Egremont, MA 01230
MLS# 249913Listed by: BERKSHIRE HATHAWAY HOMESERVICES BARNBROOK REALTY


Protect your home and budget from life's surprises with an Assurant Home Warranty, backed by a partner that supports you through every step of homeownership. Explore Plans.
©2026 Century 21 Real Estate LLC. All rights reserved. CENTURY 21®, the CENTURY 21 Logo and C21® are service marks owned by Century 21 Real Estate LLC. Century 21 Real Estate LLC fully supports the principles of the Fair Housing Act and the Equal Opportunity Act. Each office is independently owned and operated. Listing information is deemed reliable but not guaranteed accurate.