
49R Ashton St. #49R, Everett, MA 02149
Local realty services provided by:CENTURY 21 The Real Estate Group
49R Ashton St. #49R,Everett, MA 02149
$425,000
- 2 Beds
- 2 Baths
- 874 sq. ft.
- Condominium
- Active
Listed by: elizabeth bain
Office: commonwealth standard realty advisors
MLS#:73556851
Source:MLSPIN
Price summary
- Price:$425,000
- Price per sq. ft.:$486.27
About this home
This meticulously maintained 2 bed, 2 bath townhouse is tucked away on a peaceful side street. Enjoy brand new, high-quality wood laminate floors in the living room and bedrooms and fresh paint throughout. Open concept kitchen offers ample storage and prep space. Upstairs, both bedrooms are well-apportioned bedrooms. Great natural light throughout. Attached garage is a luxury! Roof was replaced in 2021. Solar panels are leased for $158.22/month and seller has accumulated an electric credit of roughly $1800 which will transfer to buyer. Best of all, there is no HOA fee. All this is a superb Everett location near routes 99 and 60 and the 104 bus line with service to the Orange Line and Airport. Enjoy local favorite spots like Park-9 Dog Bar, Night Shift, MetroRock, Short Path Distillery and more!
Contact an agent
Home facts
- Year built:1992
- Listing ID #:73556851
- Updated:July 30, 2026 at 12:26 PM
Rooms and interior
- Bedrooms:2
- Total bathrooms:2
- Full bathrooms:2
- Rooms Total:5
- Flooring:Tile, Wood Laminate
- Kitchen Description:Dishwasher, Microwave, Range, Refrigerator
- Living area:874 sq. ft.
Heating and cooling
- Cooling:Wall Unit(s)
- Heating:Electric Baseboard
Structure and exterior
- Roof:Shingle
- Year built:1992
- Building area:874 sq. ft.
Utilities
- Water:Public
- Sewer:Public Sewer
Finances and disclosures
- Price:$425,000
- Price per sq. ft.:$486.27
- Tax amount:$3,563 (2026)
Features and amenities
- Appliances:Dishwasher, Dryer, Microwave, Range, Refrigerator, Washer
- Laundry features:Dryer, In Unit, Washer
Parking
- Total parking spaces:2
- Parking description:Attached, Paved
- Garage:Yes
- Garage spaces:1
New listings near 49R Ashton St. #49R
- Open Sat, 12 to 2pmNew
 $599,900Active2 beds 1 baths1,038 sq. ft.
38 Floyd Street, Everett, CA 92149
MLS# 73556726Listed by: Coldwell Banker Realty - Lynnfield - New
 $999,999Active5 beds 2 baths2,376 sq. ft.
38 Revere, Everett, MA 02149
MLS# 73555860Listed by: Pena Realty Corporation - Open Sat, 12 to 1pmNew
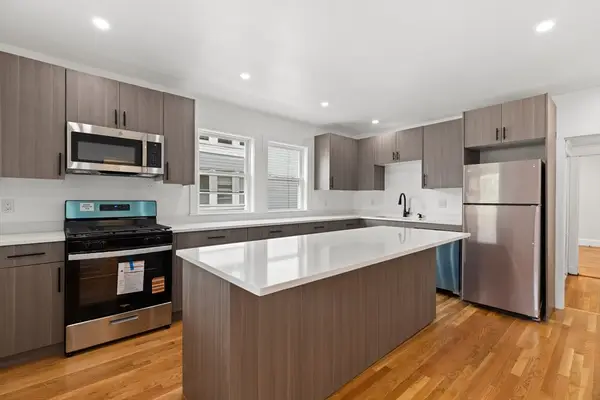 $999,000Active5 beds 3 baths2,800 sq. ft.
46 Revere St., Everett, MA 02149
MLS# 73554465Listed by: Keller Williams Realty Signature Properties - Open Sat, 12 to 1:30pmNew
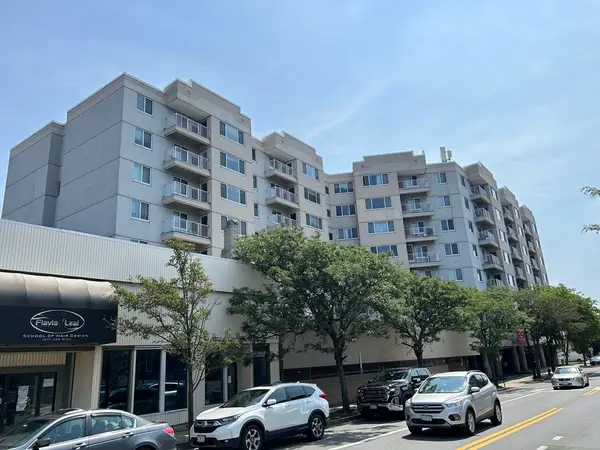 $512,900Active2 beds 2 baths1,150 sq. ft.
30 Chelsea St #804, Everett, MA 02149
MLS# 73554353Listed by: Mango Realty, Inc. - Open Sat, 11am to 1pmNew
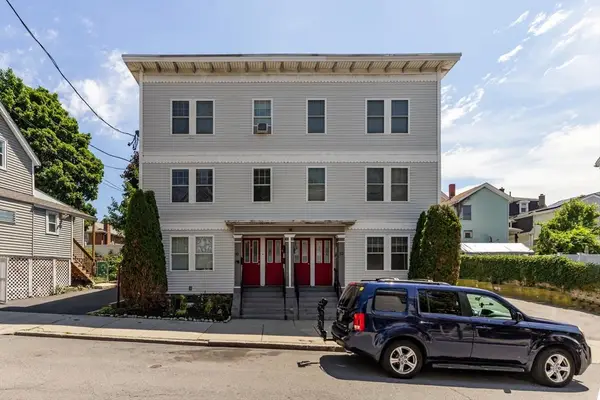 $474,900Active2 beds 2 baths871 sq. ft.
30 Tufts Ave #B, Everett, MA 02149
MLS# 73554082Listed by: REMAX Andrew Realty Services - Open Thu, 2 to 4pmNew
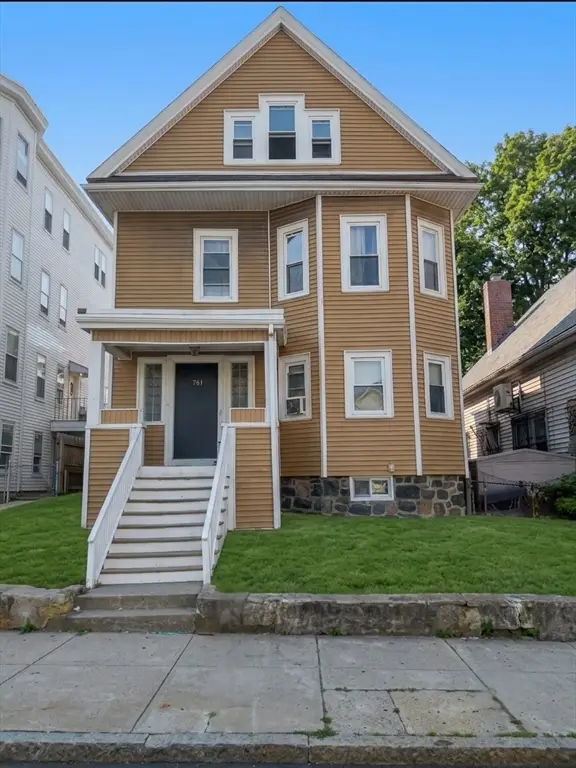 $1,299,000Active7 beds 4 baths3,275 sq. ft.
761 Broadway, Everett, MA 02149
MLS# 73554053Listed by: Mango Realty, Inc. - New
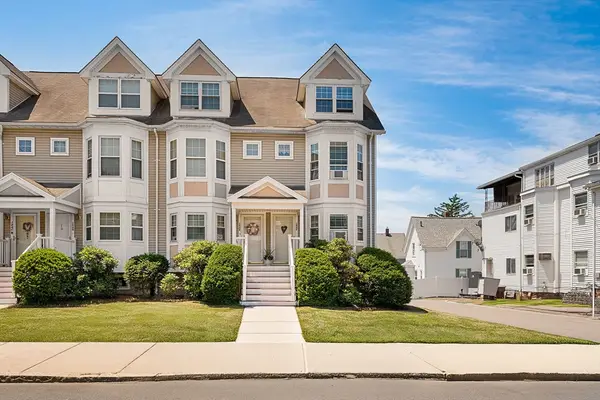 $549,000Active3 beds 2 baths1,452 sq. ft.
184 Hancock St #F, Everett, MA 02149
MLS# 73553954Listed by: Redfin Corp. - Open Sun, 12 to 1pmNew
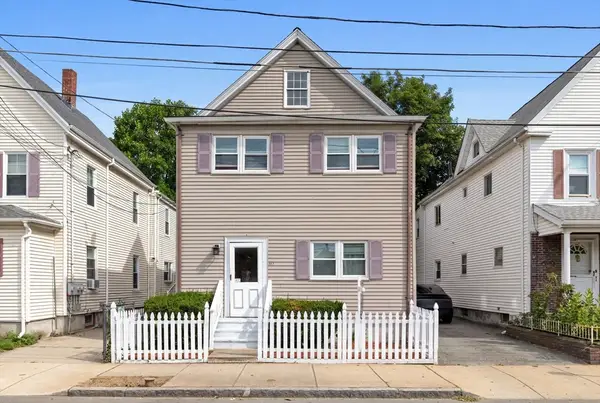 $819,000Active4 beds 2 baths2,123 sq. ft.
50 Bradford St, Everett, MA 02149
MLS# 73553234Listed by: Rise Signature Homes - New
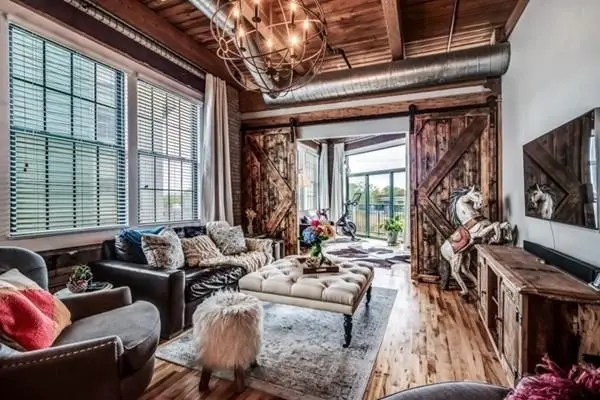 $725,000Active2 beds 2 baths1,221 sq. ft.
43 Charlton Street #B209, Everett, MA 02149
MLS# 73552336Listed by: True North Realty


Protect your home and budget from life's surprises with an Assurant Home Warranty, backed by a partner that supports you through every step of homeownership. Explore Plans.
©2026 Century 21 Real Estate LLC. All rights reserved. CENTURY 21®, the CENTURY 21 Logo and C21® are service marks owned by Century 21 Real Estate LLC. Century 21 Real Estate LLC fully supports the principles of the Fair Housing Act and the Equal Opportunity Act. Each office is independently owned and operated. Listing information is deemed reliable but not guaranteed accurate.