
11 Harbor Mist Drive #11, Fairhaven, MA 02719
Local realty services provided by:CENTURY 21 Cityside
11 Harbor Mist Drive #11,Fairhaven, MA 02719
$490,000
- 3 Beds
- 4 Baths
- 2,504 sq. ft.
- Co-op
- Active
Upcoming open houses
- Sat, Sep 1911:00 am - 12:30 pm
Listed by: kerry horan-perron
Office: haven realty co llc
MLS#:73576778
Source:MLSPIN
Price summary
- Price:$490,000
- Price per sq. ft.:$195.69
About this home
Welcome to Number 11 in one of Fairhaven’s most sought-after condo communities! Perfectly situated on a quiet cul-de-sac, this beautifully maintained 3-level townhouse offers the space of a single-family home with the ease of condo living. Step inside to a bright and welcoming entry level featuring a spacious family room and convenient garage access. The second floor is truly the heart of the home, with an open and inviting layout that seamlessly connects the living room, dining area, and kitchen. Step outside onto your private balcony—the perfect spot for morning coffee or unwinding at the end of the day. Upstairs, you’ll find 3 generously sized bedrooms and 2 full baths, offering plenty of room to live, work, and relax. Whether you’re looking to downsize without sacrificing space or simply ready for your next home, this townhouse delivers the perfect blend of comfort, convenience, and location. Just minutes from Fairhaven’s beaches, bike path, shopping, restaurants, and highway access, everything you need is close by.Homes in Harbor Mist are highly sought after—and opportunities like this don’t come along often. This is the one you’ve been waiting for!...
Contact an agent
Home facts
- Year built:2005
- Listing ID #:73576778
- Updated:September 16, 2026 at 03:56 AM
Rooms and interior
- Bedrooms:3
- Total bathrooms:4
- Full bathrooms:3
- Half bathrooms:1
- Rooms Total:9
- Flooring:Carpet, Hardwood, Tile
- Dining Description:Open Floorplan
- Bathrooms Description:Bathroom, Bathroom - Half
- Kitchen Description:Dishwasher, Microwave, Open Floorplan, Range, Refrigerator
- Living area:2,504 sq. ft.
Heating and cooling
- Cooling:Central Air
- Heating:Forced Air, Unit Control
- Central air:Yes
Structure and exterior
- Roof:Shingle
- Year built:2005
- Building area:2,504 sq. ft.
- Architectural Style:Shingle
- Construction Materials:Frame
Schools
- High school:Fairhaven/Voctech/Bristolaggie
- Middle school:Elizabeth Hastings Middle Sch
- Elementary school:Leroy Wood Elementary
Utilities
- Water:Public
- Sewer:Public Sewer
Finances and disclosures
- Price:$490,000
- Price per sq. ft.:$195.69
- Tax amount:$3,608 (2026)
Features and amenities
- Appliances:Dishwasher, Microwave, Range, Refrigerator
- Laundry features:First Floor
- Amenities:Central Vacuum, Entry Hall
Parking
- Total parking spaces:2
- Parking description:Attached, Off Street
- Garage:Yes
- Garage spaces:1
New listings near 11 Harbor Mist Drive #11
- New
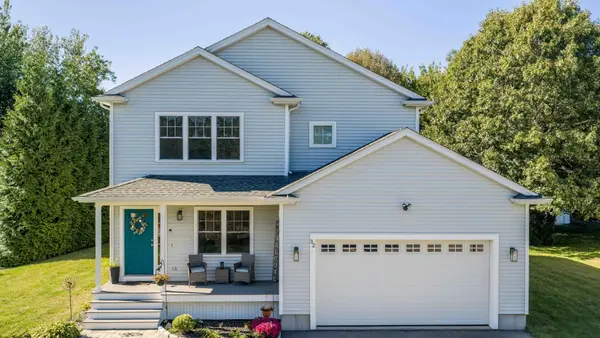 $784,900Active3 beds 3 baths1,692 sq. ft.
32 Welcome St, Fairhaven, MA 02719
MLS# 73577485Listed by: RE/MAX Vantage - Open Sun, 11am to 1pmNew
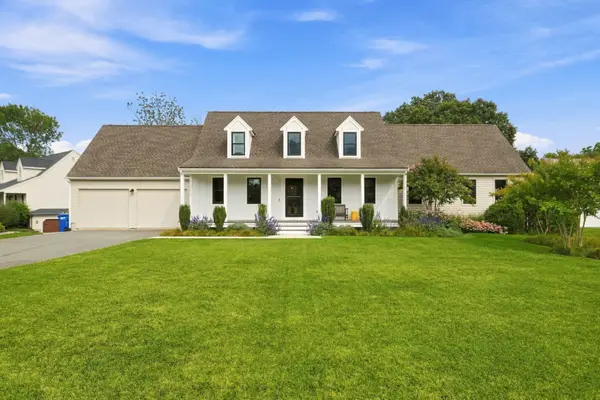 $889,000Active5 beds 4 baths2,639 sq. ft.
5 Century Dr, Fairhaven, MA 02719
MLS# 73576928Listed by: RE/MAX Vantage - New
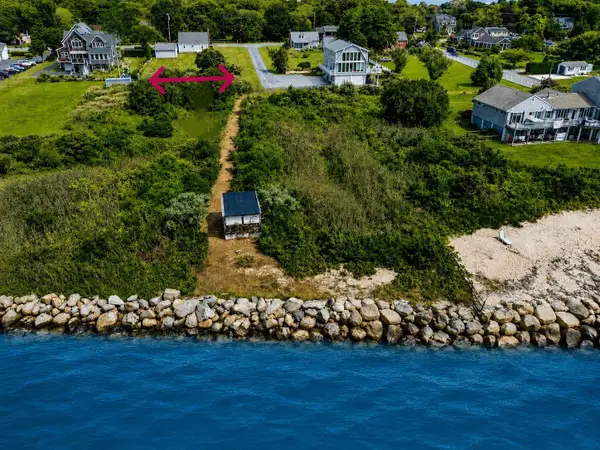 $395,000Active0.23 Acres
0 Frederick Avenue, Fairhaven, MA 02719
MLS# 73576799Listed by: OwnerEntry.com - Open Sat, 11am to 12:30pmNew
 $599,000Active5 beds 2 baths1,997 sq. ft.
33 Green Street, Fairhaven, MA 02719
MLS# 73576393Listed by: LPT Realty - Home & Key Group - New
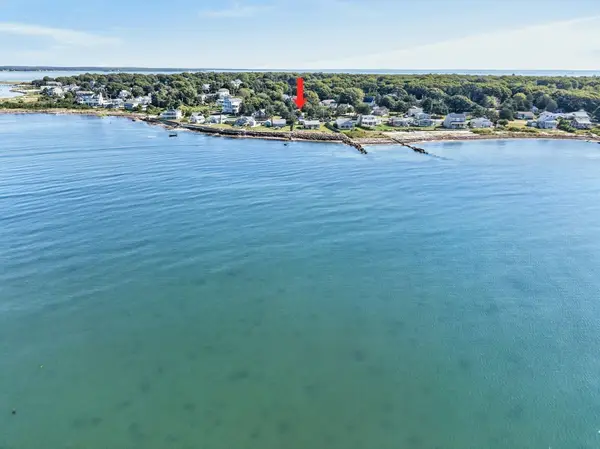 $749,900Active2 beds 1 baths1,113 sq. ft.
27 Alder St, Fairhaven, MA 02719
MLS# 73576020Listed by: Seaport Realty - New
 $1,199,000Active3 beds -- baths2,396 sq. ft.
105 Dogwood, Fairhaven, MA 02719
MLS# 73575222Listed by: Dream Realty - New
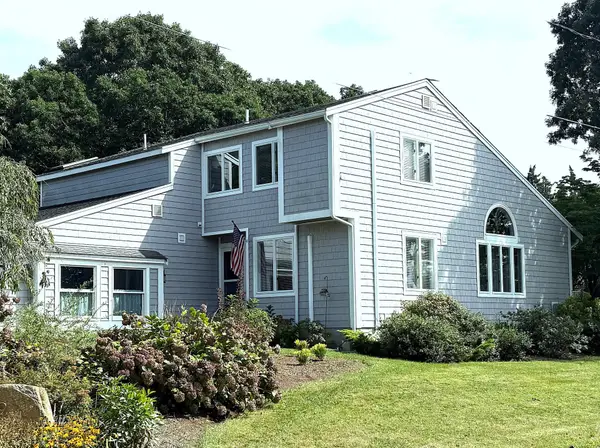 $1,275,000Active3 beds 4 baths2,888 sq. ft.
139 Cottonwood St, Fairhaven, MA 02719
MLS# 73574589Listed by: The Greene Realty Group - New
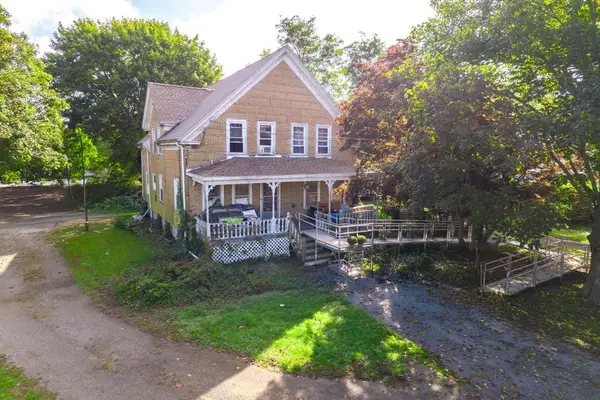 $499,999Active4 beds 2 baths2,245 sq. ft.
15 Shirley St, Fairhaven, MA 02719
MLS# 73572580Listed by: Keller Williams South Watuppa  $640,000Active3 beds 3 baths2,067 sq. ft.
16 Middle St, Fairhaven, MA 02719
MLS# 73571705Listed by: Home Bound Realty


Protect your home and budget from life's surprises with an Assurant Home Warranty, backed by a partner that supports you through every step of homeownership. Explore Plans.
©2026 Century 21 Real Estate LLC. All rights reserved. CENTURY 21®, the CENTURY 21 Logo and C21® are service marks owned by Century 21 Real Estate LLC. Century 21 Real Estate LLC fully supports the principles of the Fair Housing Act and the Equal Opportunity Act. Each office is independently owned and operated. Listing information is deemed reliable but not guaranteed accurate.