
12 Brook Drive, Fairhaven, MA 02719
Local realty services provided by:CENTURY 21 Tassinari & Associates, Inc
12 Brook Drive,Fairhaven, MA 02719
$675,000
- 3 Beds
- 2 Baths
- 1,802 sq. ft.
- Single family
- Active
Listed by: cecile callahan
Office: bold real estate inc.
MLS#:73543525
Source:MLSPIN
Price summary
- Price:$675,000
- Price per sq. ft.:$374.58
About this home
Welcome to Fairhaven's sought after Hamlet Homes neighborhood! Located on Brook Drive a quiet one-way loop, this well-maintained home offers the perfect blend of comfort, updates, and outdoor living. The main level features a primary bedroom with a half bath, two additional bedrooms, and a newly renovated full bath. The open living and dining areas flow into the kitchen with access to the deck with awning, heated in-ground pool, outdoor shower and fenced backyard ideal for entertaining and summer enjoyment. A new gas fireplace insert adds warmth and charm to the living room. The finished lower level provides a spacious family room offering flexible space for a home office, playroom, guest area, or additional living space, along with a laundry/utility room and direct garage access. Recent improvements include refinished hardwood floors, new gas fireplace insert, fresh interior paint, lower level flooring, new HVAC systems 2026 ( gas furnace and central AC) , central air, propane pool heater and solar cover. Located just one street from the Phoenix Rail Trail....
Contact an agent
Home facts
- Year built:1966
- Listing ID #:73543525
- Updated:July 26, 2026 at 11:07 AM
Rooms and interior
- Bedrooms:3
- Total bathrooms:2
- Full bathrooms:1
- Half bathrooms:1
- Rooms Total:7
- Flooring:Hardwood
- Dining Description:Hardwood
- Kitchen Description:Dishwasher, Exterior Access, Oven, Range, Refrigerator
- Basement Description:Finished, Garage Access, Interior Entry, Walk-Out Access
- Living area:1,802 sq. ft.
Heating and cooling
- Cooling:Central Air
- Heating:Natural Gas
- Central air:Yes
Structure and exterior
- Year built:1966
- Building area:1,802 sq. ft.
- Lot area:0.32 Acres
- Architectural Style:Raised Ranch
- Exterior Features:Deck - Wood, Outdoor Shower, Storage
- Foundation Description:Concrete Perimeter
Schools
- High school:Fairhaven High School
- Middle school:Hastings Middle School
- Elementary school:East Fairhaven Elementary
Utilities
- Water:Public
- Sewer:Public Sewer
Finances and disclosures
- Price:$675,000
- Price per sq. ft.:$374.58
- Tax amount:$4,422 (2026)
Features and amenities
- Appliances:Dishwasher, Dryer, Range, Refrigerator, Washer
- Laundry features:Dryer, Exterior Access, In Basement, Washer
- Amenities:Gas Water Heater
- Pool features:Pool - Inground Heated, Private Pool
Parking
- Total parking spaces:5
- Parking description:Garage Door Opener, Off Street, Paved Drive, Under
- Garage:Yes
- Garage spaces:1
New listings near 12 Brook Drive
- New
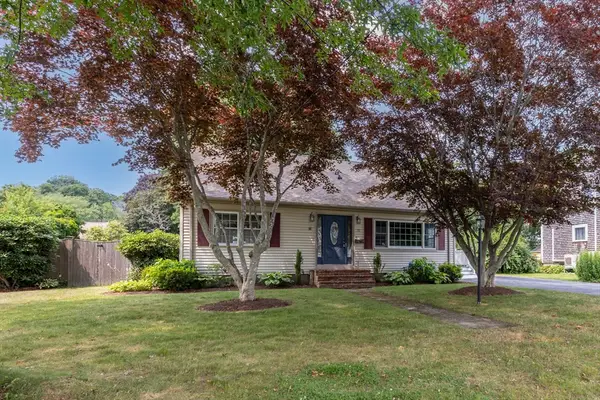 $549,900Active3 beds 2 baths1,449 sq. ft.
72 North Street, Fairhaven, MA 02719
MLS# 73552514Listed by: Keller Williams Elite - New
 $425,000Active3 beds 1 baths1,247 sq. ft.
82 Francis St, Fairhaven, MA 02719
MLS# 73552084Listed by: Pelletier Realty, Inc. - New
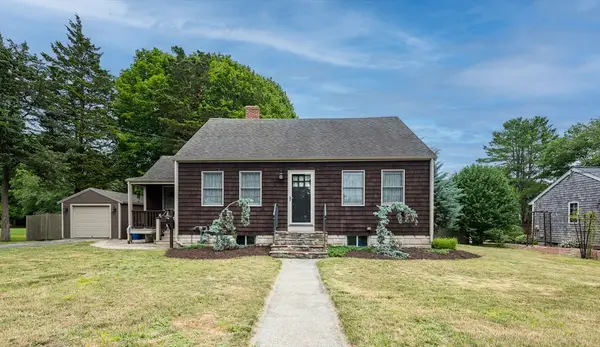 $459,000Active3 beds 2 baths1,582 sq. ft.
33 Dartmouth St, Fairhaven, MA 02719
MLS# 73552011Listed by: Conway - Mattapoisett - New
 $239,000Active0.35 Acres
181 Washington St; Lot 8w, Fairhaven, MA 02719
MLS# 73551424Listed by: RE/MAX Vantage  $699,000Active3 beds 2 baths1,756 sq. ft.
476 Sconticut Neck Rd, Fairhaven, MA 02719
MLS# 73548991Listed by: Cameron Real Estate Group $579,900Active3 beds 2 baths1,836 sq. ft.
20 Kane Street, Fairhaven, MA 02719
MLS# 73548604Listed by: Kokopelli Realty, LLC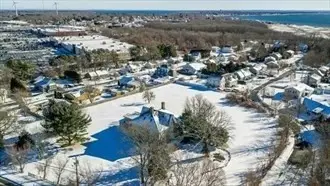 $239,900Active0.51 Acres
181 Manor Drive Lot 8y, Fairhaven, MA 02719
MLS# 73515638Listed by: RE/MAX Vantage $89,000Active0.3 Acres
0 Stone St, Fairhaven, MA 02719
MLS# 73544731Listed by: VICTORIA Realty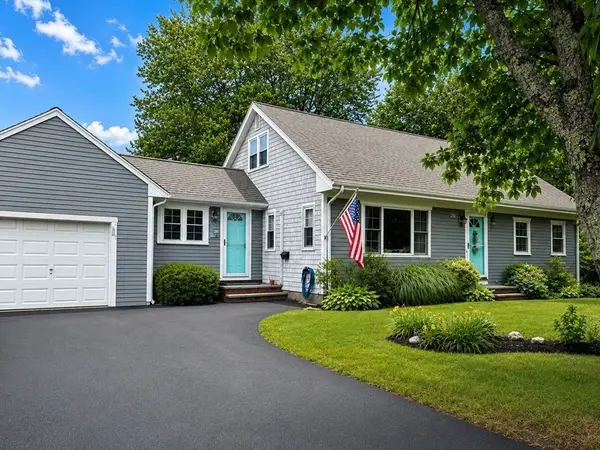 $569,900Active3 beds 1 baths1,600 sq. ft.
20 Rogers, Fairhaven, MA 02719
MLS# 73542287Listed by: Amaral & Associates RE


Protect your home and budget from life's surprises with an Assurant Home Warranty, backed by a partner that supports you through every step of homeownership. Explore Plans.
©2026 Century 21 Real Estate LLC. All rights reserved. CENTURY 21®, the CENTURY 21 Logo and C21® are service marks owned by Century 21 Real Estate LLC. Century 21 Real Estate LLC fully supports the principles of the Fair Housing Act and the Equal Opportunity Act. Each office is independently owned and operated. Listing information is deemed reliable but not guaranteed accurate.