139 Cottonwood St, Fairhaven, MA 02719
Local realty services provided by:CENTURY 21 North East
139 Cottonwood St,Fairhaven, MA 02719
$1,275,000
- 3 Beds
- 4 Baths
- 2,888 sq. ft.
- Single family
- Active
Upcoming open houses
- Sun, Sep 1301:00 pm - 04:00 pm
Listed by: derek greene
Office: the greene realty group
MLS#:73574589
Source:MLSPIN
Price summary
- Price:$1,275,000
- Price per sq. ft.:$441.48
About this home
Welcome to West Island! Rare, one of a kind 10 room home meticulously updated. Soaring vaulted ceilings, hardwood floors throughout, a huge primary bedroom, a second en suite conveniently located on the first floor, and a third spacious bedroom with essentially its own private bath. Updates include a newly renovated open kitchen, a large living room, a snuggly fireplaced family room, a cozy sunroom, a dining room, a laundry room, a mud room, a huge bonus room, a convertible office/guest room, and three small exterior decks so everyone can enjoy their own quiet space. Renovations completed 2022-2026 are too lengthy to list but details will be provided during showings. Huge patio out back installed just last year. Off street parking for 6+ vehicles. The bonus room was once a one stall garage and can easily be re-converted. Huge dry basement is partially finished. Need space? This is one of the largest homes on West Island and truly is one of a kind!
Contact an agent
Home facts
- Year built:1988
- Listing ID #:73574589
- Updated:September 10, 2026 at 11:20 AM
Rooms and interior
- Bedrooms:3
- Total bathrooms:4
- Full bathrooms:3
- Half bathrooms:1
- Rooms Total:10
- Flooring:Flooring - Wood, Hardwood, Tile
- Dining Description:French Doors, Hardwood, Open Floorplan, Paints & Finishes - Low VOC, Skylight, Vaulted Ceiling(s)
- Kitchen Description:Breakfast Bar / Nook, Cabinets - Upgraded, Ceiling Fan(s), Countertops - Stone/Granite/Solid, Dining Area, Dishwasher, Energy Star Rangetop, Exterior Access, Flooring - Hardwood, Kitchen Island, Lighting - Overhead, Lighting - Sconce, Open Floorplan, Oven, Paints & Finishes - Low VOC, Pantry, Peninsula, Recessed Lighting, Refrigerator, Remodeled, Stainless Steel Appliances, Storage, Vacuum System, Window(s) - Bay/Bow/Box
- Basement Description:Bulkhead, Concrete, Finished, Full, Interior Entry, Partial
- Living area:2,888 sq. ft.
Heating and cooling
- Cooling:Ductless, ENERGY STAR Qualified Equipment
- Heating:Air Source Heat Pumps (ASHP), Electric, Electric Baseboard
Structure and exterior
- Roof:Shingle
- Year built:1988
- Building area:2,888 sq. ft.
- Lot area:0.28 Acres
- Lot Features:Gentle Sloping, Level
- Architectural Style:Contemporary
- Construction Materials:Frame, Stone
- Exterior Features:Balcony, Balcony/Deck, Deck - Exterior, Deck - Wood, Garden, Outdoor Shower, Patio, Rain Gutters
- Foundation Description:Concrete Perimeter
Schools
- High school:Fairhaven
- Middle school:Hastings
- Elementary school:Leroy Wood
Utilities
- Water:Public
- Sewer:Public Sewer
Finances and disclosures
- Price:$1,275,000
- Price per sq. ft.:$441.48
- Tax amount:$5,451 (2026)
Features and amenities
- Appliances:Dishwasher, ENERGY STAR Qualified Washer, Refrigerator, Vacuum System
- Laundry features:ENERGY STAR Qualified Dryer, ENERGY STAR Qualified Washer
- Amenities:Finish - Sheetrock, Lighting - Overhead, Lighting - Sconce, Wainscoting
Parking
- Total parking spaces:6
- Parking description:Off Street, Paved, Paved Drive
New listings near 139 Cottonwood St
- New
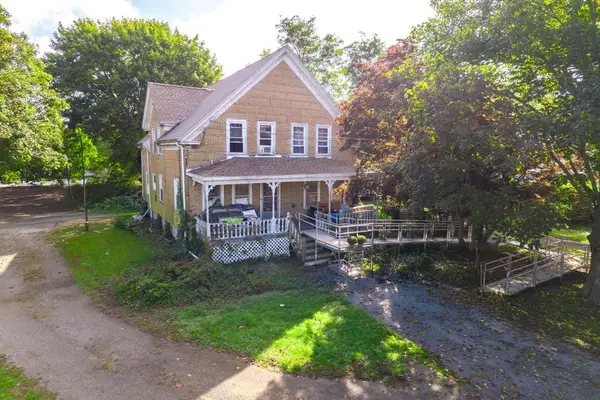 $499,999Active4 beds 2 baths2,245 sq. ft.
15 Shirley St, Fairhaven, MA 02719
MLS# 73572580Listed by: Keller Williams South Watuppa - Open Sun, 2 to 3:30pmNew
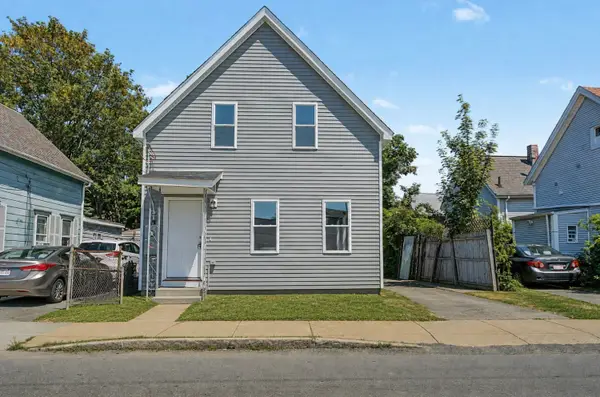
 $389,900Active3 beds 1 baths1,084 sq. ft.
85 Middle St, Fairhaven, MA 02719
MLS# 73572017Listed by: Century 21 Limitless - Open Thu, 6 to 7pmNew
 $640,000Active3 beds 3 baths2,067 sq. ft.
16 Middle St, Fairhaven, MA 02719
MLS# 73571705Listed by: Home Bound Realty - New
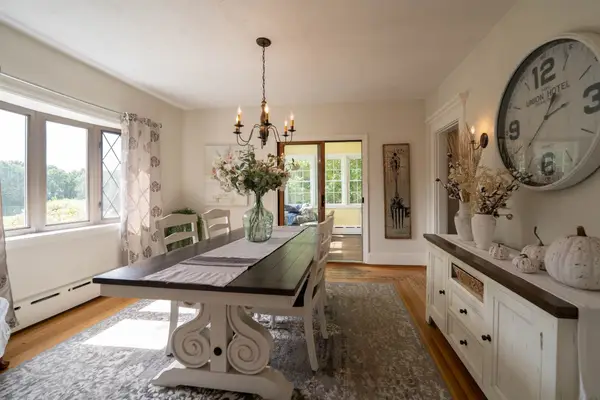 $779,900Active4 beds 2 baths2,897 sq. ft.
55 Akin St, Fairhaven, MA 02719
MLS# 73571734Listed by: Silva Realty Group, Inc. - Open Sat, 11am to 1pmNew
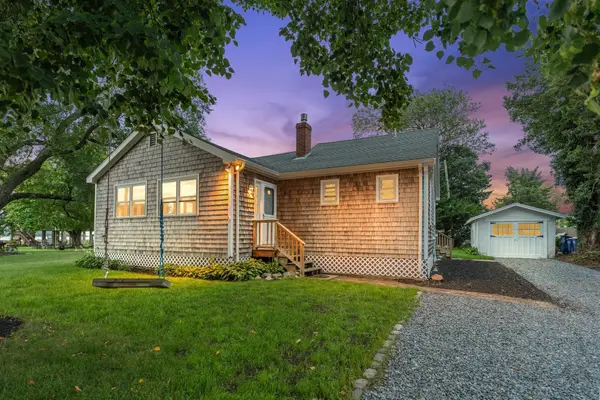 $595,000Active2 beds 1 baths1,236 sq. ft.
5 Wampanoag Dr, Fairhaven, MA 02719
MLS# 73571568Listed by: Bold Real Estate Inc. - Open Sat, 12:30 to 2pmNew
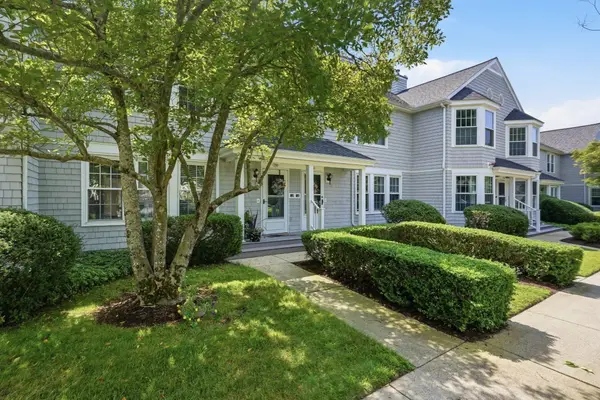 $424,900Active2 beds 3 baths1,084 sq. ft.
716 Dana Farms #716, Fairhaven, MA 02719
MLS# 73571024Listed by: Berkshire Hathaway HomeServices Robert Paul Properties - New
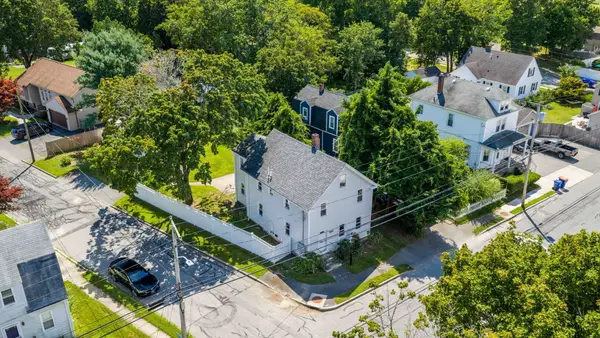 $650,000Active5 beds 2 baths1,800 sq. ft.
61 Bridge St, Fairhaven, MA 02719
MLS# 73570601Listed by: Seaport Realty - New
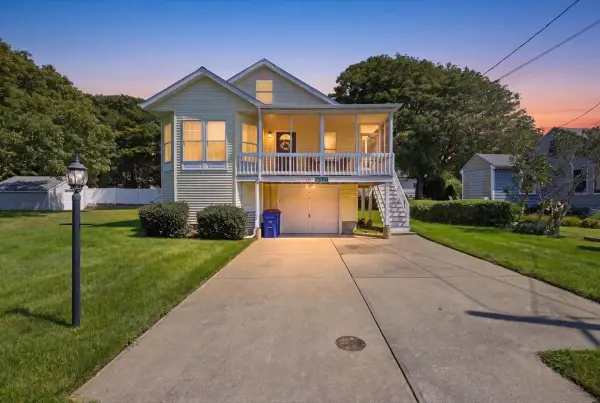 $699,000Active2 beds 2 baths1,120 sq. ft.
129 Balsam St, Fairhaven, MA 02719
MLS# 73570486Listed by: RE/MAX Vantage - New
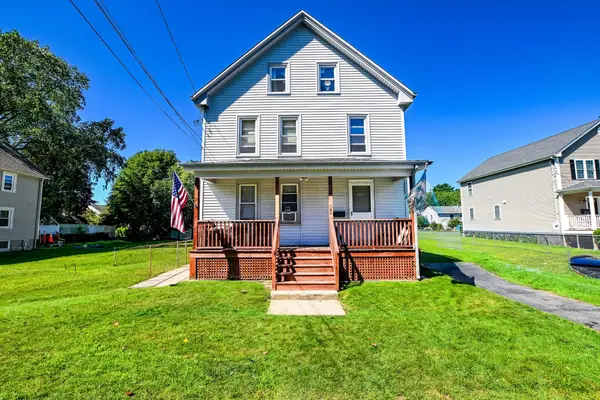 $500,000Active4 beds 2 baths1,584 sq. ft.
24 Atlas St, Fairhaven, MA 02719
MLS# 73570084Listed by: Diana Henry Realty


Protect your home and budget from life's surprises with an Assurant Home Warranty, backed by a partner that supports you through every step of homeownership. Explore Plans.
©2026 Century 21 Real Estate LLC. All rights reserved. CENTURY 21®, the CENTURY 21 Logo and C21® are service marks owned by Century 21 Real Estate LLC. Century 21 Real Estate LLC fully supports the principles of the Fair Housing Act and the Equal Opportunity Act. Each office is independently owned and operated. Listing information is deemed reliable but not guaranteed accurate.