
18 Bernese St, Fairhaven, MA 02719
Local realty services provided by:CENTURY 21 Mario Real Estate
18 Bernese St,Fairhaven, MA 02719
$579,900
- 3 Beds
- 1 Baths
- 1,676 sq. ft.
- Single family
- Active
Listed by: joseph e. carvalho
Office: victoria realty
MLS#:73599799
Source:MLSPIN
Price summary
- Price:$579,900
- Price per sq. ft.:$346
About this home
18 Bernese St in Fairhaven, MA, presents an exceptional opportunity to acquire a well-maintained single-family residence. Constructed in 2010, this 1,676-square-foot home represents a standard of quality and architectural integrity that remains highly desirable in today’s market. The residence features three bedrooms, designed to provide both comfort and practical utility. Notably, two of these bedrooms offers the convenience of direct exterior access, allowing for a seamless transition between indoor relaxation and the outdoors. The home includes one full bathroom, finished to complement the overall attractive condition of the property. The layout is optimized for efficiency and ease of daily maintenance, ensuring a sophisticated living experience for the occupant. Practicality is a cornerstone of this property, which includes a built-in garage providing one dedicated parking space. The 7,649-square-foot lot offers a balanced footprint that enhances the home's overall appeal and functionality. We invite you to schedule a private viewing of 18 Bernese St to experience the thoughtful design and quality of this Fairhaven residence firsthand....
Contact an agent
Home facts
- Year built:2010
- Listing ID #:73599799
- Updated:November 07, 2026 at 02:45 PM
Rooms and interior
- Bedrooms:3
- Total bathrooms:1
- Full bathrooms:1
- Rooms Total:4
- Flooring:Laminate, Tile
- Kitchen Description:Cable Hookup, Cathedral Ceiling(s), Ceiling Fan(s), Deck - Exterior, Dining Area, Dishwasher, Flooring - Laminate, Open Floorplan, Range, Refrigerator, Slider, Stainless Steel Appliances
- Living area:1,676 sq. ft.
Heating and cooling
- Heating:Baseboard, Natural Gas
Structure and exterior
- Roof:Shingle
- Year built:2010
- Building area:1,676 sq. ft.
- Lot area:0.18 Acres
- Lot Features:Flood Plain, Level
- Architectural Style:Contemporary
- Construction Materials:Frame
- Exterior Features:Deck - Wood, Rain Gutters
- Foundation Description:Concrete Perimeter, Slab
Utilities
- Water:Public
- Sewer:Public Sewer
Finances and disclosures
- Price:$579,900
- Price per sq. ft.:$346
- Tax amount:$4,848 (2018)
Features and amenities
- Appliances:Dishwasher, Range, Refrigerator
- Laundry features:First Floor
- Amenities:Gas Water Heater
Parking
- Total parking spaces:3
- Parking description:Attached, Stone/Gravel
- Garage:Yes
- Garage spaces:1
New listings near 18 Bernese St
- New
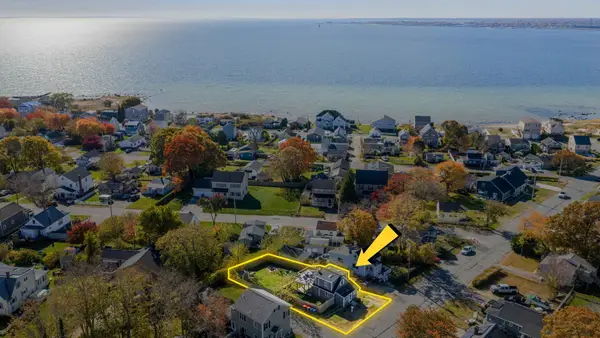 $269,000Active1 beds 1 baths728 sq. ft.
29 Highland Ave, Fairhaven, MA 02719
MLS# 73599500Listed by: Anchor Realty - Open Sat, 11am to 12:30pmNew
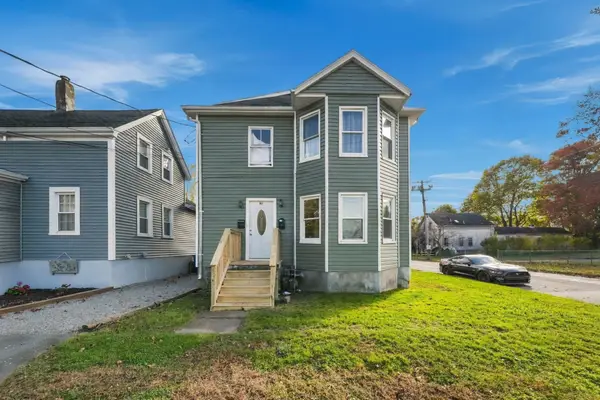 $569,900Active5 beds 2 baths1,982 sq. ft.
97 Center St, Fairhaven, MA 02719
MLS# 73598678Listed by: RE/MAX Vantage - Open Sun, 11am to 12:30pmNew
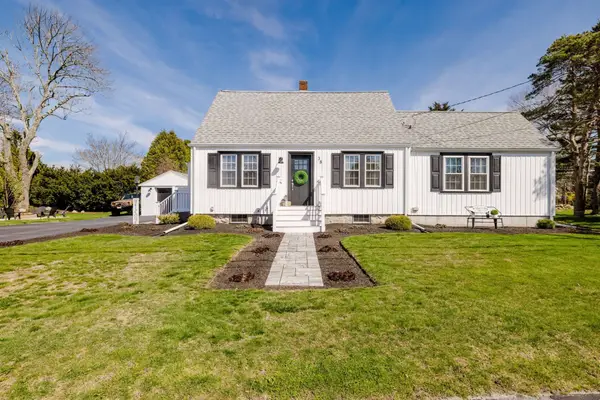 $579,900Active3 beds 2 baths1,264 sq. ft.
38 Jesse St, Fairhaven, MA 02719
MLS# 73598232Listed by: Millennium Realty Firm, LLC - Open Sun, 12 to 2pmNew
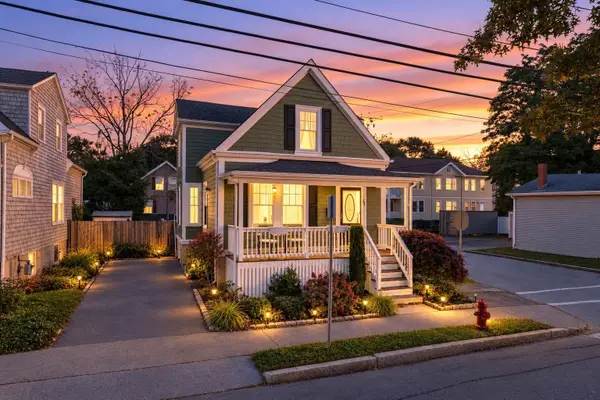 $539,900Active3 beds 2 baths1,337 sq. ft.
82 Washington St, Fairhaven, MA 02719
MLS# 73597683Listed by: Haven Realty Co LLC - New
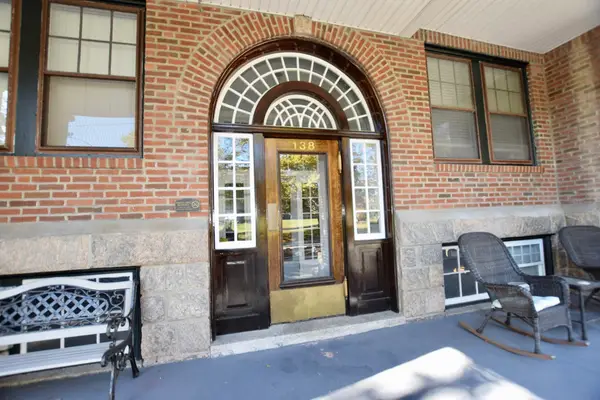 $250,000Active1 beds 1 baths624 sq. ft.
138 Main St #5, Fairhaven, MA 02719
MLS# 73597497Listed by: Conway - Mattapoisett - Open Sun, 1 to 3pmNew
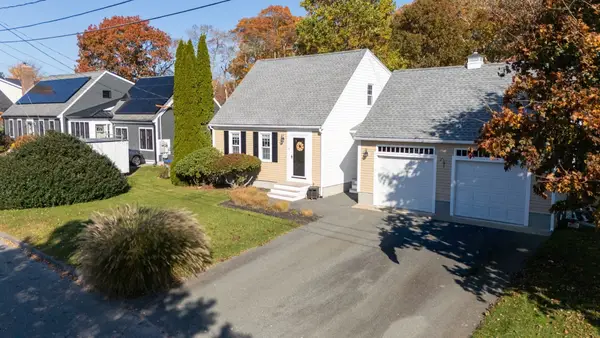 $674,900Active3 beds 2 baths1,443 sq. ft.
19 Studley St, Fairhaven, MA 02719
MLS# 73597174Listed by: Bold Real Estate Inc. - Open Sun, 11:30am to 1pmNew
 $549,800Active3 beds 1 baths1,215 sq. ft.
24 Jesse St, Fairhaven, MA 02719
MLS# 73596762Listed by: revolv of Dartmouth - New
 $879,900Active4 beds 4 baths2,789 sq. ft.
290 Bridge Street, Fairhaven, MA 02790
MLS# 73596102Listed by: RE/MAX Vantage - New
 $849,900Active4 beds 3 baths2,556 sq. ft.
280 Bridge Street, Fairhaven, MA 02719
MLS# 73596103Listed by: RE/MAX Vantage


Protect your home and budget from life's surprises with an Assurant Home Warranty, backed by a partner that supports you through every step of homeownership. Explore Plans.
©2026 Century 21 Real Estate LLC. All rights reserved. CENTURY 21®, the CENTURY 21 Logo and C21® are service marks owned by Century 21 Real Estate LLC. Century 21 Real Estate LLC fully supports the principles of the Fair Housing Act and the Equal Opportunity Act. Each office is independently owned and operated. Listing information is deemed reliable but not guaranteed accurate.