
29 Nakata Ave, Fairhaven, MA 02719
Local realty services provided by:CENTURY 21 Tassinari & Associates, Inc
29 Nakata Ave,Fairhaven, MA 02719
$450,000
- 2 Beds
- 1 Baths
- 675 sq. ft.
- Single family
- Active
Listed by: nick helgesen
Office: better living real estate, llc
MLS#:73592647
Source:MLSPIN
Price summary
- Price:$450,000
- Price per sq. ft.:$666.67
About this home
Oceanfront Wilbur's Point cottage with an unbeatable price! Maintain the existing cottage as a 2 bedroom getaway or impove this home with all included plans to raise and expand to your liking. The existing cottage is comprised of an ample main bedroom, another twin-size bedroom, a full bath and an eat in kitchen. The ocean view sunroom with breakfast bar has built-in seating and is perfect for entertaining or additional guest space. The second floor features an open loft space. This rare property enjoys expansive salt water views, a large deck and an outdoor shower along with parking for up to 8 cars. Included in the sale are attached ZBA approved septic system and plans for a new 38 foot high, 3 bedroom, 2 full bath, 1800 sf home. Please see facsimile image. All approved variances and plans attached.
Contact an agent
Home facts
- Year built:1950
- Listing ID #:73592647
- Updated:October 24, 2026 at 11:28 AM
Rooms and interior
- Bedrooms:2
- Total bathrooms:1
- Full bathrooms:1
- Rooms Total:5
- Kitchen Description:Microwave, Range, Refrigerator
- Basement Description:Crawl Space, Unfinished
- Living area:675 sq. ft.
Heating and cooling
- Heating:None
Structure and exterior
- Roof:Shingle
- Year built:1950
- Building area:675 sq. ft.
- Lot area:0.18 Acres
- Lot Features:Cleared, Level
- Architectural Style:Cottage
- Construction Materials:Frame
- Exterior Features:Porch - Enclosed
- Foundation Description:Block
Schools
- High school:Fairhaven High
- Middle school:Hastings Middle
- Elementary school:Leroy L. Wood
Utilities
- Water:Public
- Sewer:Private Sewer
Finances and disclosures
- Price:$450,000
- Price per sq. ft.:$666.67
- Tax amount:$6,976 (2026)
Features and amenities
- Appliances:Microwave, Range, Refrigerator
- Amenities:Loft
Parking
- Total parking spaces:8
- Parking description:Stone/Gravel
New listings near 29 Nakata Ave
- Open Sat, 10am to 12pmNew
 $539,000Active3 beds 2 baths1,668 sq. ft.
15 Hiller Ave, Fairhaven, MA 02719
MLS# 73591047Listed by: Keller Williams Coastal - New
 $499,900Active2 beds 2 baths1,174 sq. ft.
15 Holcomb St, Fairhaven, MA 02719
MLS# 73590165Listed by: RE/MAX Vantage  $399,000Active0.14 Acres
17 Shore Dr, Fairhaven, MA 02719
MLS# 73589841Listed by: Bold Real Estate Inc. $285,000Active2 beds 1 baths714 sq. ft.
89 Church St, Fairhaven, MA 02719
MLS# 73589670Listed by: Home Bound Realty $789,000Active3 beds 3 baths1,826 sq. ft.
5 Bayview Ave, Fairhaven, MA 02719
MLS# 73589556Listed by: Lamacchia Realty, Inc. $849,000Active3 beds 2 baths1,170 sq. ft.
9 Wamsutta St., Fairhaven, MA 02719
MLS# 73589400Listed by: Conway - Dartmouth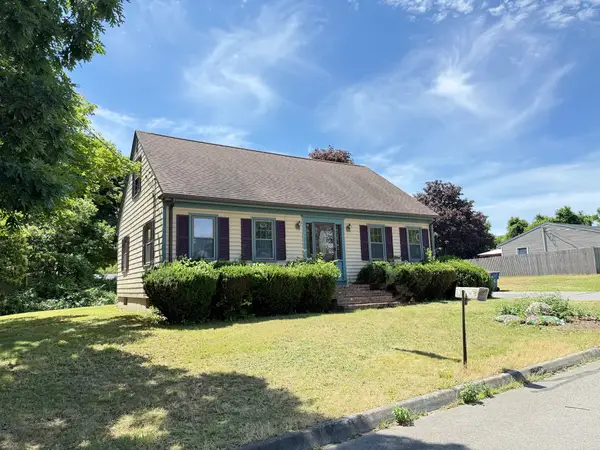 $489,000Active5 beds 2 baths1,588 sq. ft.
3 Pine Ave, Fairhaven, MA 02719
MLS# 73589303Listed by: Sharon Simmons Real Estate- Open Sat, 11am to 1pm
 $505,000Active3 beds 2 baths1,244 sq. ft.
36 Hedge Street, Fairhaven, MA 02719
MLS# 73589140Listed by: Conway - Mattapoisett - Open Sat, 12 to 1:30pm
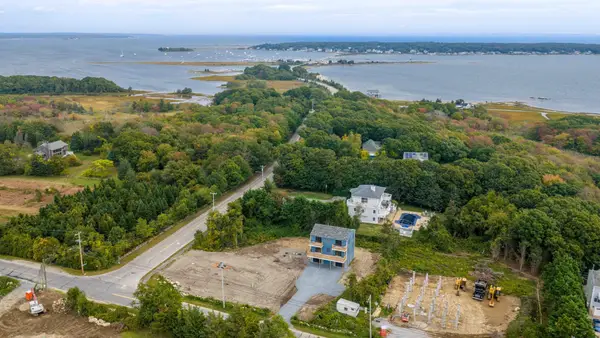 $995,000Active3 beds 3 baths1,872 sq. ft.
831 Sconticut Neck Rd., Fairhaven, MA 02719
MLS# 73586129Listed by: LPT Realty - Home & Key Group


Protect your home and budget from life's surprises with an Assurant Home Warranty, backed by a partner that supports you through every step of homeownership. Explore Plans.
©2026 Century 21 Real Estate LLC. All rights reserved. CENTURY 21®, the CENTURY 21 Logo and C21® are service marks owned by Century 21 Real Estate LLC. Century 21 Real Estate LLC fully supports the principles of the Fair Housing Act and the Equal Opportunity Act. Each office is independently owned and operated. Listing information is deemed reliable but not guaranteed accurate.