51 Balsam St, Fairhaven, MA 02719
Local realty services provided by:CENTURY 21 Realty Network
51 Balsam St,Fairhaven, MA 02719
$924,900
- 2 Beds
- 1 Baths
- 884 sq. ft.
- Single family
- Active
Upcoming open houses
- Sun, Oct 0411:00 am - 01:00 pm
Listed by: diane arsenault
Office: conway - mattapoisett
MLS#:73584323
Source:MLSPIN
Price summary
- Price:$924,900
- Price per sq. ft.:$1,046.27
About this home
Discover West Island, a hidden treasure full of natural beauty yet close to all the region's attractions without the Cape traffic. This cozy cottage with water views, on one of the Island's larger properties with a half acre corner lot. This ranch has been purposely and tastefully renovated to maximize every inch of space with the added bonus of an oversized 2-car garage with plenty of storage, and a fabulous second floor "Great Room". Enjoy water views out the double sliders and balcony deck. For your summertime overflow company there is a back yard "Bunk house". The yard is nicely landscaped with stone and pavers and each side has scenic views to the water. The grassy side yard is a great place for fun and games. The convenient outdoor shower is nicely enclosed. Nothing to do but move in as it has all been done, inside and out, top to bottom. Recent updates include new windows, doors, siding, electrical, AC, lighting, The kitchen has new cabinets, quartz countertops, new appliances, including a washer/dryer. Bathroom is also completely updated. An Improvement spec sheet is attached as there are too many to list. In season, walk to the popular marina restaurant Off the Hook and West Island Creamery, while shopping, cultural, historical and entertainment offerings of Fairhaven and New Bedford are a short drive away....
Contact an agent
Home facts
- Year built:1950
- Subdivision & Development:West Island
- Listing ID #:73584323
- Updated:October 03, 2026 at 11:35 AM
Rooms and interior
- Bedrooms:2
- Total bathrooms:1
- Full bathrooms:1
- Rooms Total:6
- Kitchen Description:Dishwasher, Microwave, Range, Refrigerator
- Basement Description:Crawl Space
- Living area:884 sq. ft.
Heating and cooling
- Cooling:4 Cooling Zones, Ductless, Wall Unit(s)
- Heating:Active Solar, Ductless, Electric
Structure and exterior
- Roof:Shingle
- Year built:1950
- Building area:884 sq. ft.
- Lot area:0.55 Acres
- Lot Features:Corner Lot, Flood Plain
- Architectural Style:Ranch
- Construction Materials:Frame
- Exterior Features:Balcony, Outdoor Shower, Patio, Porch, Storage
- Foundation Description:Concrete Perimeter
Schools
- High school:Fhs
- Middle school:Hastings Middle
- Elementary school:Leroy Wood
Utilities
- Water:Public
- Sewer:Public Sewer
Finances and disclosures
- Price:$924,900
- Price per sq. ft.:$1,046.27
- Tax amount:$4,475 (2026)
Features and amenities
- Appliances:Dishwasher, Dryer, Microwave, Range, Refrigerator, Washer
- Laundry features:Dryer, Electric Dryer Hookup, First Floor, Washer, Washer Hookup
Parking
- Total parking spaces:7
- Parking description:Detached, Garage Door Opener, Garage Faces Side, Off Street, Oversized, Paved, Paved Drive, Stone/Gravel, Storage
- Garage:Yes
- Garage spaces:2
New listings near 51 Balsam St
- New
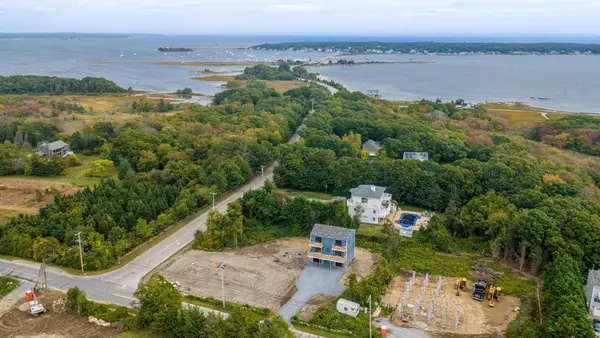 $995,000Active3 beds 3 baths1,872 sq. ft.
831 Sconticut Neck Rd., Fairhaven, MA 02719
MLS# 73586129Listed by: LPT Realty - Home & Key Group - Open Sun, 11am to 12:30pmNew
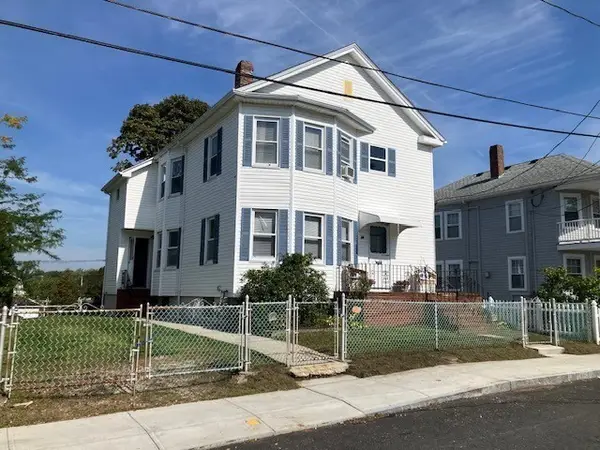 $619,000Active6 beds 2 baths1,968 sq. ft.
24 Dover St., Fairhaven, MA 02719
MLS# 73586080Listed by: Jose S. Castelo Real Estate, Inc. - Open Sun, 2 to 3pmNew
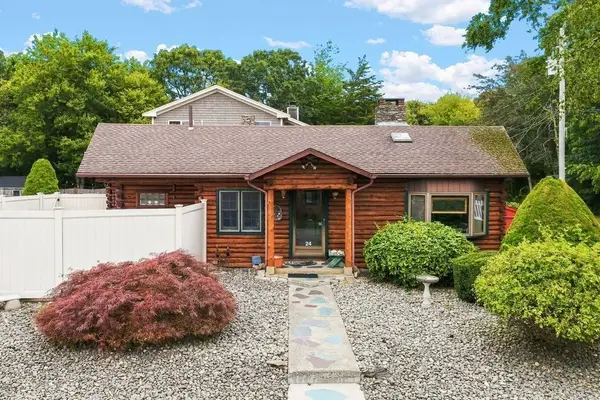 $599,000Active2 beds 1 baths880 sq. ft.
24 Fisherman Rd, Fairhaven, MA 02719
MLS# 73583302Listed by: RE/MAX Vantage - New
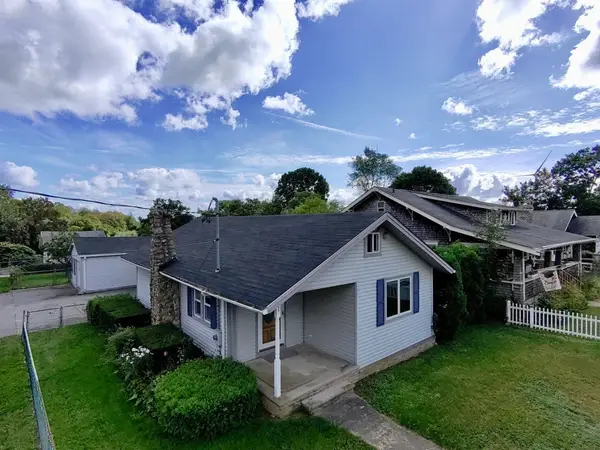 $419,900Active2 beds 1 baths1,114 sq. ft.
285 Huttleston Ave, Fairhaven, MA 02719
MLS# 73581824Listed by: Lamacchia Realty, Inc - New
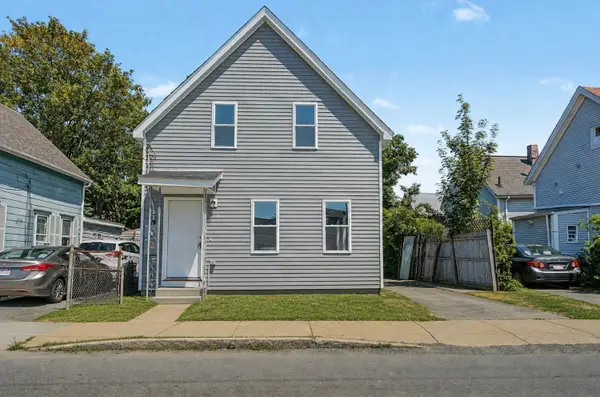
 $399,900Active3 beds 1 baths1,084 sq. ft.
85 Middle St, Fairhaven, MA 02719
MLS# 73581052Listed by: Century 21 Limitless - Open Sun, 11:30am to 1:30pm
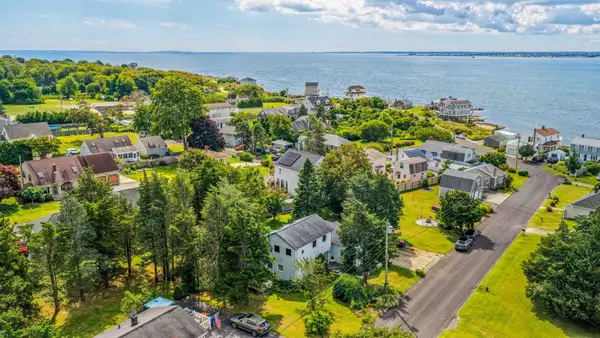 $644,000Active4 beds 2 baths1,872 sq. ft.
9 Reservation Rd, Fairhaven, MA 02719
MLS# 73580646Listed by: Seaport Realty - Open Sat, 11am to 12pm
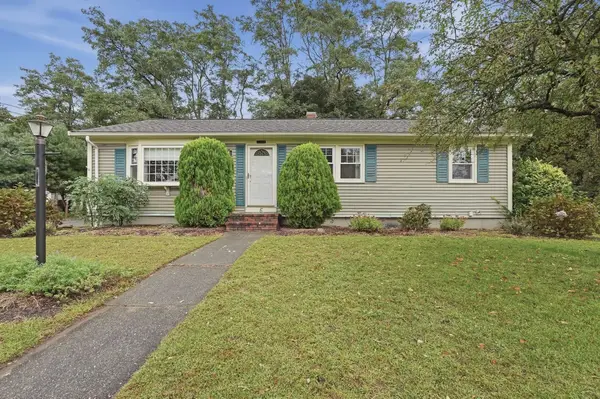 $499,000Active3 beds 1 baths1,196 sq. ft.
6 Lincoln Dr, Fairhaven, MA 02719
MLS# 73580660Listed by: Lamacchia Realty, Inc 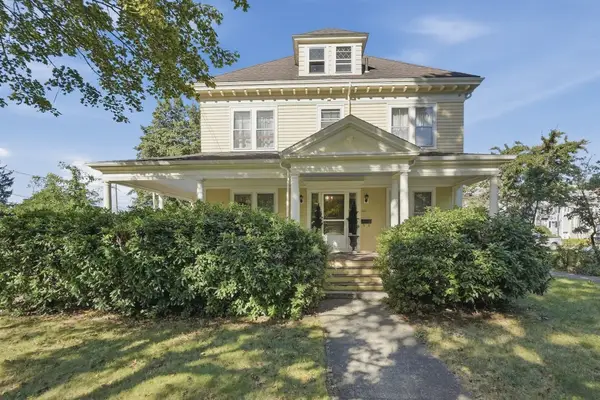 $750,000Active4 beds 3 baths2,816 sq. ft.
252 Main Street, Fairhaven, MA 02719
MLS# 73580251Listed by: Lamacchia Realty, Inc $399,900Active3 beds 2 baths1,257 sq. ft.
21 Timothy St, Fairhaven, MA 02719
MLS# 73579826Listed by: Bayshore's Capital and Real Estate, Inc.


Protect your home and budget from life's surprises with an Assurant Home Warranty, backed by a partner that supports you through every step of homeownership. Explore Plans.
©2026 Century 21 Real Estate LLC. All rights reserved. CENTURY 21®, the CENTURY 21 Logo and C21® are service marks owned by Century 21 Real Estate LLC. Century 21 Real Estate LLC fully supports the principles of the Fair Housing Act and the Equal Opportunity Act. Each office is independently owned and operated. Listing information is deemed reliable but not guaranteed accurate.