
103 Chicago St, Fall River, MA 02721
Local realty services provided by:CENTURY 21 Signature Properties
103 Chicago St,Fall River, MA 02721
$444,900
- 3 Beds
- 2 Baths
- 1,481 sq. ft.
- Single family
- Active
Listed by: jessica strange, jessica strange
Office: the nest real estate agency, llc
MLS#:73500316
Source:MLSPIN
Price summary
- Price:$444,900
- Price per sq. ft.:$300.41
About this home
Welcome home to this charming single-family home offering comfort, space, and convenience. Featuring 3 generously sized bedrooms,including a sought-after first-floor bedroom, this home delivers flexible living options perfect for guests, a home office, or easy one-level living.The spacious kitchen is designed for both everyday living and entertaining, complete with stainless steel appliances, a center island, and plenty of room to gather. Bathrooms on each level add everyday convenience, with a full bath on the first floor and a half bath upstairs.Step outside and enjoy your own private backyard featuring a large fully fenced yard, patio area perfect for summer nights, a play area, a firepit and multiple storage sheds for all your outdoor needs. A spacious one-stall garage and off-street parking provide even more practicality.Conveniently located near shopping, dining, schools, and major amenities. Sellers are motivated. Don’t miss your opportunity to make this home yours.
Contact an agent
Home facts
- Year built:1950
- Listing ID #:73500316
- Updated:May 13, 2026 at 10:31 AM
Rooms and interior
- Bedrooms:3
- Total bathrooms:2
- Full bathrooms:1
- Half bathrooms:1
- Rooms Total:6
- Flooring:Hardwood, Tile
- Kitchen Description:Dishwasher, Microwave, Range, Refrigerator
- Basement Description:Concrete, Full, Interior Entry, Walk-Out Access
- Living area:1,481 sq. ft.
Heating and cooling
- Cooling:Window Unit(s)
- Heating:Central, Hot Water, Natural Gas
Structure and exterior
- Roof:Shingle
- Year built:1950
- Building area:1,481 sq. ft.
- Lot area:0.21 Acres
- Lot Features:Cleared, Level
- Architectural Style:Cape
- Construction Materials:Stone
- Exterior Features:Storage
- Foundation Description:Block
Utilities
- Water:Public
- Sewer:Public Sewer
Finances and disclosures
- Price:$444,900
- Price per sq. ft.:$300.41
- Tax amount:$4,500 (2026)
Features and amenities
- Appliances:Dishwasher, Microwave, Range, Refrigerator
- Laundry features:Electric Dryer Hookup, Washer Hookup
- Amenities:Gas Water Heater
Parking
- Total parking spaces:4
- Parking description:Detached, Off Street, Paved, Paved Drive
- Garage:Yes
- Garage spaces:1
New listings near 103 Chicago St
- New
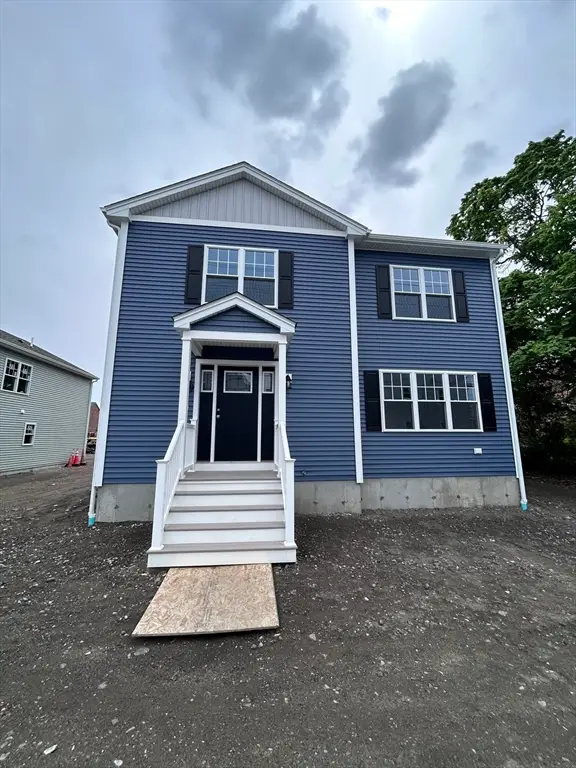 $549,900Active3 beds 2 baths1,675 sq. ft.
109 St. Marys Street, Fall River, MA 02720
MLS# 73517190Listed by: Anchor Realty - Open Sat, 10 to 11:30amNew
 $459,000Active3 beds 3 baths1,460 sq. ft.
362 High St #362, Fall River, MA 02720
MLS# 73517078Listed by: Keller Williams South Watuppa - Open Sat, 10 to 11:30amNew
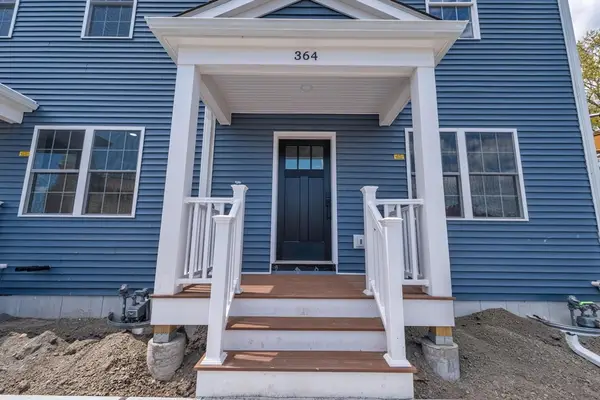 $459,000Active3 beds 3 baths1,460 sq. ft.
364 High St, Fall River, MA 02720
MLS# 73517082Listed by: Keller Williams South Watuppa - New
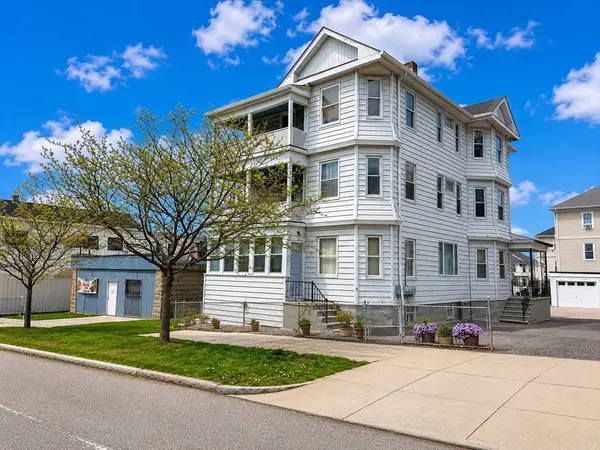 $799,999Active9 beds 4 baths4,167 sq. ft.
544-546 Plymouth Ave, Fall River, MA 02721
MLS# 73516965Listed by: Coldwell Banker Realty - Franklin - Open Sat, 1 to 2pmNew
 $680,000Active8 beds 3 baths3,395 sq. ft.
455 Middle St, Fall River, MA 02724
MLS# 73516810Listed by: Fortified Realty Group - Open Sun, 12 to 1pmNew
 $254,900Active2 beds 1 baths737 sq. ft.
5455 North Main Street #3D, Fall River, MA 02720
MLS# 73516689Listed by: Lamacchia Realty, Inc. - Open Fri, 5 to 6pmNew
 $459,900Active3 beds 2 baths1,983 sq. ft.
883 Grinnell St, Fall River, MA 02721
MLS# 73504558Listed by: Coldwell Banker Realty - Dorchester - New
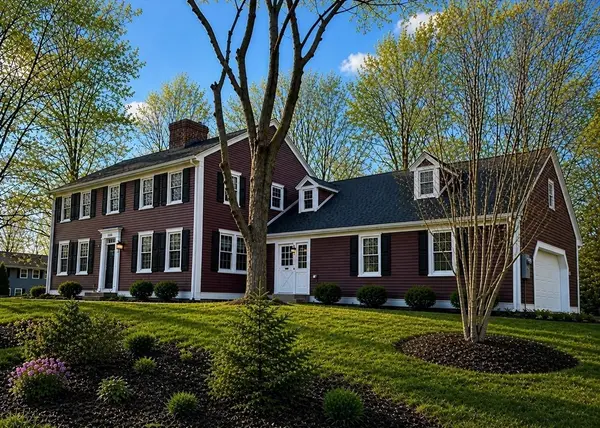 $964,800Active4 beds 4 baths3,718 sq. ft.
200 Highcrest Rd, Fall River, MA 02720
MLS# 73516443Listed by: Resendes & Associates - New
 $214,900Active0.38 Acres
Lot 2 Highcrest Rd, Fall River, MA 02720
MLS# 73516431Listed by: Resendes & Associates - Open Wed, 5 to 6pmNew
 $416,900Active3 beds 1 baths936 sq. ft.
1243 New Boston Rd, Fall River, MA 02720
MLS# 73516367Listed by: Lamacchia Realty, Inc.


Protect your home and budget from life's surprises with an Assurant Home Warranty, backed by a partner that supports you through every step of homeownership. Explore Plans.
©2026 Century 21 Real Estate LLC. All rights reserved. CENTURY 21®, the CENTURY 21 Logo and C21® are service marks owned by Century 21 Real Estate LLC. Century 21 Real Estate LLC fully supports the principles of the Fair Housing Act and the Equal Opportunity Act. Each office is independently owned and operated. Listing information is deemed reliable but not guaranteed accurate.