1033 Rodman St, Fall River, MA 02721
Local realty services provided by:CENTURY 21 North East
1033 Rodman St,Fall River, MA 02721
$379,000
- 3 Beds
- 1 Baths
- 1,024 sq. ft.
- Single family
- Active
Upcoming open houses
- Wed, Aug 1904:30 pm - 06:00 pm
Listed by: bradford thelin
Office: re/max vantage
MLS#:73563706
Source:MLSPIN
Price summary
- Price:$379,000
- Price per sq. ft.:$370.12
About this home
A welcoming farmer’s porch, comfortable single-level design, and energy-conscious features make this Fall River home an inviting place to settle in, build equity, and enjoy the stability of homeownership. Inside, natural light and a practical floor plan create an easy flow for daily living, with rooms that feel connected while maintaining their own purpose. Wood and tile flooring add warmth and durability, while the fully applianced kitchen offers a functional setting for preparing meals, gathering with family, and entertaining friends. An efficient solar thermal hot-water system adds meaningful value. Roof-mounted solar collectors use the sun’s energy to heat the home’s water, helping reduce the amount of natural gas needed. When the solar-heated water does not reach the desired temperature, the gas on-demand tankless backup automatically provides the additional heat. Together, the two systems deliver reliable hot water throughout the year while supporting greater energy efficiency. The simplicity of one-floor living makes the home easy to maintain, while the full basement provides valuable space for storage, tools, hobbies, and seasonal belongings. Outdoors, the rear deck extends the living area and offers a comfortable place for morning coffee, summer cookouts, or relaxing at the end of the day. The corner lot provides room to garden, play, entertain, or create an outdoor space that fits your lifestyle. Off-street parking adds everyday convenience. This single-family home offers convenient access to shopping, parks, public transportation, neighborhood amenities, and major travel routes. It is an appealing option for buyers looking for a manageable home, private outdoor space, energy-efficient features, and an opportunity to establish roots in the community. This property is subject to a recorded affordable housing deed restriction. Buyers must satisfy all applicable program requirements. Buyer eligibility and supporting financial documentation must be reviewed and approved. Buyers and buyer agents should carefully review the attached eligibility guidelines, current income limits, and application requirements before submitting an offer. Review the program guidelines and schedule your showing today....
Contact an agent
Home facts
- Year built:2011
- Listing ID #:73563706
- Updated:August 14, 2026 at 05:59 PM
Rooms and interior
- Bedrooms:3
- Total bathrooms:1
- Full bathrooms:1
- Rooms Total:5
- Flooring:Tile, Vinyl
- Dining Description:Exterior Access, Hardwood, Recessed Lighting
- Kitchen Description:Dishwasher, Microwave, Range, Recessed Lighting, Refrigerator
- Basement Description:Bulkhead, Concrete, Full, Interior Entry, Unfinished
- Living area:1,024 sq. ft.
Heating and cooling
- Heating:Baseboard, Natural Gas
Structure and exterior
- Roof:Shingle
- Year built:2011
- Building area:1,024 sq. ft.
- Lot area:0.24 Acres
- Lot Features:Corner Lot, Level
- Architectural Style:Ranch
- Construction Materials:Frame
- Exterior Features:Deck - Wood, Porch, Rain Gutters
- Foundation Description:Concrete Perimeter
Schools
- High school:B.M.C Durfee High School
- Middle school:Matthew J Kuss Middle School
- Elementary school:William S Greene Elementary
Utilities
- Water:Public
- Sewer:Public Sewer
Finances and disclosures
- Price:$379,000
- Price per sq. ft.:$370.12
- Tax amount:$4,147 (2025)
Features and amenities
- Appliances:Dishwasher, Dryer, Microwave, Range, Refrigerator, Washer
- Laundry features:Dryer, Gas Dryer Hookup, In Basement, Washer, Washer Hookup
- Amenities:Gas Water Heater
Parking
- Total parking spaces:4
- Parking description:Off Street, Paved, Paved Drive
New listings near 1033 Rodman St
- Open Sat, 11am to 1pmNew
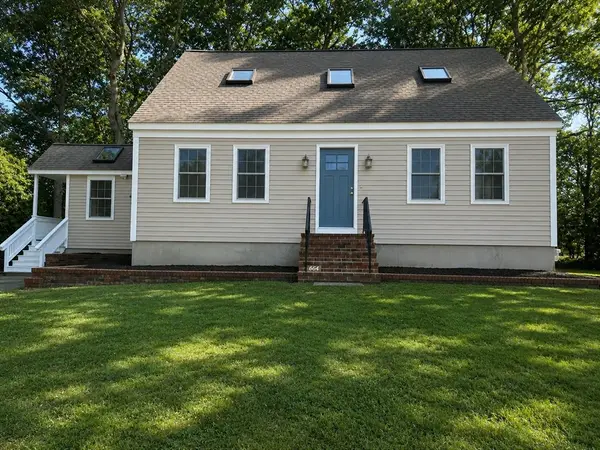 $539,000Active4 beds 2 baths1,476 sq. ft.
664 Norman St, Fall River, MA 02721
MLS# 73563758Listed by: OwnerEntry.com - New
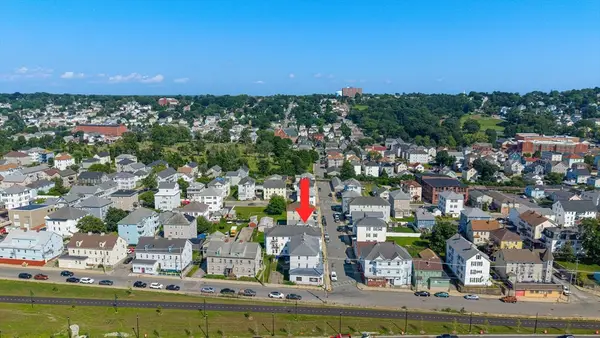 $824,900Active8 beds 6 baths6,156 sq. ft.
84 Cory St, Fall River, MA 02720
MLS# 73563674Listed by: Smith and Oak Real Estate Co. - New
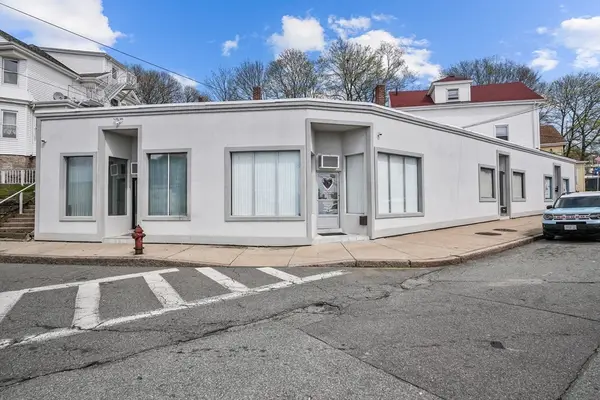
 $875,000Active6 beds 5 baths6,119 sq. ft.
1792 Pleasant St, Fall River, MA 02723
MLS# 73563603Listed by: Century 21 Limitless - Open Sat, 11am to 1pmNew
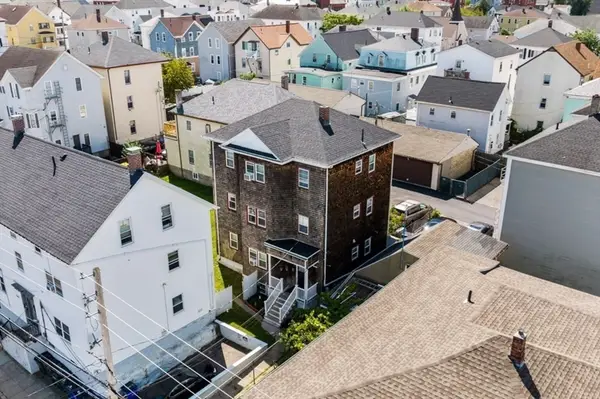 $599,000Active6 beds 3 baths2,328 sq. ft.
231 County St, Fall River, MA 02723
MLS# 73563252Listed by: J. Brown Realty - Open Sat, 10 to 11:30amNew
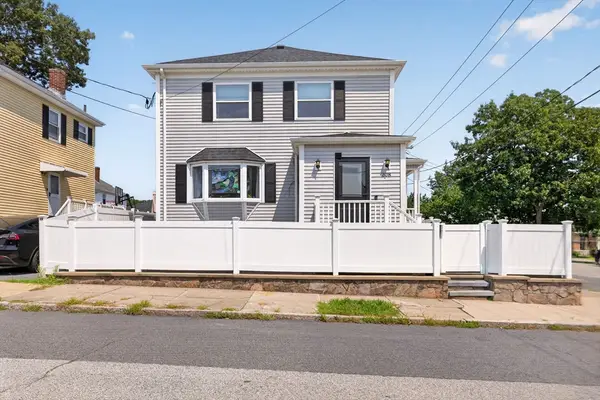 $514,900Active4 beds 2 baths1,600 sq. ft.
208 Hudson St, Fall River, MA 02720
MLS# 73563108Listed by: Keller Williams South Watuppa - Open Sat, 12 to 2pmNew
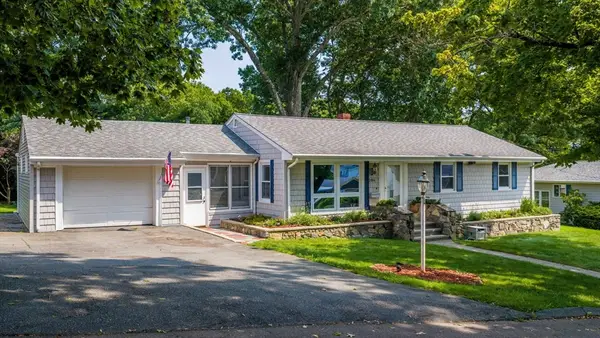 $524,995Active3 beds 2 baths2,016 sq. ft.
206 Lafayette St, Fall River, MA 02723
MLS# 73561715Listed by: RE/MAX Vantage - Open Mon, 5 to 6:30pmNew
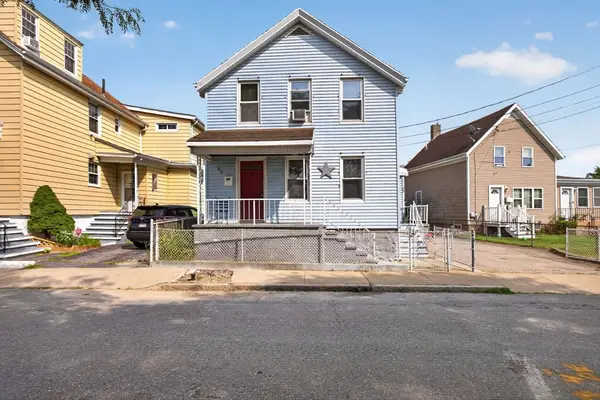 $329,500Active3 beds 2 baths814 sq. ft.
32 Raymond St, Fall River, MA 02723
MLS# 73562993Listed by: Keller Williams South Watuppa - Open Sat, 11am to 1pmNew
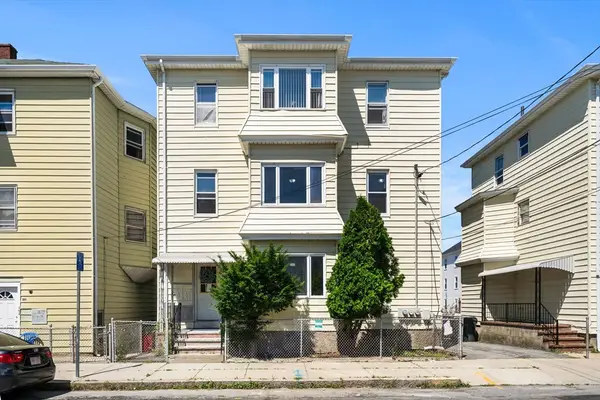 $589,000Active6 beds 3 baths2,490 sq. ft.
95 Flint St, Fall River, MA 02723
MLS# 73562801Listed by: Vital Source Realty  $1,100,000Active-- beds -- baths7,819 sq. ft.
1552 South Main, Fall River, MA 02724
MLS# 73497633Listed by: revolv Real Estate


Protect your home and budget from life's surprises with an Assurant Home Warranty, backed by a partner that supports you through every step of homeownership. Explore Plans.
©2026 Century 21 Real Estate LLC. All rights reserved. CENTURY 21®, the CENTURY 21 Logo and C21® are service marks owned by Century 21 Real Estate LLC. Century 21 Real Estate LLC fully supports the principles of the Fair Housing Act and the Equal Opportunity Act. Each office is independently owned and operated. Listing information is deemed reliable but not guaranteed accurate.