
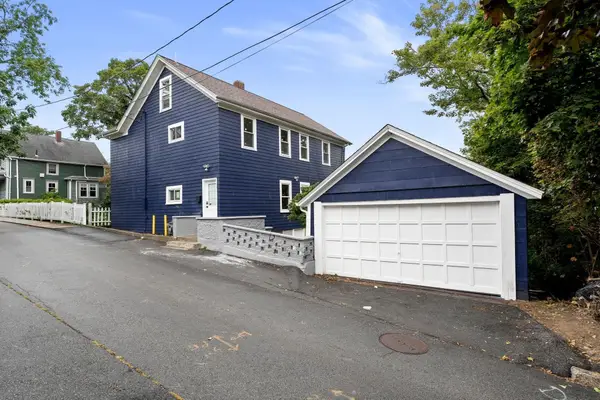
1846 R S Main St R, Fall River, MA 02724
Local realty services provided by:CENTURY 21 Cityside
1846 R S Main St R,Fall River, MA 02724
$619,000
- 6 Beds
- 3 Baths
- 3,230 sq. ft.
- Multi-family
- Active
Listed by: eddie mulkerrins
Office: keller williams realty
MLS#:73583111
Source:MLSPIN
Price summary
- Price:$619,000
- Price per sq. ft.:$191.64
About this home
Discover a unique opportunity at 1846 S Main St, Fall River, MA. This expansive 3 Unit multi-family property, built in 1900, offers 3230 square feet of living space across three stories, presenting With 3 Two bedrooms this residenc a significant income-generating investment. Vacant units Start fresh with new tenants. All with DELEAD certs .9 Parking spots. possibility to rent extra spaces.Envision the possibilities that await at this address; schedule your private viewing today.
Contact an agent
Home facts
- Year built:1900
- Listing ID #:73583111
- Updated:September 28, 2026 at 12:58 PM
Rooms and interior
- Bedrooms:6
- Total bathrooms:3
- Full bathrooms:3
- Rooms Total:12
- Flooring:Tile, Vinyl, Wood
- Basement Description:Full
- Living area:3,230 sq. ft.
Structure and exterior
- Roof:Shingle
- Year built:1900
- Building area:3,230 sq. ft.
- Lot area:0.1 Acres
- Construction Materials:Frame
- Foundation Description:Irregular
Utilities
- Water:Public
- Sewer:Public Sewer
Finances and disclosures
- Price:$619,000
- Price per sq. ft.:$191.64
- Tax amount:$5,597 (2026)
Parking
- Total parking spaces:9
- Parking description:Off Street, Paved Drive
New listings near 1846 R S Main St R
- New
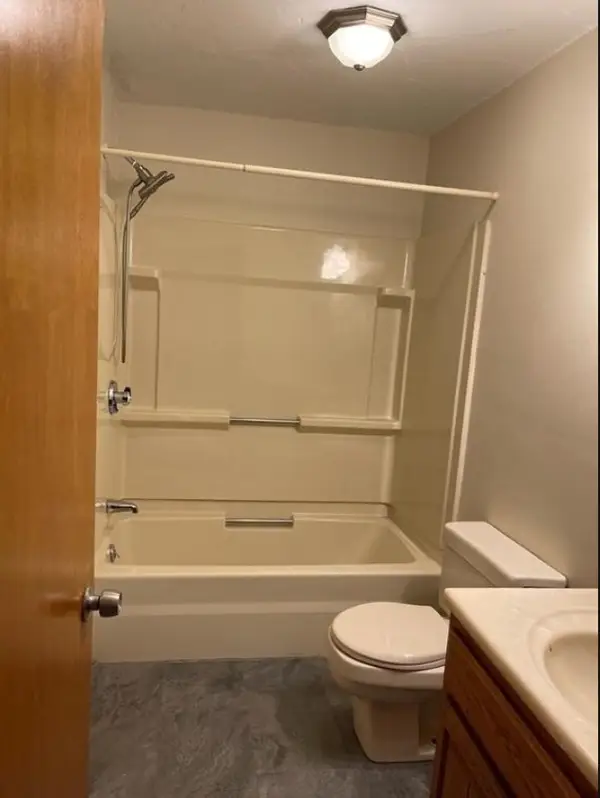 $2,500Active2 beds 2 baths955 sq. ft.
528 Cherry St #C4, Fall River, MA 02720
MLS# 73583121Listed by: Home Bound Realty - New
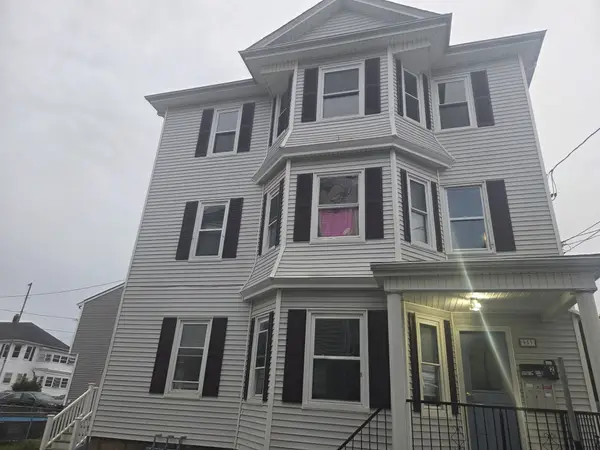 $579,900Active8 beds 3 baths2,601 sq. ft.
953 Globe Street, Fall River, MA 02724
MLS# 73582916Listed by: Coldwell Banker Realty - Leominster - New
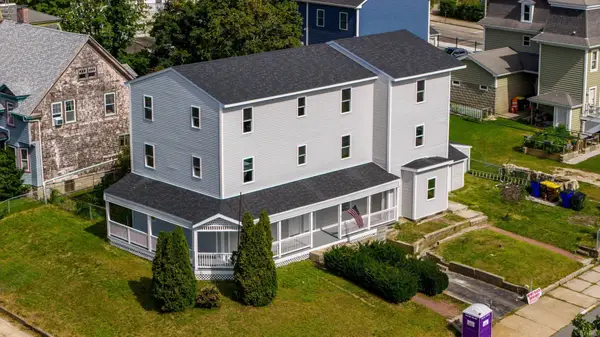 $1,100,000Active13 beds 6 baths6,345 sq. ft.
386-388 Locust St, Fall River, MA 02720
MLS# 73582917Listed by: Freedom Realty Group LLC - New
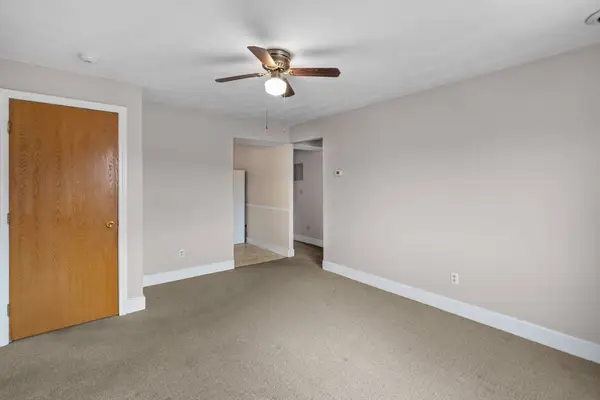 $185,000Active2 beds 1 baths750 sq. ft.
70 North Court #F, Fall River, MA 02720
MLS# 73582588Listed by: Here To There Realty - New
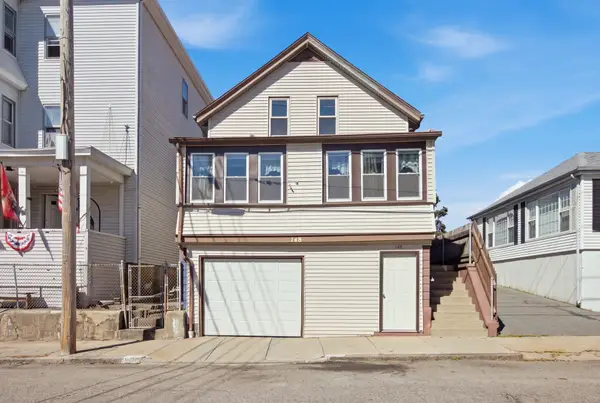 $329,900Active3 beds 2 baths1,343 sq. ft.
148 Hamlet St, Fall River, MA 02724
MLS# 73582616Listed by: Cameron Real Estate Group - Open Mon, 3 to 4pmNew
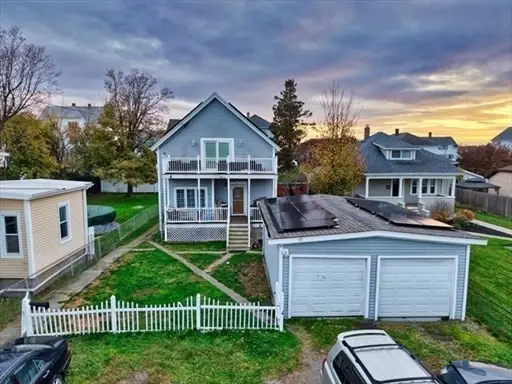 $399,999Active4 beds 2 baths1,218 sq. ft.
355 Peckham St, Fall River, MA 02724
MLS# 73582466Listed by: revolv Real Estate - New
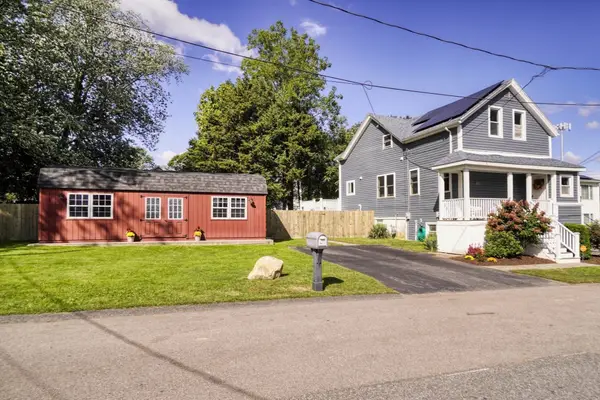 $549,000Active3 beds 2 baths1,712 sq. ft.
35 Nightingale St, Fall River, MA 02721
MLS# 73582400Listed by: DeVries Dolber Realty, LLC - New
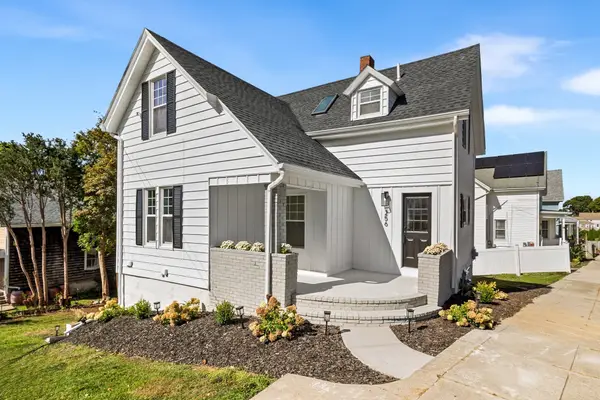 $524,900Active3 beds 2 baths1,027 sq. ft.
256 Weetamoe St., Fall River, MA 02720
MLS# 73582049Listed by: Marble House Realty, Inc. - New
 $649,900Active6 beds 2 baths2,196 sq. ft.
376 N Underwood St, Fall River, MA 02720
MLS# 73582030Listed by: Vicente Realty, LLC


Protect your home and budget from life's surprises with an Assurant Home Warranty, backed by a partner that supports you through every step of homeownership. Explore Plans.
©2026 Century 21 Real Estate LLC. All rights reserved. CENTURY 21®, the CENTURY 21 Logo and C21® are service marks owned by Century 21 Real Estate LLC. Century 21 Real Estate LLC fully supports the principles of the Fair Housing Act and the Equal Opportunity Act. Each office is independently owned and operated. Listing information is deemed reliable but not guaranteed accurate.