
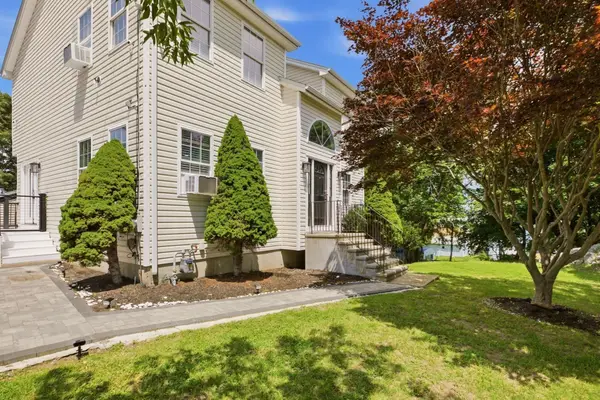
201 Jepson St, Fall River, MA 02723
Local realty services provided by:CENTURY 21 Custom Home Realty
201 Jepson St,Fall River, MA 02723
$570,000
- 4 Beds
- 2 Baths
- 2,353 sq. ft.
- Multi-family
- Active
Listed by: the jean group, judelyne lucien
Office: real broker ma, llc
MLS#:73592253
Source:MLSPIN
Price summary
- Price:$570,000
- Price per sq. ft.:$242.24
About this home
Looking for a spacious property with great features and investment potential? Don't miss this two-family home in Fall River, featuring 4 bedrooms and 2 full bathrooms. The home offers a modern kitchen, good-sized bedrooms, and plenty of closet space throughout, providing comfort, convenience, and room for storage.Enjoy the warmer months with your very own above-ground swimming pool, perfect for relaxing, entertaining guests, or spending quality time with family and friends. Another great feature is the roof, which is only approximately 6 years old!Conveniently located near public transportation, this property offers easy access to getting around. Whether you're looking for a home with plenty of space or an investment opportunity, this two-family property has a lot to offer. Sold as Is.
Contact an agent
Home facts
- Year built:1930
- Listing ID #:73592253
- Updated:October 24, 2026 at 11:28 AM
Rooms and interior
- Bedrooms:4
- Total bathrooms:2
- Full bathrooms:2
- Rooms Total:10
- Basement Description:Walk-Out Access
- Living area:2,353 sq. ft.
Heating and cooling
- Cooling:2 Cooling Zones
Structure and exterior
- Roof:Shingle
- Year built:1930
- Building area:2,353 sq. ft.
- Lot area:0.13 Acres
- Lot Features:Corner Lot
- Construction Materials:Stone
- Foundation Description:Concrete Perimeter, Stone
Utilities
- Water:Public
- Sewer:Public Sewer
Finances and disclosures
- Price:$570,000
- Price per sq. ft.:$242.24
- Tax amount:$5,165 (2026)
Parking
- Total parking spaces:2
New listings near 201 Jepson St
- New
 $460,000Active5 beds 2 baths2,194 sq. ft.
580 Pine St, Fall River, MA 02720
MLS# 73594690Listed by: RE/MAX Vantage - Open Sun, 11am to 1pmNew
 $399,900Active3 beds 2 baths1,041 sq. ft.
46 Herman St, Fall River, MA 02720
MLS# 73594535Listed by: Keller Williams Coastal - Open Sat, 1 to 3pmNew
 $699,900Active11 beds 4 baths3,469 sq. ft.
908 Plymouth Ave, Fall River, MA 02721
MLS# 73594177Listed by: Mikah Realty Group - New
 $789,000Active10 beds 4 baths4,784 sq. ft.
463 Montaup St, Fall River, MA 02724
MLS# 73594013Listed by: Amaral & Associates RE - Open Sun, 12 to 1pmNew
 $589,000Active6 beds 3 baths2,423 sq. ft.
177 William St, Fall River, MA 02721
MLS# 73593165Listed by: Keller Williams South Watuppa - Open Sun, 10 to 11:30amNew
 $424,900Active3 beds 2 baths1,419 sq. ft.
258 Goodwin St, Fall River, MA 02724
MLS# 73593065Listed by: Keller Williams South Watuppa - New
 $899,000Active12 beds 3 baths4,000 sq. ft.
60 & 70 Cedar Street, Fall River, MA 02720
MLS# 73593035Listed by: Centurion Realty Group, LLC - New
 $575,000Active3 beds 2 baths2,792 sq. ft.
724 Woodman St, Fall River, MA 02724
MLS# 73593050Listed by: Hearth & Harbor Realty - New
 $479,000Active3 beds 2 baths1,902 sq. ft.
29 Reservoir Street, Fall River, MA 02723
MLS# 1426361Listed by: SERHANT.


Protect your home and budget from life's surprises with an Assurant Home Warranty, backed by a partner that supports you through every step of homeownership. Explore Plans.
©2026 Century 21 Real Estate LLC. All rights reserved. CENTURY 21®, the CENTURY 21 Logo and C21® are service marks owned by Century 21 Real Estate LLC. Century 21 Real Estate LLC fully supports the principles of the Fair Housing Act and the Equal Opportunity Act. Each office is independently owned and operated. Listing information is deemed reliable but not guaranteed accurate.