
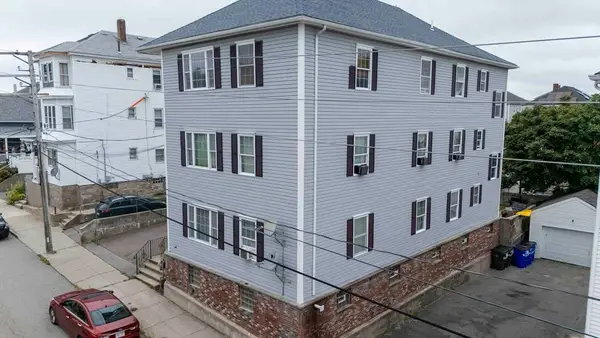
239 Glasgow St #1, Fall River, MA 02721
Local realty services provided by:CENTURY 21 Realty Network
239 Glasgow St #1,Fall River, MA 02721
$265,000
- 3 Beds
- 1 Baths
- 936 sq. ft.
- Condominium
- Active
Listed by: zechariah stockbarger
Office: keller williams south watuppa
MLS#:73568579
Source:MLSPIN
Price summary
- Price:$265,000
- Price per sq. ft.:$283.12
- Monthly HOA dues:$656
About this home
Wonderfully maintained 3 bedroom condo in Fall River. This condo has a brand new Furnace and central AC system done within the last year. Updated countertops, flooring and appliances make this a truly great and affordable options. At first glance the condo fees seem high but the fee covers the all the utilities! On a street with many single family homes but also just minutes away from shopping and highway access. This is a must see on your list !
Contact an agent
Home facts
- Year built:1971
- Listing ID #:73568579
- Updated:August 26, 2026 at 11:52 PM
Rooms and interior
- Bedrooms:3
- Total bathrooms:1
- Full bathrooms:1
- Rooms Total:5
- Flooring:Tile
- Kitchen Description:Dishwasher, Range, Refrigerator
- Living area:936 sq. ft.
Heating and cooling
- Cooling:1 Cooling Zone, Central Air, Unit Control
- Heating:Forced Air, Oil
- Central air:Yes
Structure and exterior
- Roof:Shingle
- Year built:1971
- Building area:936 sq. ft.
- Construction Materials:Frame
Schools
- High school:Durfee
- Middle school:Talbot
- Elementary school:Latourneau
Utilities
- Water:Public
- Sewer:Public Sewer
Finances and disclosures
- Price:$265,000
- Price per sq. ft.:$283.12
- Tax amount:$2,410 (2026)
Features and amenities
- Appliances:Dishwasher, Range, Refrigerator
- Laundry features:Common Area
Parking
- Total parking spaces:1
- Parking description:Off Street, Paved
New listings near 239 Glasgow St #1
- New
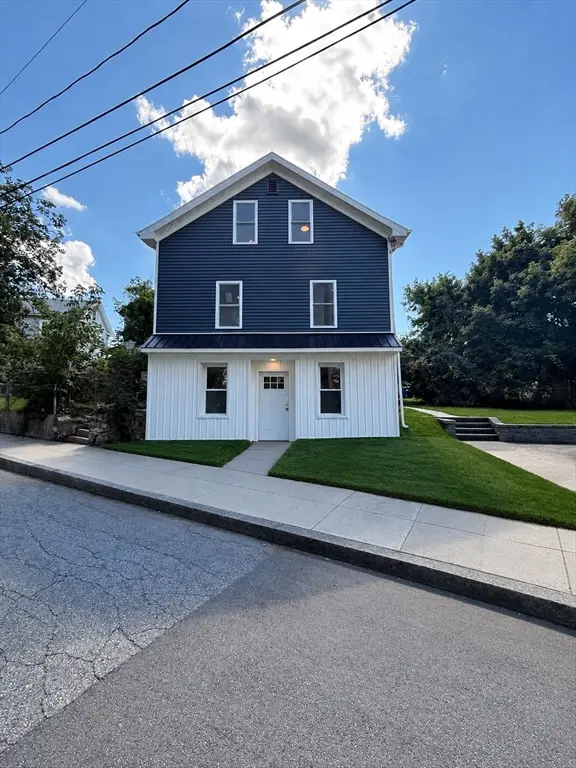 $594,000Active5 beds 2 baths2,329 sq. ft.
145 Chace, Fall River, MA 02724
MLS# 73568695Listed by: Amaral & Associates RE - New
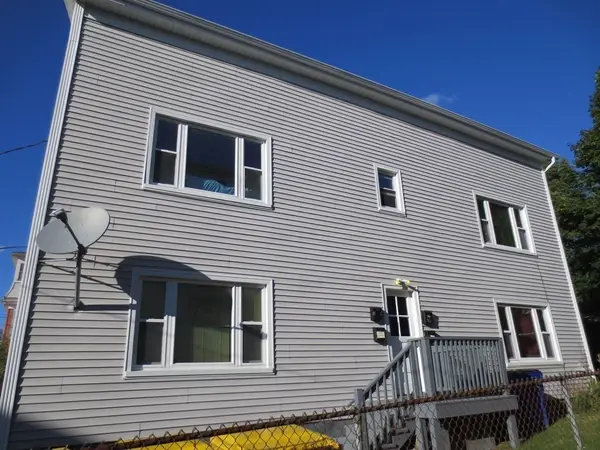 $649,000Active4 beds 4 baths2,184 sq. ft.
224 Tripp Street, Fall River, MA 02724
MLS# 73568550Listed by: eXp Realty LLC - Open Sat, 12 to 1pmNew
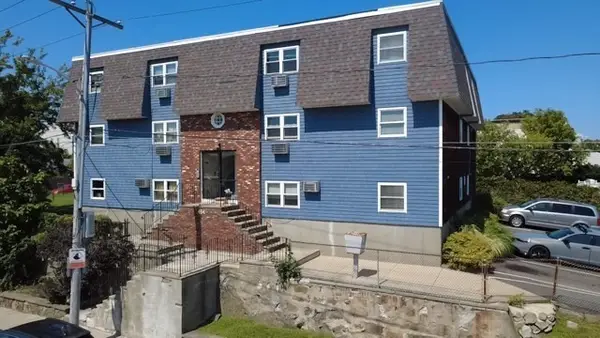 $229,000Active2 beds 1 baths731 sq. ft.
464 Bank St #5, Fall River, MA 02720
MLS# 73568263Listed by: Lamacchia Realty, Inc. - New
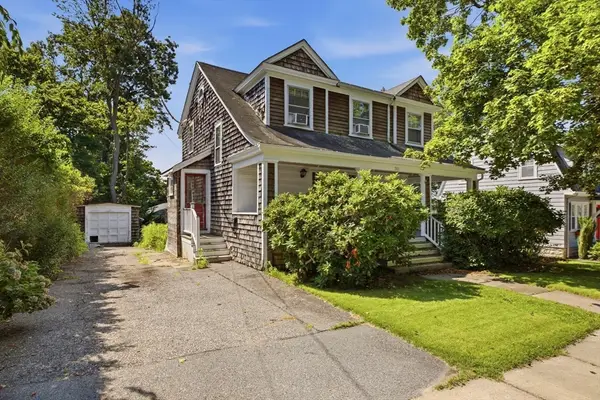 $350,000Active4 beds 1 baths1,295 sq. ft.
283 Montgomery St, Fall River, MA 02720
MLS# 73568234Listed by: eXp Realty LLC - Open Sat, 11:30am to 1pmNew
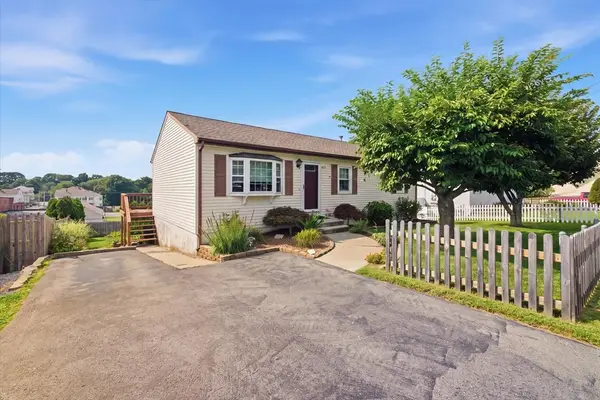 $429,900Active2 beds 1 baths1,008 sq. ft.
680 N Underwood St, Fall River, MA 02720
MLS# 73568182Listed by: Prestige Realty Experts Inc. - New
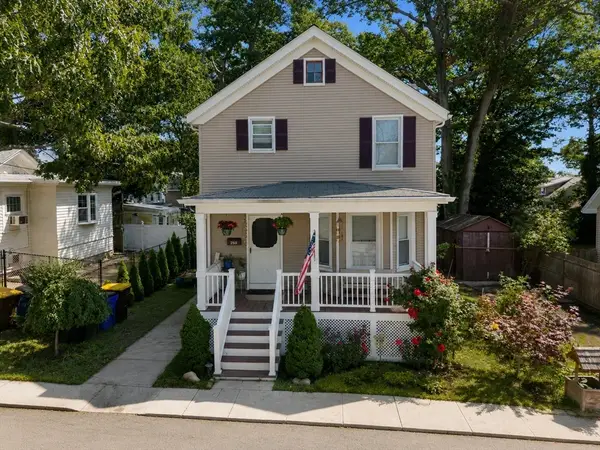 $445,000Active3 beds 1 baths1,249 sq. ft.
253 Garden St, Fall River, MA 02720
MLS# 73568109Listed by: Anchor Realty - New
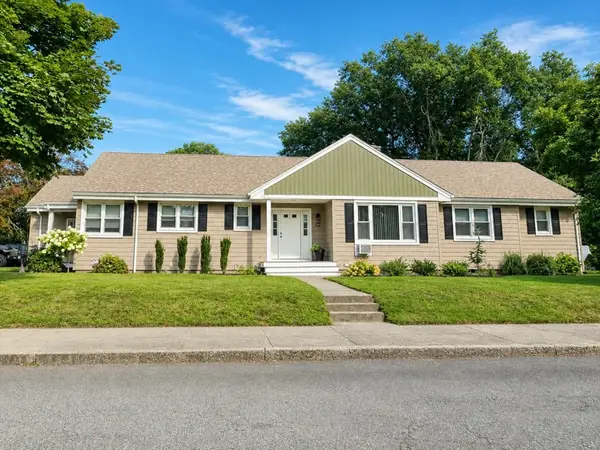 $699,999Active4 beds 2 baths2,441 sq. ft.
1015 Madison St, Fall River, MA 02720
MLS# 73568021Listed by: eXp Realty LLC - New
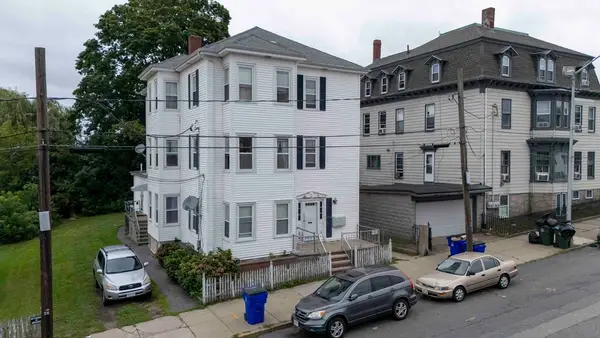 $750,000Active10 beds 5 baths4,818 sq. ft.
610 Bradford Ave, Fall River, MA 02721
MLS# 73567602Listed by: Lion Gate Real Estate, Inc. - New
 $750,000Active9 beds 3 baths4,356 sq. ft.
54 Arizona St, Fall River, MA 02721
MLS# 73567604Listed by: Lion Gate Real Estate, Inc.


Protect your home and budget from life's surprises with an Assurant Home Warranty, backed by a partner that supports you through every step of homeownership. Explore Plans.
©2026 Century 21 Real Estate LLC. All rights reserved. CENTURY 21®, the CENTURY 21 Logo and C21® are service marks owned by Century 21 Real Estate LLC. Century 21 Real Estate LLC fully supports the principles of the Fair Housing Act and the Equal Opportunity Act. Each office is independently owned and operated. Listing information is deemed reliable but not guaranteed accurate.