
290 Rhode Island Ave, Fall River, MA 02724
Local realty services provided by:CENTURY 21 Professionals
290 Rhode Island Ave,Fall River, MA 02724
$509,900
- 4 Beds
- 3 Baths
- 1,811 sq. ft.
- Multi-family
- Active
Listed by: danielle soares
Office: affordable real estate, inc.
MLS#:73597791
Source:MLSPIN
Price summary
- Price:$509,900
- Price per sq. ft.:$281.56
About this home
Unique 2 family with a solid separate structure ideal for private home office, club house, potential 3rd unit, hobby room, home gym. This 2 family property is a home that has had many upgrades in the last 3 years including a new fence for secured privacy and parking, owner owned solar panels, and mini splits in both units. 1st floor unit is vacant and ready for new buyer.
Contact an agent
Home facts
- Year built:1930
- Listing ID #:73597791
- Updated:November 02, 2026 at 09:50 PM
Rooms and interior
- Bedrooms:4
- Total bathrooms:3
- Full bathrooms:2
- Half bathrooms:1
- Rooms Total:8
- Flooring:Tile, Vinyl, Wood
- Basement Description:Unfinished, Walk-Out Access
- Living area:1,811 sq. ft.
Heating and cooling
- Heating:Active Solar, Electric
Structure and exterior
- Roof:Shingle
- Year built:1930
- Building area:1,811 sq. ft.
- Lot area:0.11 Acres
- Lot Features:Corner Lot
- Construction Materials:Frame
- Exterior Features:Porch
- Foundation Description:Concrete Perimeter
Utilities
- Water:Public
- Sewer:Public Sewer
Finances and disclosures
- Price:$509,900
- Price per sq. ft.:$281.56
- Tax amount:$4,901 (2026)
Parking
- Total parking spaces:8
- Parking description:Deeded, Driveway, Off Street, Paved
New listings near 290 Rhode Island Ave
- Coming SoonOpen Wed, 6 to 7pm
 $220,000Coming Soon2 beds 1 baths723 sq. ft.
50 Clark St #8, Fall River, MA 02720
MLS# 73595386Listed by: LPT Realty - Home & Key Group - New
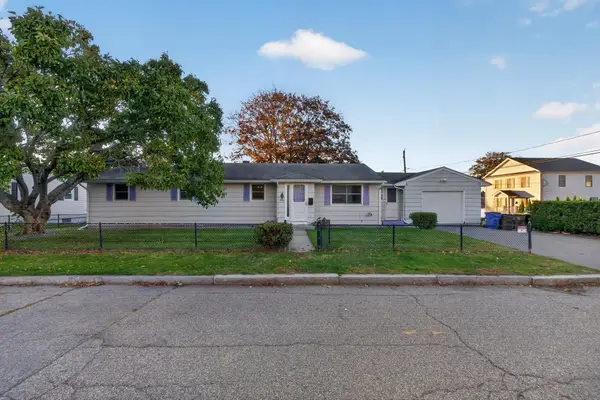 $399,000Active3 beds 2 baths1,589 sq. ft.
899 King St, Fall River, MA 02724
MLS# 73597914Listed by: RE/MAX Vantage - New
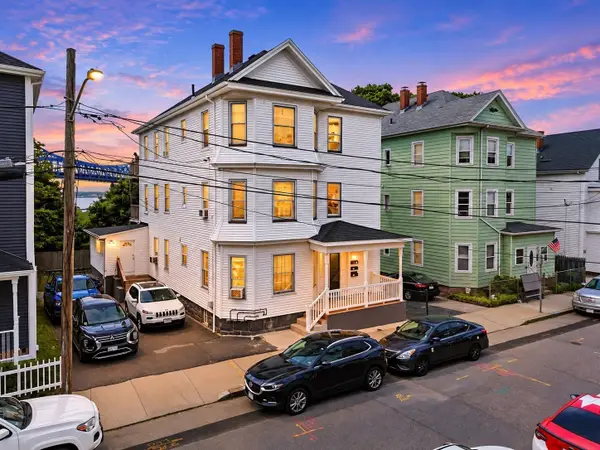 $699,974Active9 beds 3 baths3,672 sq. ft.
28 Meadow Street, Fall River, MA 02720
MLS# 73597897Listed by: United Brokers - Open Sat, 11am to 1pmNew
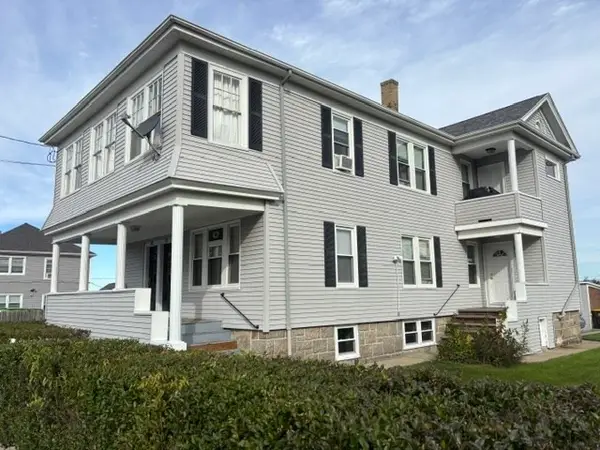 $599,900Active6 beds 2 baths3,327 sq. ft.
504-506 Penn St, Fall River, MA 02724
MLS# 73597710Listed by: Goodrow Realty Group - New
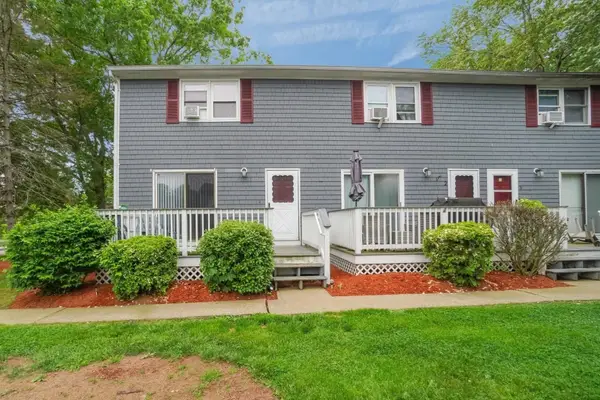 $310,000Active2 beds 2 baths1,462 sq. ft.
120 Lewin St #1, Fall River, MA 02720
MLS# 73597584Listed by: Serhant - Open Sat, 11am to 1pmNew
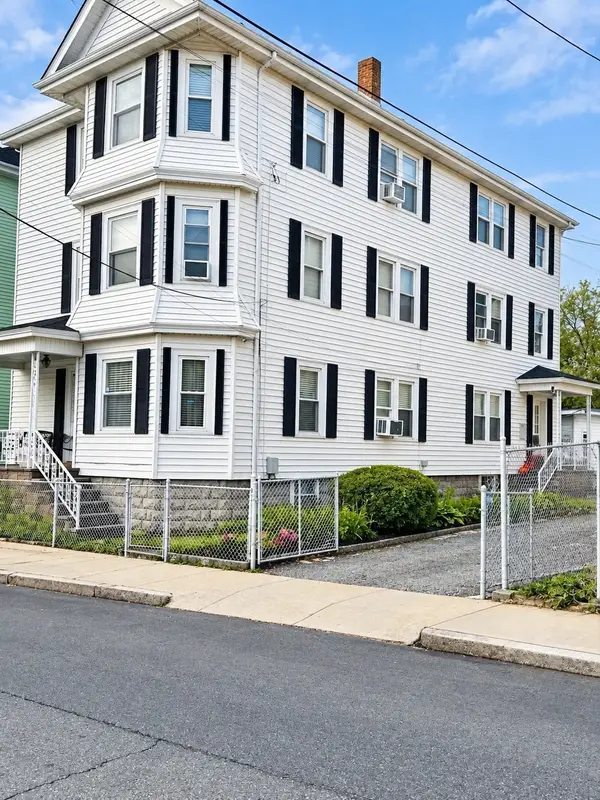 $739,900Active9 beds 3 baths4,008 sq. ft.
386 Ferry Street, Fall River, MA 02721
MLS# 73597454Listed by: RE/MAX Vantage - Open Fri, 12 to 1:30pmNew
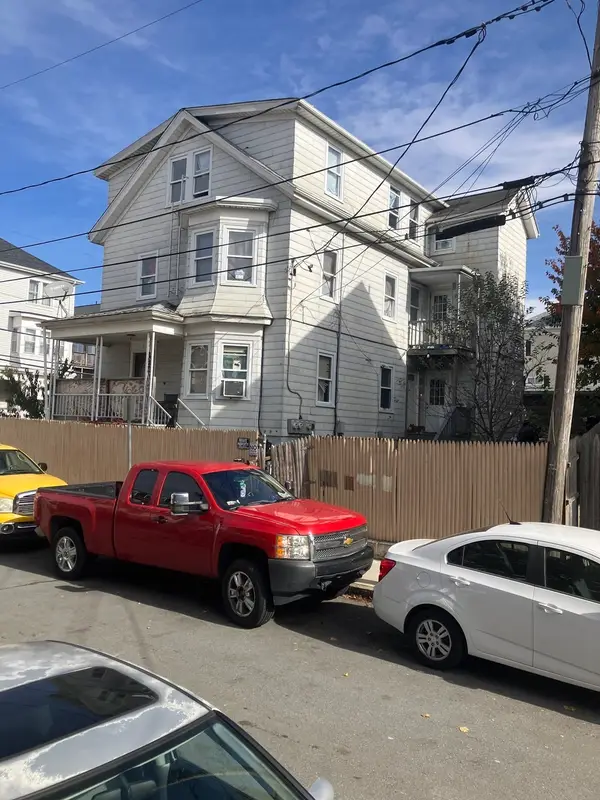 $529,000Active6 beds 3 baths2,988 sq. ft.
2 Barrett St, Fall River, MA 02724
MLS# 73597028Listed by: CUE Realty - New
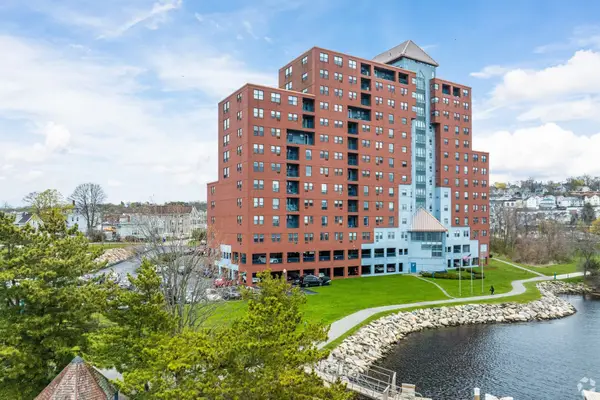 $429,999Active2 beds 2 baths970 sq. ft.
750 Davol Street #1022, Fall River, MA 02720
MLS# 73597204Listed by: Cheryl Darnbrough Real Estate - New
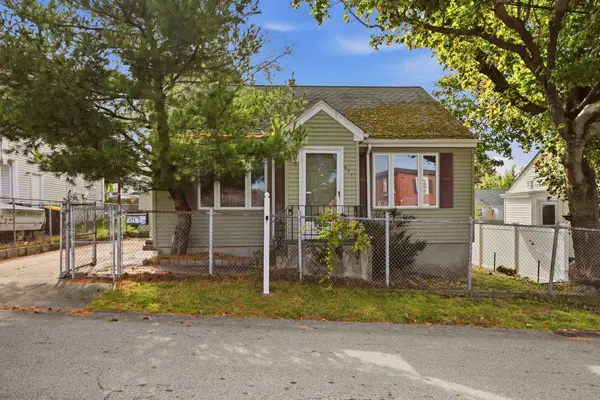 $299,000Active3 beds 1 baths1,005 sq. ft.
471 Pokross St., Fall River, MA 02724
MLS# 73597048Listed by: Keller Williams Coastal


Protect your home and budget from life's surprises with an Assurant Home Warranty, backed by a partner that supports you through every step of homeownership. Explore Plans.
©2026 Century 21 Real Estate LLC. All rights reserved. CENTURY 21®, the CENTURY 21 Logo and C21® are service marks owned by Century 21 Real Estate LLC. Century 21 Real Estate LLC fully supports the principles of the Fair Housing Act and the Equal Opportunity Act. Each office is independently owned and operated. Listing information is deemed reliable but not guaranteed accurate.