
464 Bank St #5, Fall River, MA 02720
Local realty services provided by:CENTURY 21 Realty Network
464 Bank St #5,Fall River, MA 02720
$229,000
- 2 Beds
- 1 Baths
- 731 sq. ft.
- Condominium
- Active
Upcoming open houses
- Sat, Aug 2912:00 pm - 01:00 pm
Listed by: the bap team, cara golson
Office: lamacchia realty, inc.
MLS#:73568263
Source:MLSPIN
Price summary
- Price:$229,000
- Price per sq. ft.:$313.27
- Monthly HOA dues:$375
About this home
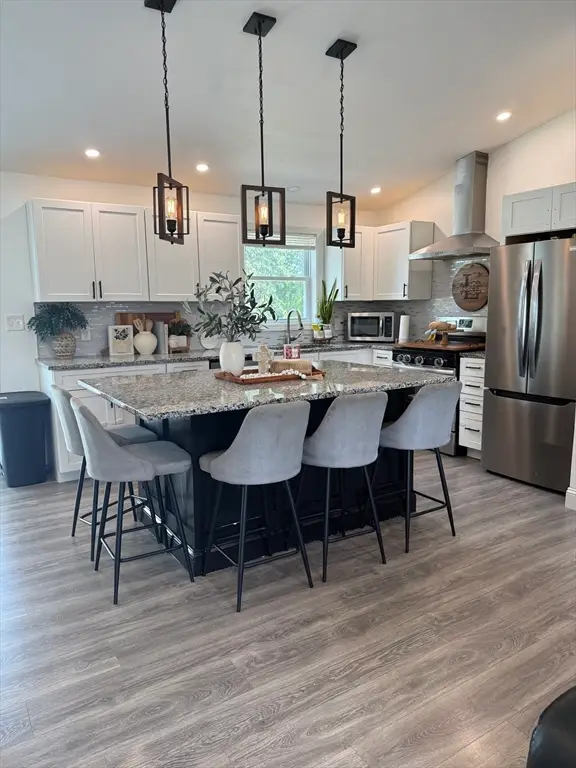
Owner looking to a offer Buyer (if qualified) a 'NO MONEY DOWN' Opportunity covering all up front costs to purchase including down payment & closing costs thru Mass Housing. Why pay a landlords crazy high rent when you can own a luxury condo unit at an affordable monthly cost with NO out of pocket money. This unit has been remodeled and is ready for a new owner. Seller including newer stainless steel appliances! The pics say it all! The low condo fee of $375 includes heat, hot water & parking & more!
Contact an agent
Home facts
- Year built:1970
- Listing ID #:73568263
- Updated:August 26, 2026 at 06:01 PM
Rooms and interior
- Bedrooms:2
- Total bathrooms:1
- Full bathrooms:1
- Rooms Total:4
- Flooring:Carpet, Vinyl / VCT
- Kitchen Description:Dishwasher, Microwave, Range, Refrigerator
- Living area:731 sq. ft.
Heating and cooling
- Cooling:Wall Unit(s)
- Heating:Central, Forced Air, Natural Gas
Structure and exterior
- Year built:1970
- Building area:731 sq. ft.
- Construction Materials:Frame
Utilities
- Water:Public
- Sewer:Public Sewer
Finances and disclosures
- Price:$229,000
- Price per sq. ft.:$313.27
- Tax amount:$2,143 (2026)
Features and amenities
- Appliances:Dishwasher, Intercom, Microwave, Range, Refrigerator
Parking
- Total parking spaces:1
- Parking description:Deeded, Off Street
New listings near 464 Bank St #5
- New
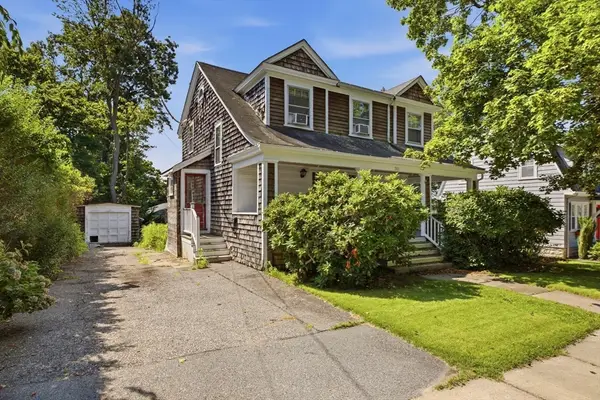 $350,000Active4 beds 1 baths1,295 sq. ft.
283 Montgomery St, Fall River, MA 02720
MLS# 73568234Listed by: eXp Realty LLC - Open Sat, 11:30am to 1pmNew
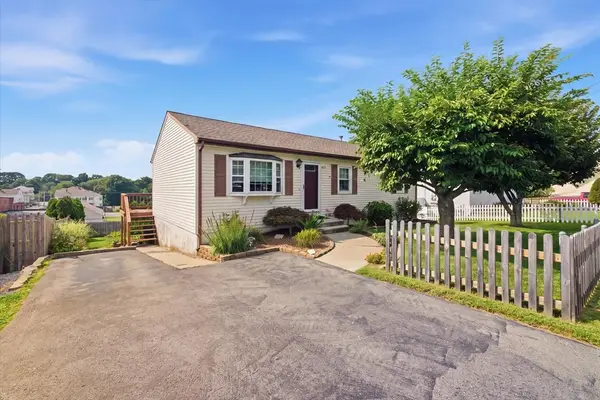 $429,900Active2 beds 1 baths1,008 sq. ft.
680 N Underwood St, Fall River, MA 02720
MLS# 73568182Listed by: Prestige Realty Experts Inc. - New
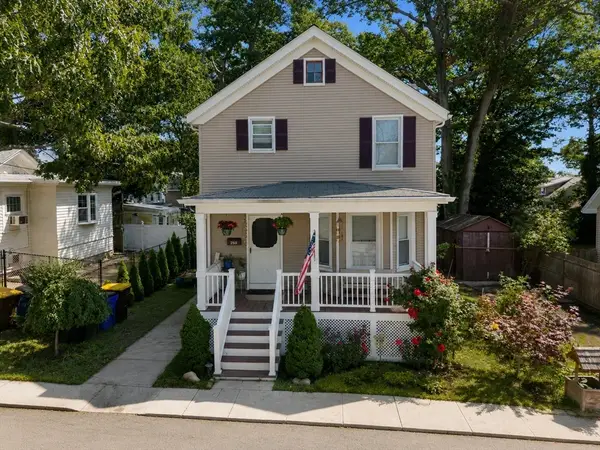 $445,000Active3 beds 1 baths1,249 sq. ft.
253 Garden St, Fall River, MA 02720
MLS# 73568109Listed by: Anchor Realty - New
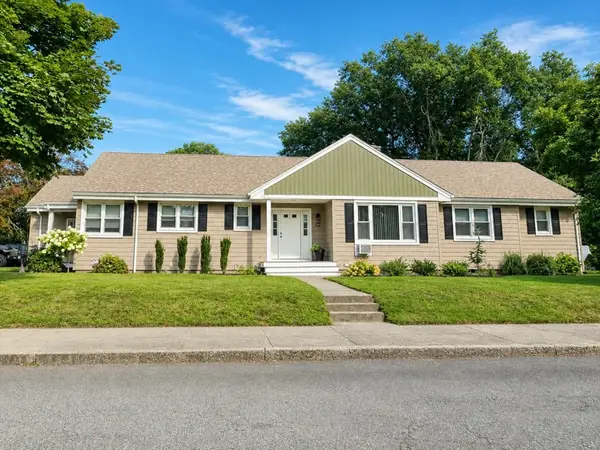 $699,999Active4 beds 2 baths2,441 sq. ft.
1015 Madison St, Fall River, MA 02720
MLS# 73568021Listed by: eXp Realty LLC - New
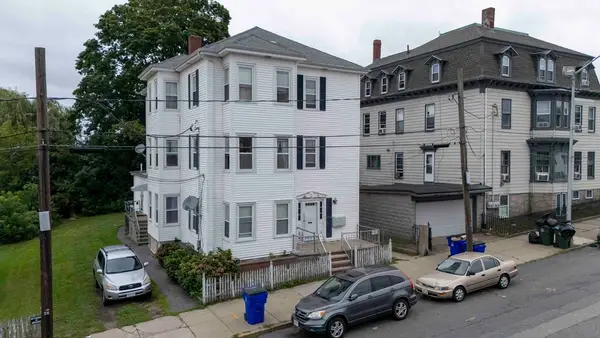 $750,000Active10 beds 5 baths4,818 sq. ft.
610 Bradford Ave, Fall River, MA 02721
MLS# 73567602Listed by: Lion Gate Real Estate, Inc. - New
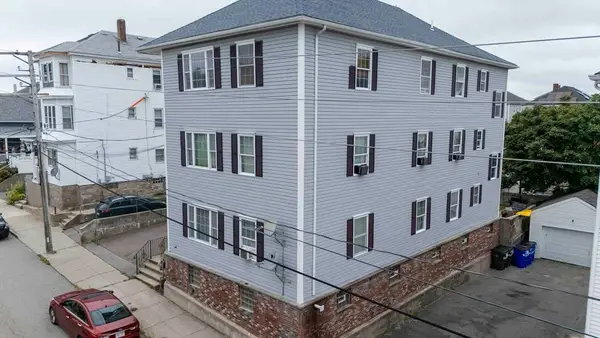 $750,000Active9 beds 3 baths4,356 sq. ft.
54 Arizona St, Fall River, MA 02721
MLS# 73567604Listed by: Lion Gate Real Estate, Inc. - New
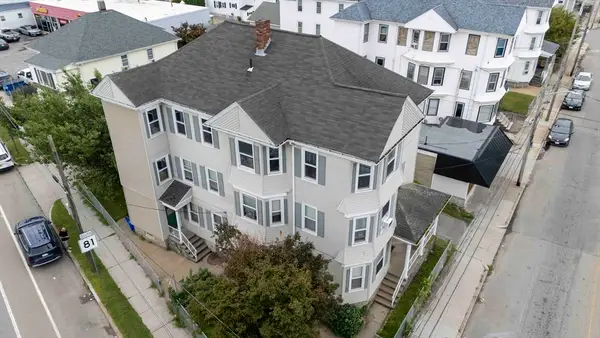 $725,000Active9 beds 4 baths4,221 sq. ft.
1025 Globe St, Fall River, MA 02724
MLS# 73567606Listed by: Lion Gate Real Estate, Inc. - New
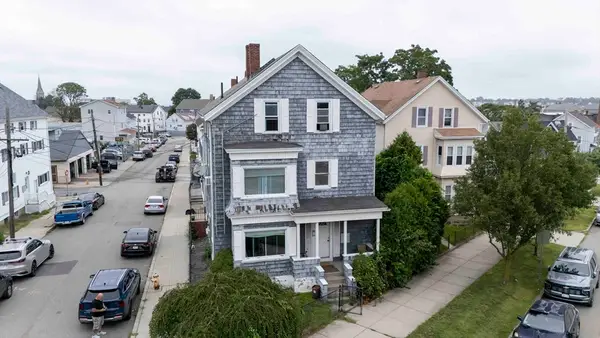 $580,000Active8 beds 3 baths2,845 sq. ft.
593 Plymouth Ave, Fall River, MA 02721
MLS# 73567607Listed by: Lion Gate Real Estate, Inc. - Open Sat, 1:30 to 3pmNew
 $470,000Active3 beds 2 baths1,878 sq. ft.
44 Hancock, Fall River, MA 02721
MLS# 73567239Listed by: Ponte & Associates Real Estate


Protect your home and budget from life's surprises with an Assurant Home Warranty, backed by a partner that supports you through every step of homeownership. Explore Plans.
©2026 Century 21 Real Estate LLC. All rights reserved. CENTURY 21®, the CENTURY 21 Logo and C21® are service marks owned by Century 21 Real Estate LLC. Century 21 Real Estate LLC fully supports the principles of the Fair Housing Act and the Equal Opportunity Act. Each office is independently owned and operated. Listing information is deemed reliable but not guaranteed accurate.