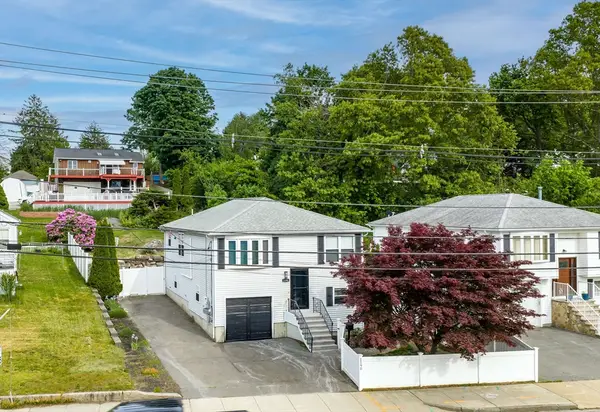
52 Lapham St., Fall River, MA 02721
Local realty services provided by:CENTURY 21 Realty Network
52 Lapham St.,Fall River, MA 02721
$749,900
- 9 Beds
- 3 Baths
- 4,090 sq. ft.
- Multi-family
- Active
Listed by: christopher j. paiva
Office: paiva real estate services, llc
MLS#:73527031
Source:MLSPIN
Price summary
- Price:$749,900
- Price per sq. ft.:$183.35
About this home
Spacious and well-maintained 3-family home featuring oversized units with over 1,200 sq. ft. of living space in each. Every unit offers 3 bedrooms and 1 full bath, providing comfortable and functional layouts throughout. Recent updates include renovated kitchens and bathrooms, updated flooring, some replacement windows, and a roof approximately 2 years old. The property also offers off-street parking and a spacious yard ideal for outdoor enjoyment. Pride of ownership is evident throughout this exceptional multi-family property. Perfect for investors or owner-occupants seeking a strong income-producing opportunity with future rental growth potential.
Contact an agent
Home facts
- Year built:1900
- Listing ID #:73527031
- Updated:May 31, 2026 at 10:33 AM
Rooms and interior
- Bedrooms:9
- Total bathrooms:3
- Full bathrooms:3
- Rooms Total:15
- Flooring:Carpet, Hardwood, Laminate, Tile
- Dining Description:Dining Room
- Bathrooms Description:Bathroom With Tub & Shower
- Kitchen Description:Kitchen, Range, Range Hood, Refrigerator
- Basement Description:Concrete, Full, Interior Entry
- Living area:4,090 sq. ft.
Heating and cooling
- Heating:Baseboard, Natural Gas, Space Heater
Structure and exterior
- Roof:Asphalt/Composition Shingles
- Year built:1900
- Building area:4,090 sq. ft.
- Lot area:0.11 Acres
- Lot Features:Cleared
- Construction Materials:Frame
- Exterior Features:Porch, Rain Gutters
- Foundation Description:Granite
Utilities
- Water:Public
- Sewer:Public Sewer
Finances and disclosures
- Price:$749,900
- Price per sq. ft.:$183.35
- Tax amount:$5,892 (2025)
Features and amenities
- Appliances:Range, Range Hood, Refrigerator
- Laundry features:Electric Dryer Hookup, Washer Hookup
- Amenities:Ceiling Fan(s), Open Floorplan
Parking
- Total parking spaces:3
- Parking description:Off Street, Paved, Tandem
New listings near 52 Lapham St.
- New
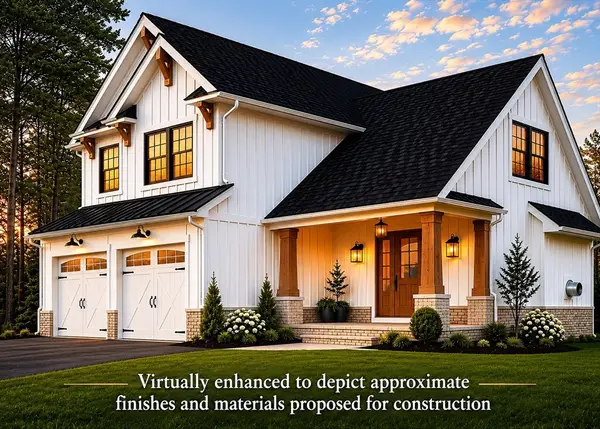 $789,900Active4 beds 3 baths2,004 sq. ft.
Lot 2 Highcrest Rd, Fall River, MA 02720
MLS# 73526661Listed by: Resendes & Associates - New
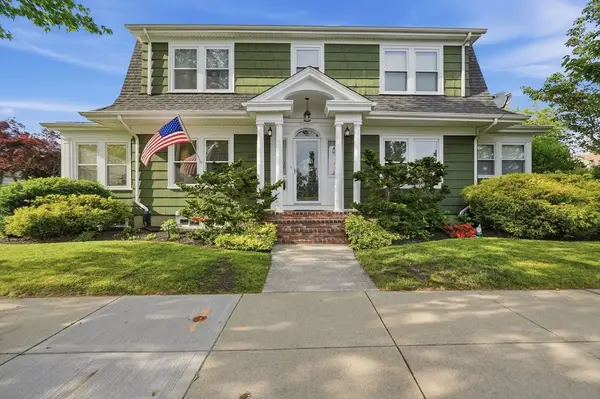 $590,000Active5 beds 2 baths2,641 sq. ft.
188 Archer Street, Fall River, MA 02720
MLS# 73526321Listed by: Lamacchia Realty, Inc - Open Sun, 1 to 3pmNew
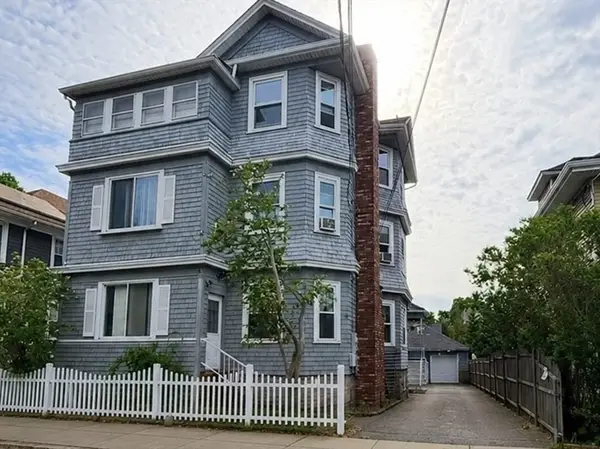
 $725,000Active7 beds 3 baths4,149 sq. ft.
37 Shawmut St, Fall River, MA 02720
MLS# 73525472Listed by: Century 21 North East Homes - New
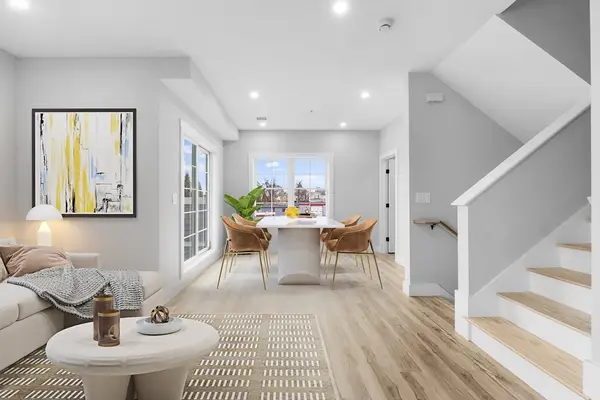 $415,000Active3 beds 3 baths1,890 sq. ft.
889-895 Grinnell St. #2, Fall River, MA 02721
MLS# 73525205Listed by: Paiva Real Estate Services, LLC - Open Sun, 11am to 2pmNew
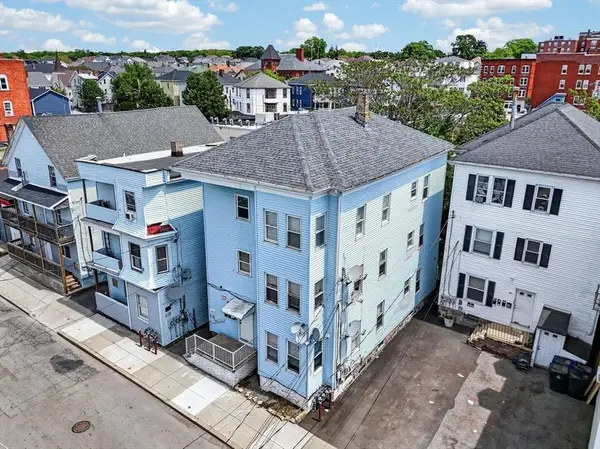 $749,400Active9 beds 3 baths3,228 sq. ft.
182 Quequechan Street, Fall River, MA 02723
MLS# 73525248Listed by: Fortune Signature Properties LLC - New
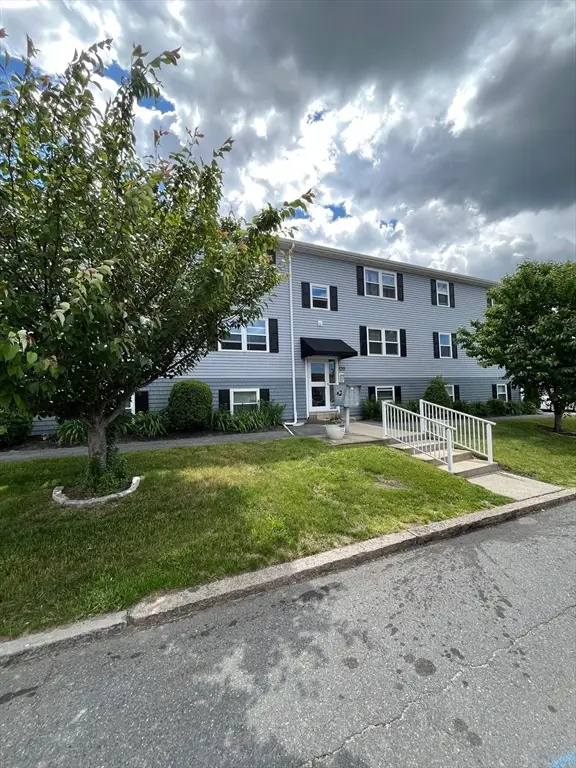 $259,900Active3 beds 1 baths824 sq. ft.
120 Fifteenth #4, Fall River, MA 02720
MLS# 73525051Listed by: Professional Real Estate - New
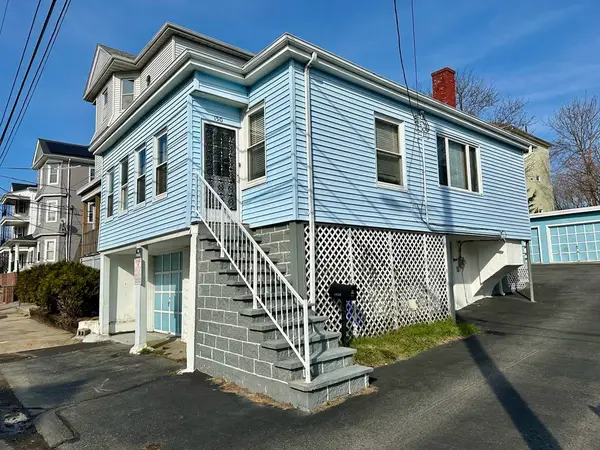 $400,000Active2 beds 1 baths840 sq. ft.
150 Crawford St, Fall River, MA 02724
MLS# 73525067Listed by: Cindy Brouwer Real Estate - Open Sun, 11am to 1pmNew
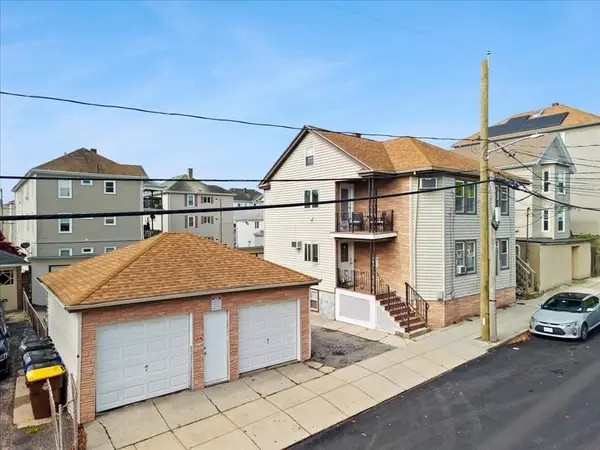 $629,900Active6 beds 2 baths2,420 sq. ft.
41 Barnes St, Fall River, MA 02723
MLS# 73524772Listed by: Marble House Realty, Inc. - Open Fri, 6 to 7pmNew
 $529,900Active3 beds 2 baths3,608 sq. ft.
1190 Bay St, Fall River, MA 02724
MLS# 73524783Listed by: Berkshire Hathaway HomeServices Robert Paul Properties


Protect your home and budget from life's surprises with an Assurant Home Warranty, backed by a partner that supports you through every step of homeownership. Explore Plans.
©2026 Century 21 Real Estate LLC. All rights reserved. CENTURY 21®, the CENTURY 21 Logo and C21® are service marks owned by Century 21 Real Estate LLC. Century 21 Real Estate LLC fully supports the principles of the Fair Housing Act and the Equal Opportunity Act. Each office is independently owned and operated. Listing information is deemed reliable but not guaranteed accurate.