
774 Hicks St, Fall River, MA 02724
Local realty services provided by:CENTURY 21 Professionals
774 Hicks St,Fall River, MA 02724
$569,000
- 3 Beds
- 2 Baths
- 1,944 sq. ft.
- Single family
- Active
Upcoming open houses
- Thu, Sep 1705:00 pm - 06:00 pm
- Sat, Sep 1912:00 pm - 01:00 pm
Listed by: the vision group, drew carline
Office: keller williams south watuppa
MLS#:73577833
Source:MLSPIN
Price summary
- Price:$569,000
- Price per sq. ft.:$292.7
About this home
Better than NEW! Welcome home to this beautiful 2022-built Colonial offering 3 bedrooms, 2 full baths and a bright, open floor plan. Hardwood floors flow throughout, while the spacious kitchen is the heart of the home with granite countertops, a large center island, plenty of cabinet space, a gas stove and stainless steel refrigerator. The open layout creates an inviting space ideal for everyday living and entertaining. Additional features include Central A/C and a large unfinished walk-out basement with direct access to the backyard, offering great potential for future finished space. Possibilities might include a family room, playroom, home office, gym or additional living area. Outside, the generous yard and deck provides plenty of room to relax, entertain or play, along with a shed for added storage. Move-in ready with modern finishes throughout, nothing to do but unpack!
Contact an agent
Home facts
- Year built:2022
- Listing ID #:73577833
- Updated:September 16, 2026 at 09:56 PM
Rooms and interior
- Bedrooms:3
- Total bathrooms:2
- Full bathrooms:2
- Rooms Total:5
- Flooring:Tile, Wood
- Kitchen Description:Dishwasher, Range, Refrigerator
- Basement Description:Full, Interior Entry, Unfinished, Walk-Out Access
- Living area:1,944 sq. ft.
Heating and cooling
- Cooling:Central Air
- Heating:Forced Air, Natural Gas
- Central air:Yes
Structure and exterior
- Roof:Shingle
- Year built:2022
- Building area:1,944 sq. ft.
- Lot area:0.21 Acres
- Architectural Style:Colonial
- Construction Materials:Frame
- Exterior Features:Deck, Porch
- Foundation Description:Concrete Perimeter
Utilities
- Water:Public
- Sewer:Public Sewer
Finances and disclosures
- Price:$569,000
- Price per sq. ft.:$292.7
- Tax amount:$5,617 (2026)
Features and amenities
- Appliances:Dishwasher, Range, Refrigerator
- Amenities:Gas Water Heater
Parking
- Total parking spaces:2
- Parking description:Off Street
New listings near 774 Hicks St
- New
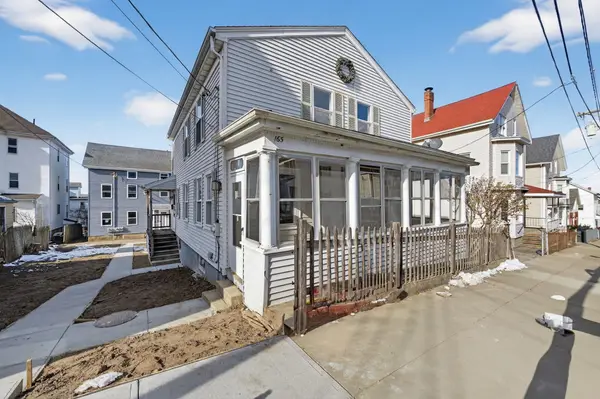 $387,000Active4 beds 2 baths1,536 sq. ft.
165 Grant St, Fall River, MA 02721
MLS# 73578332Listed by: Keller Williams South Watuppa - New
 $199,900Active1 beds 1 baths1,000 sq. ft.
533 Locust St #7, Fall River, MA 02720
MLS# 73577857Listed by: Keller Williams South Watuppa - Open Sat, 1 to 3pmNew
 $549,900Active3 beds 2 baths2,109 sq. ft.
17 Montgomery St, Fall River, MA 02720
MLS# 73577871Listed by: revolv Real Estate - Open Sat, 11am to 12:30pmNew
 $339,900Active3 beds 2 baths1,248 sq. ft.
700 Second St #104, Fall River, MA 02721
MLS# 73577912Listed by: Keller Williams South Watuppa - New
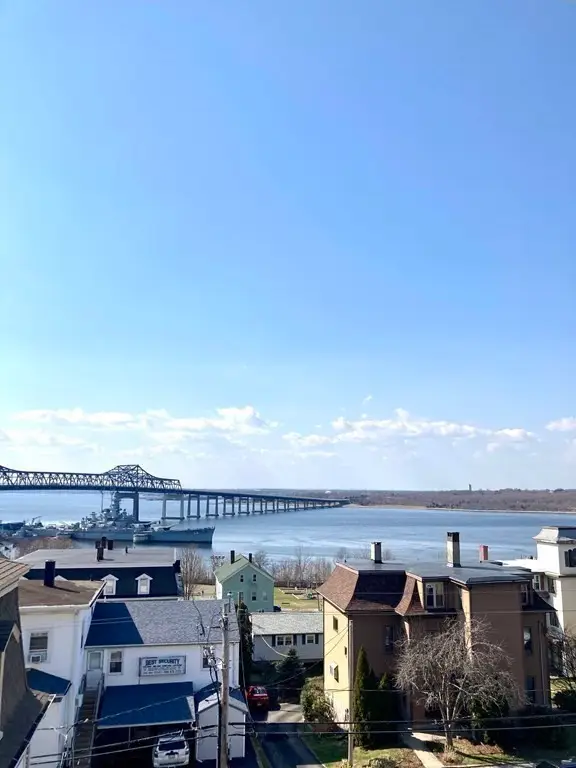 $1,525,000Active16 beds 8 baths6,759 sq. ft.
170` Locust, Fall River, MA 02770
MLS# 73577591Listed by: Cheryl Darnbrough Real Estate - New
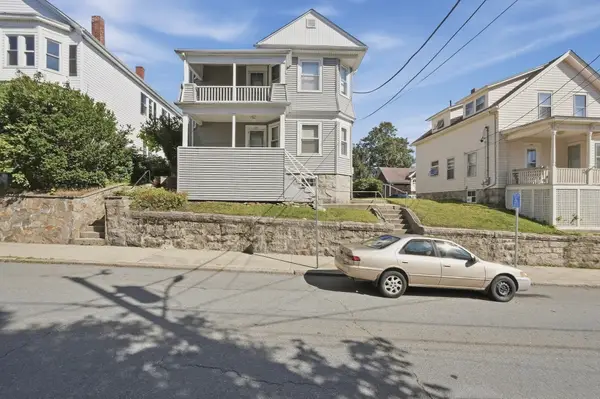 $459,900Active4 beds 2 baths2,394 sq. ft.
144 Swindells St, Fall River, MA 02723
MLS# 73577611Listed by: Lamacchia Realty, Inc. - Open Sun, 10:30 to 11:30amNew
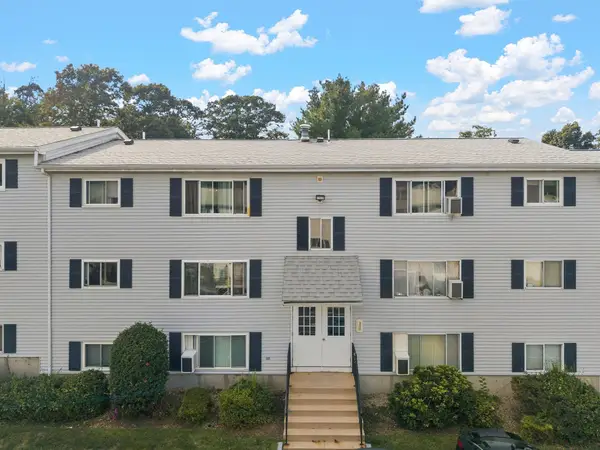 $249,000Active2 beds 1 baths724 sq. ft.
5455 N Main St #20E, Fall River, MA 02720
MLS# 73577013Listed by: RE/MAX Vantage - Open Sat, 11am to 1pmNew
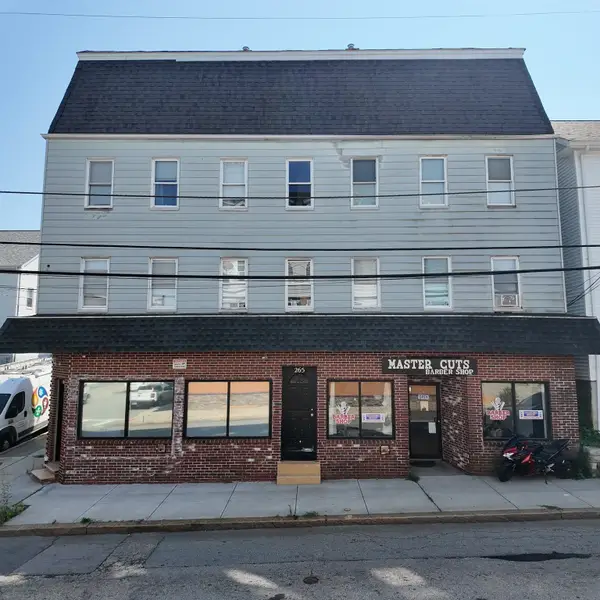 $845,000Active8 beds 6 baths5,496 sq. ft.
263-265 Rodman St, Fall River, MA 02721
MLS# 73576628Listed by: SC & CO. LLC - Open Sat, 10:30am to 12pmNew
 $689,900Active6 beds 3 baths2,682 sq. ft.
245 Cory, Fall River, MA 02720
MLS# 73576489Listed by: Anchor Realty


Protect your home and budget from life's surprises with an Assurant Home Warranty, backed by a partner that supports you through every step of homeownership. Explore Plans.
©2026 Century 21 Real Estate LLC. All rights reserved. CENTURY 21®, the CENTURY 21 Logo and C21® are service marks owned by Century 21 Real Estate LLC. Century 21 Real Estate LLC fully supports the principles of the Fair Housing Act and the Equal Opportunity Act. Each office is independently owned and operated. Listing information is deemed reliable but not guaranteed accurate.